
13231 Maple Ridge DriveAlden, NY 14004
Mortgage Calculator
Monthly Payment (Est.)
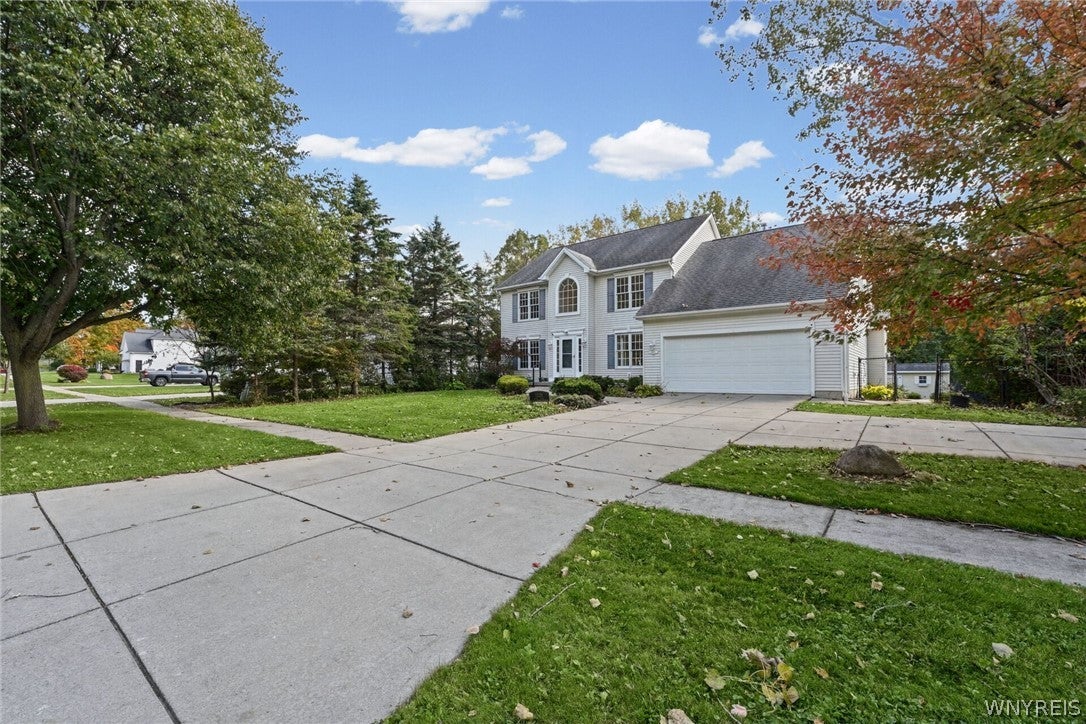
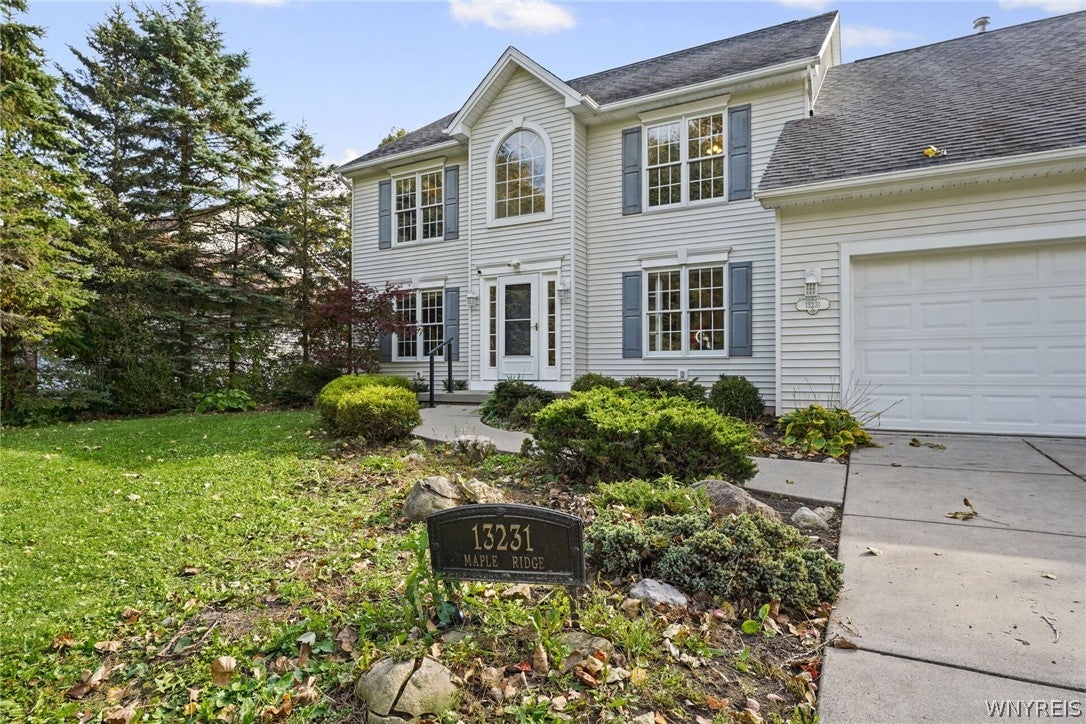
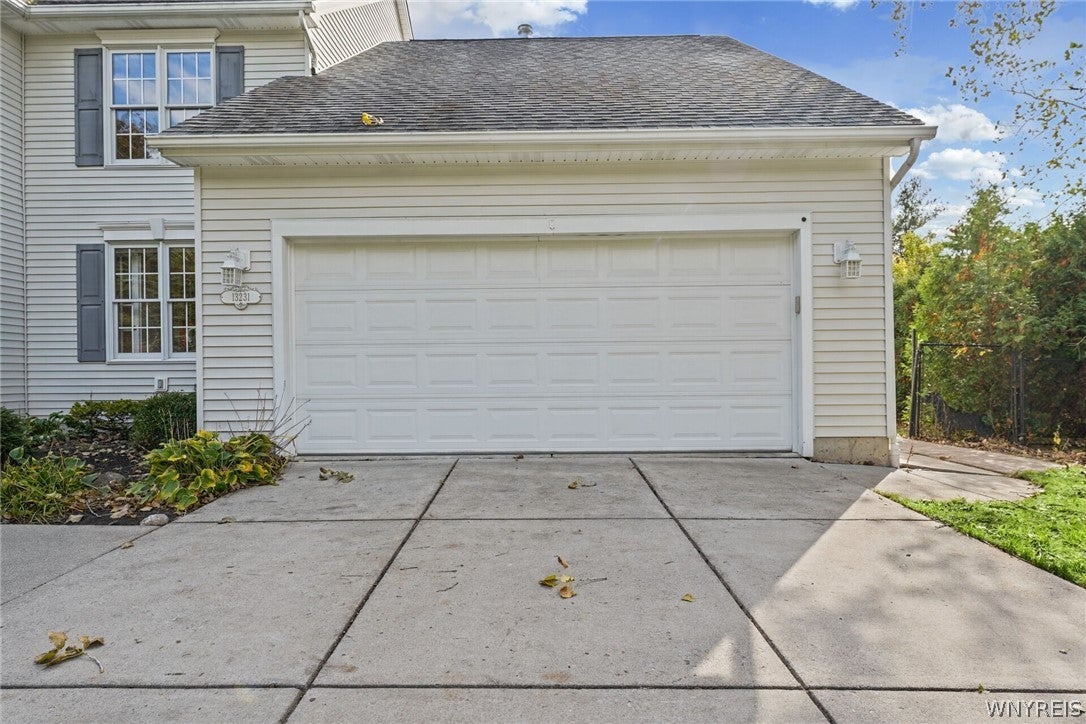
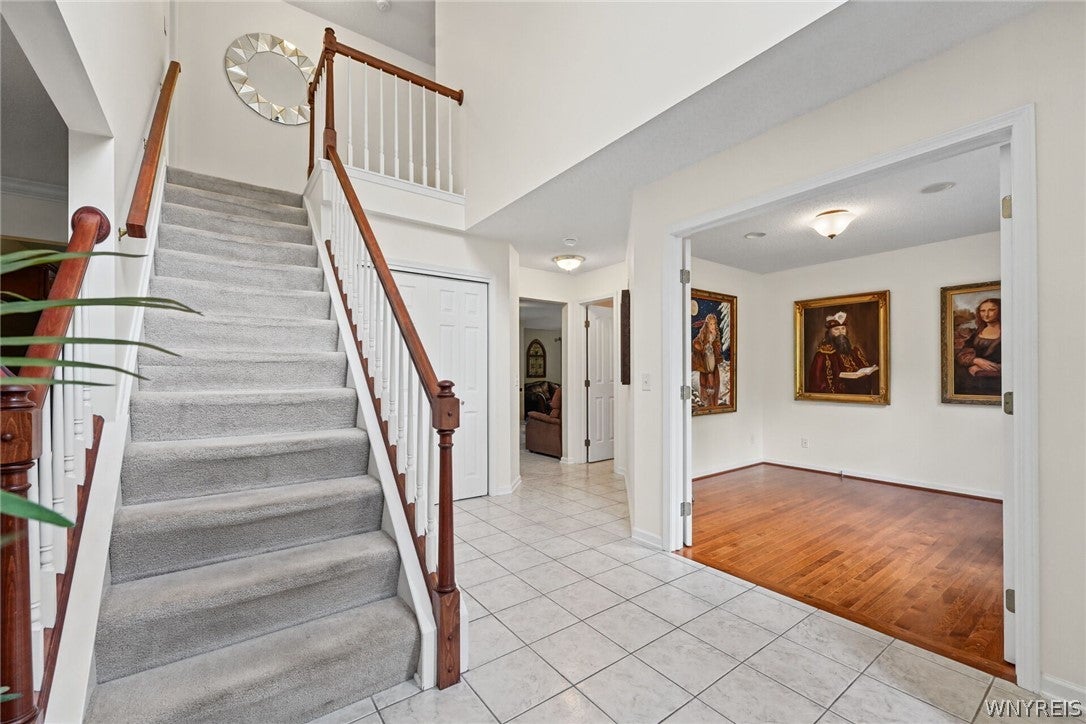
Enter an interest rate to see your estimated monthly payment.Welcome to 13231 Maple Ridge Drive! This impressive four-bedroom, two-full-bath, two-half-bath Colonial offers over 3,000 square feet of living space, situated on a private one-acre lot extending to the corner of Exchange Street. You are greeted by a grand two-story foyer. The thoughtfully designed floor plan features an inviting den, a formal dining room w/hardwood flrs & a spacious living room boasting a gas fireplace and dramatic 17-foot vaulted ceilings. Eat- in kitchen features striking cherry cabinets, granite countertops & backsplash with ceramic tile floor. Now for the WOW factor! The spectacular 23'x 19' family rm addition is truly the focal point of this home. Featuring soaring ceilings, an abundance of natural light from multiple windows, an atrium door, and sliding glass drs, this exceptional space is perfect for both everyday living & entertaining. Radiant-heated ceramic tile floors provide additional comfort during those cooler WNY evenings. The spacious primary bedroom features an impressive walk-in closet & bathroom with a Kohler jetted tub. Three additional generously sized bedrooms complete the sleeping accommodations. Looking for even more living space? The finished 27 x 26 basement offers tremendous flexibility for recreation, entertaining, or additional living space. Step outside into your own private backyard retreat! The fully fenced rear yard showcases a heated gunite in-ground swimming pool, ranging from 3 to 8 feet deep, w/spa, complemented by an expansive 42 x 16 stamped concrete patio. A 15' x 12' covered, maintenance-free deck provides another wonderful space for outdoor relaxation and entertaining. Additional highlights include an oversized attached 2.5-car garage, a 16' x 10' storage shed, surround sound, central vacuum, reverse osmosis water filtration system, water softener, backup sump pump, and glass block windows. The furnace and hot water tanks were replaced in 2017. Meticulously maintained and truly move-in ready, this exceptional property offers the perfect combination of space, comfort, privacy, and outstanding indoor and outdoor amenities. Sq ft measure by appraiser. Seller reserves the right to set offer deadline date.
| yesterday | Status changed to Pending | |
| yesterday | Listing updated with changes from the MLS | |
| 4 weeks ago | Listing first seen on site |
The data relating to real estate on this website comes in part from the Internet Data Exchange (IDX) Program of NYSAMLS’s. Real estate listings held by firms other than are marked with the IDX logo and detailed information about them includes the Listing Broker’s Firm Name.
All information deemed reliable but not guaranteed and should be independently verified. All properties are subject to prior sale, change, or withdrawal. Neither the listing broker(s) nor shall be responsible for any typographical errors, misinformation, misprints, and shall be held totally harmless. © Last checked: 2026-11-14 01:09 AM UTC CNYIS, UNYREIS, WNYREIS. All rights reserved.
Did you know? You can invite friends and family to your search. They can join your search, rate and discuss listings with you.