
133 School StreetBuffalo, NY 14213
Mortgage Calculator
Monthly Payment (Est.)
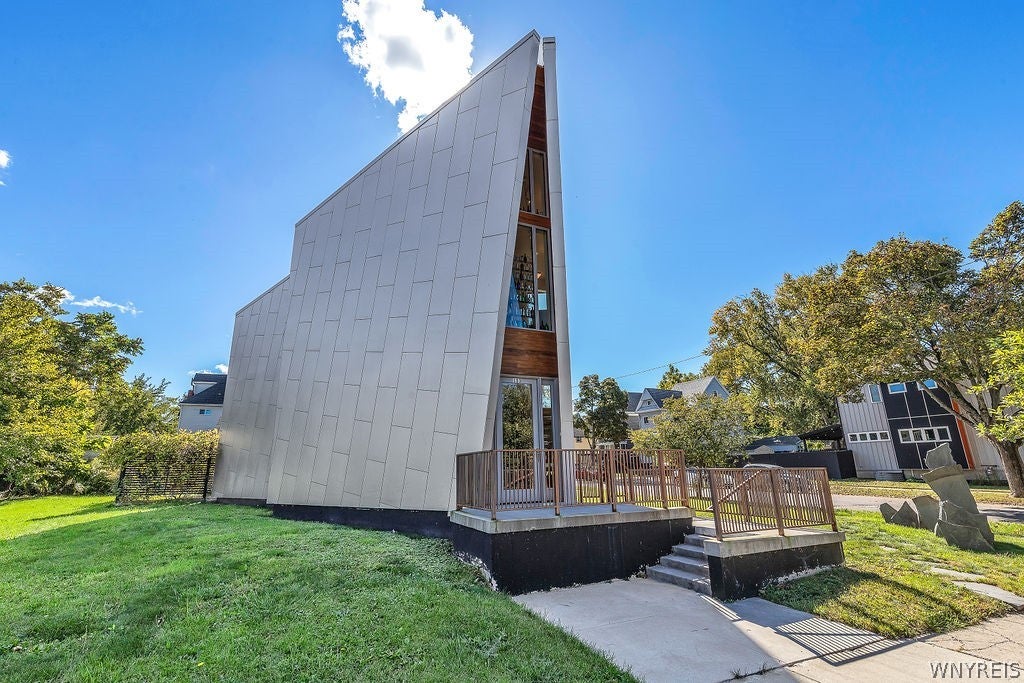
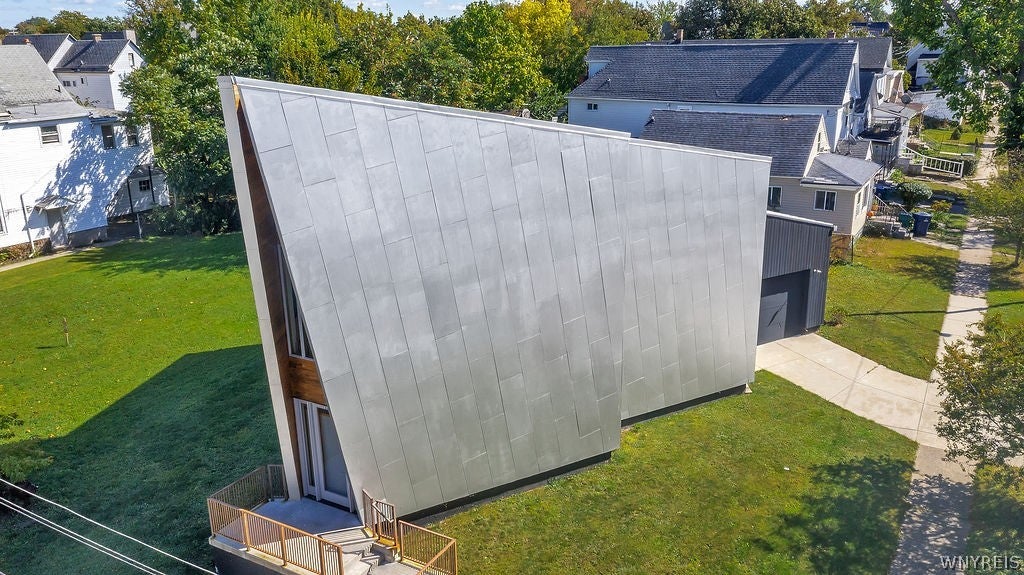
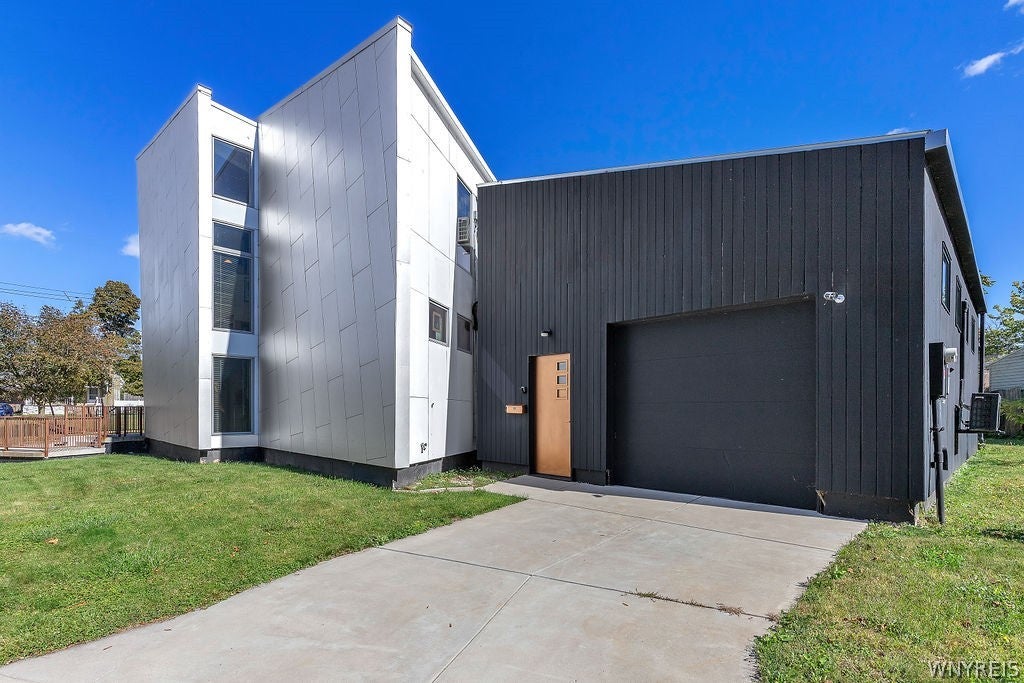
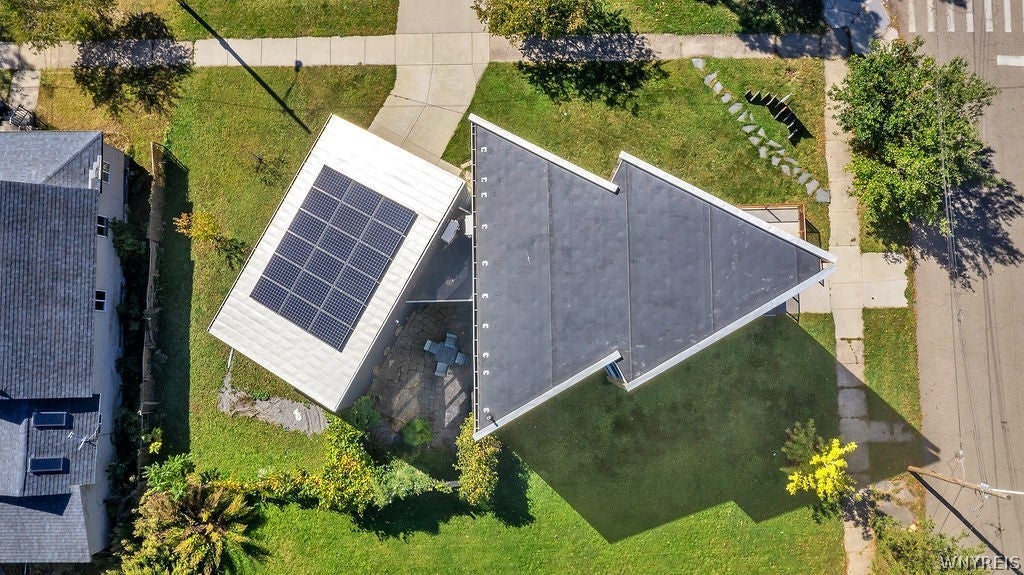
Enter an interest rate to see your estimated monthly payment.Welcome to 133 School St! Truly one of the most unique homes in WNY, the iconic Triangle House aka Christmas Tree House, was built in 2020 by renowned artist Ben Perrone. Ben's artistic vision inspired the home's distinctive triangular design. This one-of-a-kind property seamlessly blends architectural creativity, privacy & abundant natural light. Upon entering, you are greeted by an expansive great room featuring soaring ceilings, exposed beams and an open-concept great room. The dining space showcases a custom-built triangular table and unique light fixture, perfectly complementing the home's architectural design. Just off the dining area is a convenient half bath and retro-inspired kitchen featuring raised lower cabinetry for easier accessibility, a repurposed school sink, custom pantry, and built-in oven and cooktop. The light-filled rear foyer offers a large coat & storage closet, access to the private, fenced-in fieldstone patio, and entry to the attached garage. Originally designed as an art studio, the heated and air-conditioned garage features a convenient half bath & loft for additional storage. A separate man door provides direct access to the driveway. Designed with accessibility in mind, an elevator connects the main level to the expansive second-floor primary suite. A stunning cantilevered staircase with custom copper spindles & railings maintains the home's open and airy feel. The primary suite offers much more than a traditional bedroom, with generous space for a sitting area and home office, convenient 2nd floor laundry, and full bathroom featuring marble tile and a walk-in shower. Energy efficiency was also considered, with 21 solar panels helping offset utility costs. Average combined heating/cooling/electric costs have been $137/month over the past year. Ideally located just a 13-min walk from the vibrant Five Points neighborhood with local favorites including Extra Extra, BreadHive, Remedy House, Butter Block, Rosie’s Ice Cream & Urban Roots. A 7 min drive to the Peace Bridge. A rare opportunity to own a true piece of architecture in Buffalo! Square footage is based on the attached CubiCasa floor plan that includes the heated/cooled garage.
| yesterday | Listing first seen on site | |
| yesterday | Listing updated with changes from the MLS® |
The data relating to real estate on this website comes in part from the Internet Data Exchange (IDX) Program of NYSAMLS’s. Real estate listings held by firms other than are marked with the IDX logo and detailed information about them includes the Listing Broker’s Firm Name.
All information deemed reliable but not guaranteed and should be independently verified. All properties are subject to prior sale, change, or withdrawal. Neither the listing broker(s) nor shall be responsible for any typographical errors, misinformation, misprints, and shall be held totally harmless. © Last checked: 2026-10-11 01:03 AM UTC CNYIS, UNYREIS, WNYREIS. All rights reserved.
Did you know? You can invite friends and family to your search. They can join your search, rate and discuss listings with you.