
10550 Ketchum RoadCollins, NY 14111
Mortgage Calculator
Monthly Payment (Est.)
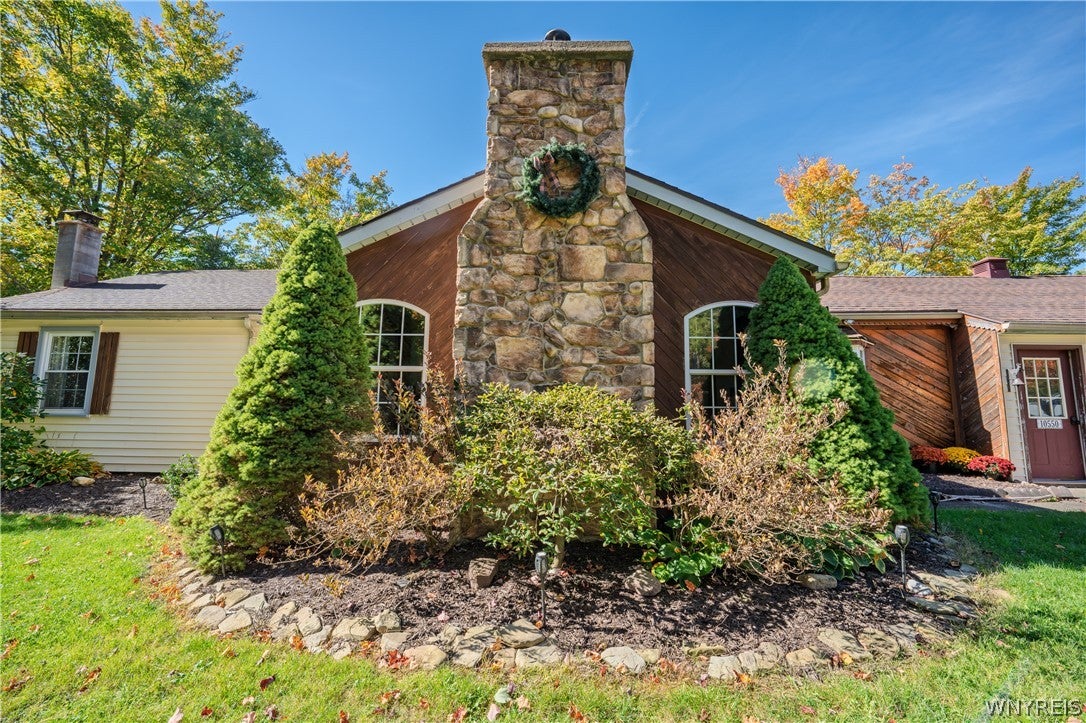
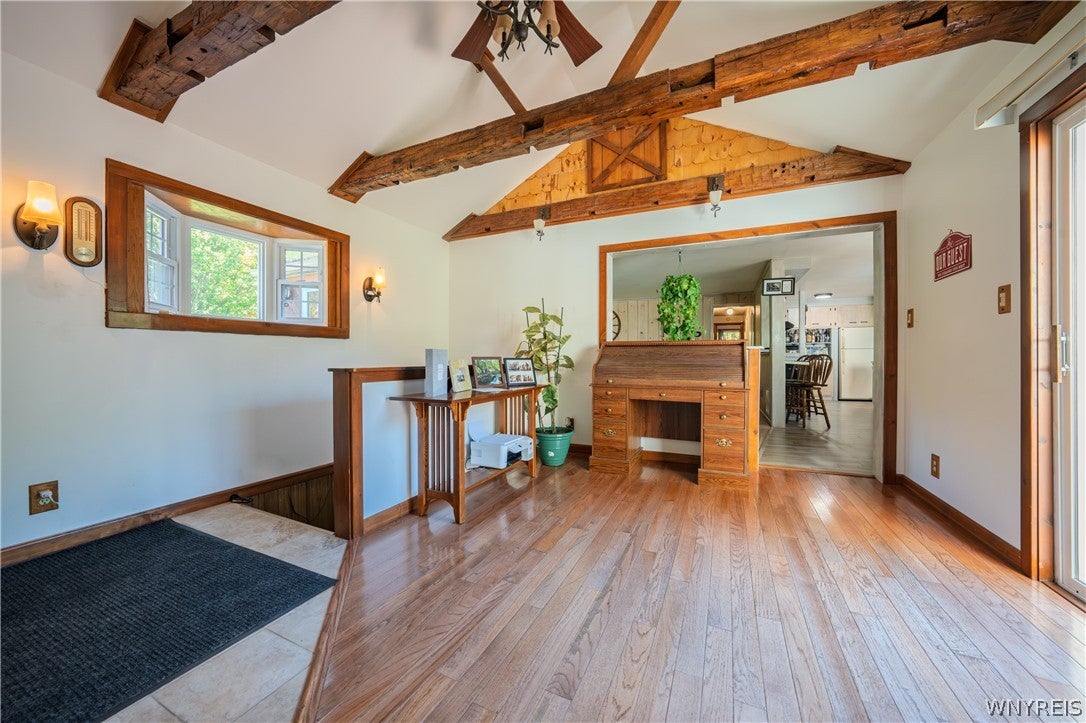
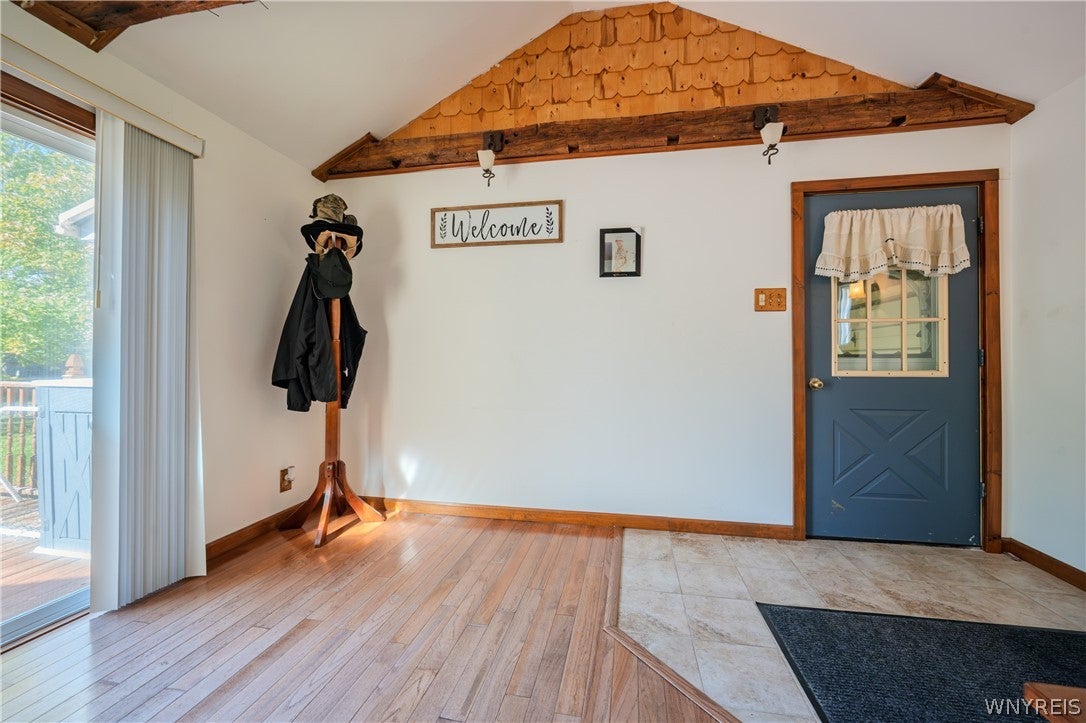
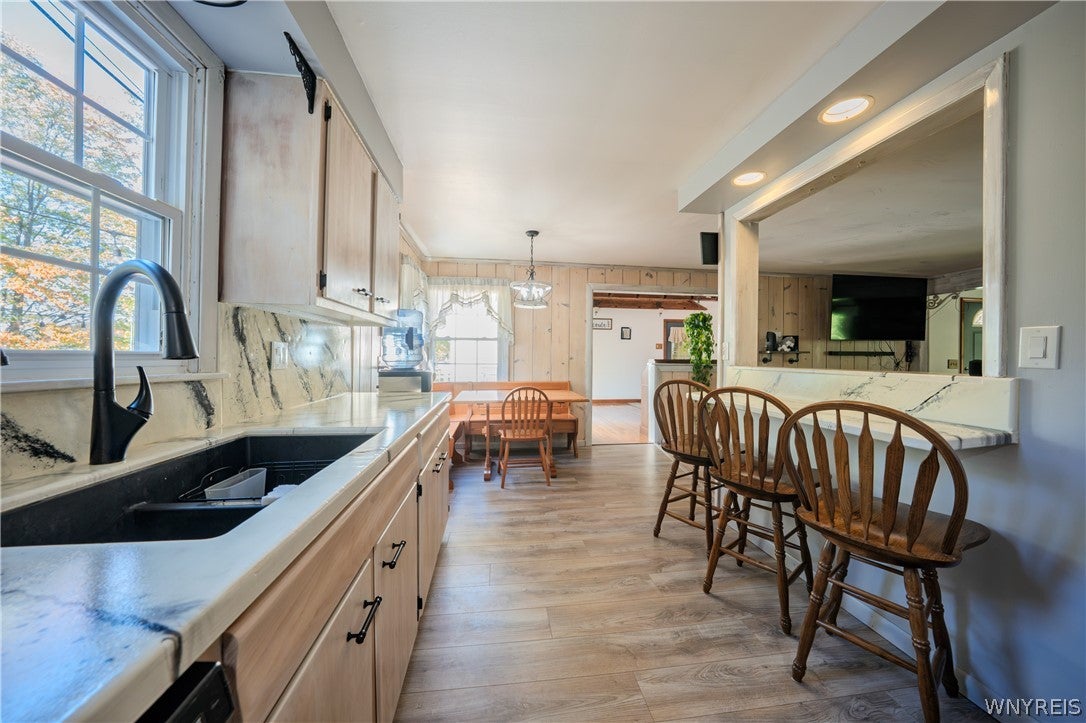
Enter an interest rate to see your estimated monthly payment.This 4-bedroom, 2-full-bath ranch home is situated nicely on 9 gorgeous country acres; enveloped in autumn-scape foliage on a picturesque, park-like setting- offering combinations of tranquility, peacefulness, entertainment and more. Step onto the dock to overlook the well manicured pond stocked w/ grass carp and bass. Take in views from your gazebo, or sit pond-side to admire the feathered fowl that frequent the erected bird houses by the water's edge. A nearby meandering creek adds extra charm. With the upcoming arrival of winter, adjacent snowmobile trails grant that jolt of adrenaline. The ample sized outbuilding provides storage for recreational equipment; also offering the opportunity for tinkering, hobbies, or animals. After all that exterior enjoyment, come inside & kick up your feet next to the wood burning fireplace. Encased in whitewash knotty pine, and sufficient square footage, there is just enough space to sprawl out. An open style galley kitchen is the perfect setup to cook; with plenty of cabinetry for storage and a pantry for additional food space and storage. A breakfast bar overlooks the main gathering space of the home. Peer out to the backyard and catch another beautiful sunset from the eat-in kitchen area. Just off the attached garage, a versatile room offers options for formal dining, sitting area, with a sliding door leading to a spacious deck. The bedrooms are strategically laid out, with the main bedroom set apart from the other 3 bedrooms, which share the main updated bathroom. Off the master bedroom is yet another deck-walk out and smell that fresh morning air, or relax before retiring for the evening. The full open basement features a laundry room, storage and workshop space, a water treatment system, and a coal/wood furnace, currently used as a backup but capable of serving as the home’s primary heat source. Showings commence immediately, with offers that will go under review as they are received. There is no offer deadline set; the seller does reserve the right to set an offer deadline if necessary. Join for an Open House set forth on Saturday, 10/17 from 12-3pm (1200-1500). Come & take in 10550 Ketchum for yourself!
| 4 hours ago | Listing first seen on site | |
| 8 hours ago | Listing updated with changes from the MLS® |
The data relating to real estate on this website comes in part from the Internet Data Exchange (IDX) Program of NYSAMLS’s. Real estate listings held by firms other than are marked with the IDX logo and detailed information about them includes the Listing Broker’s Firm Name.
All information deemed reliable but not guaranteed and should be independently verified. All properties are subject to prior sale, change, or withdrawal. Neither the listing broker(s) nor shall be responsible for any typographical errors, misinformation, misprints, and shall be held totally harmless. © Last checked: 2026-10-10 10:36 PM UTC CNYIS, UNYREIS, WNYREIS. All rights reserved.
Did you know? You can invite friends and family to your search. They can join your search, rate and discuss listings with you.