
9131 Curry LaneClarence Center, NY 14032
Mortgage Calculator
Monthly Payment (Est.)
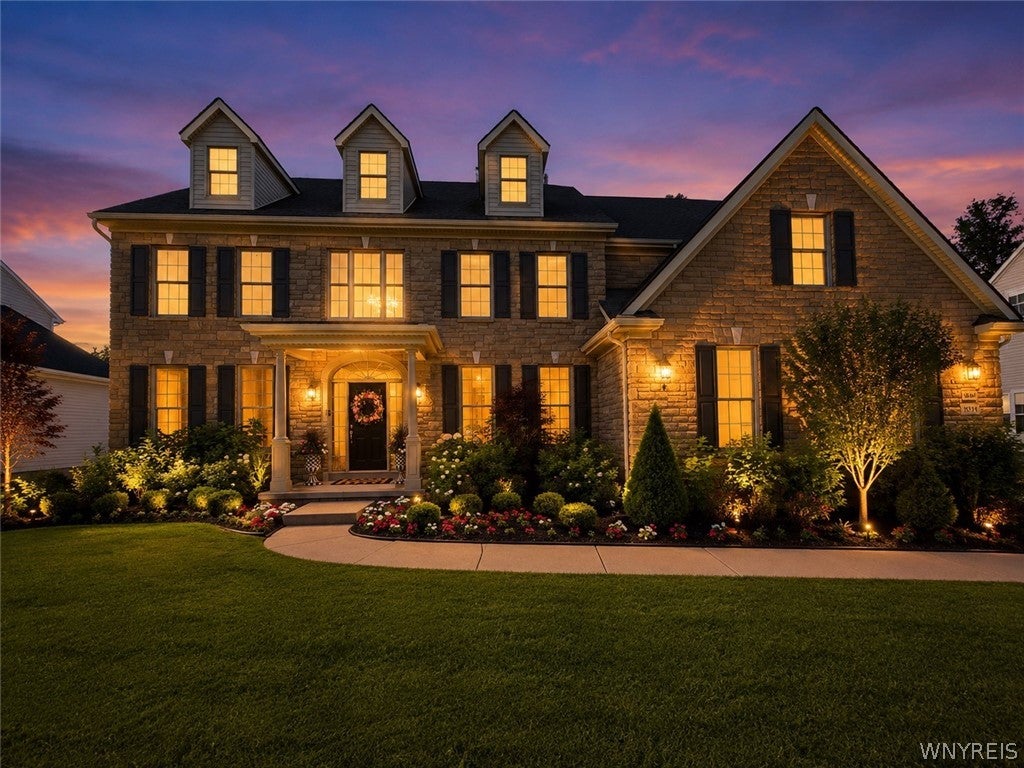
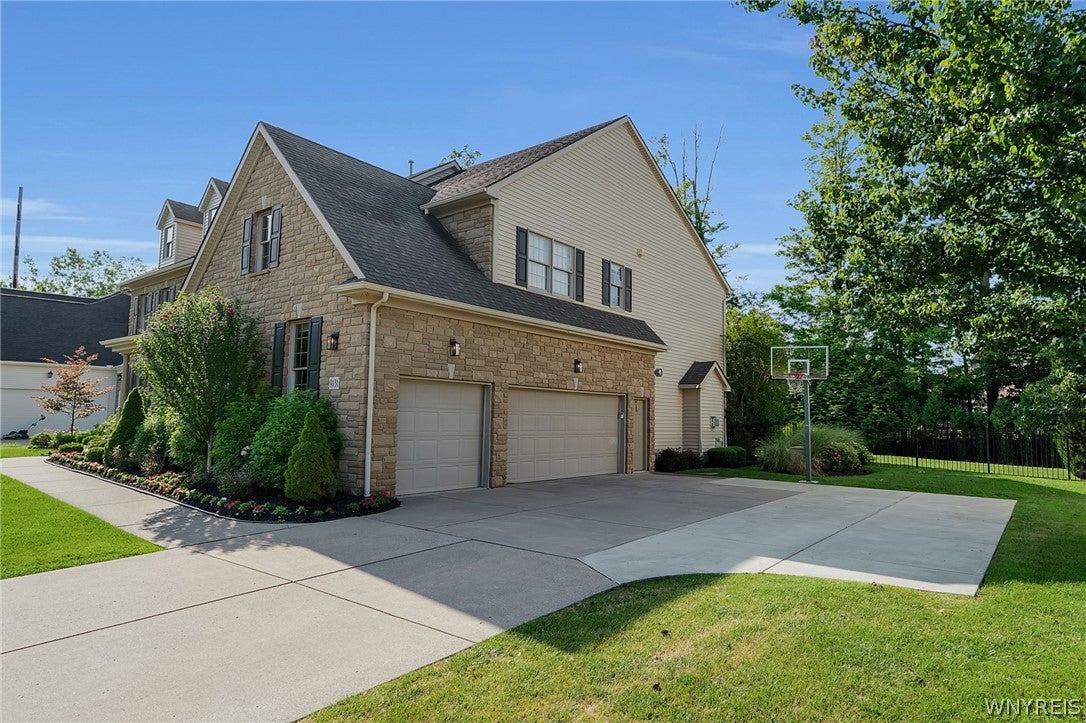
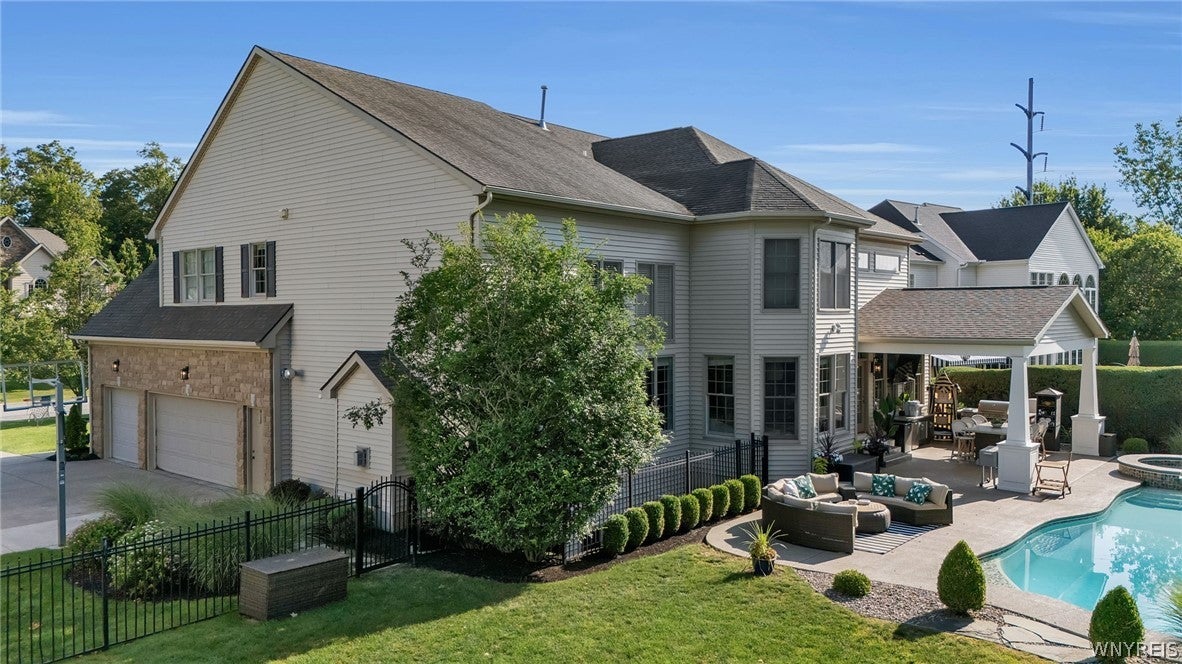
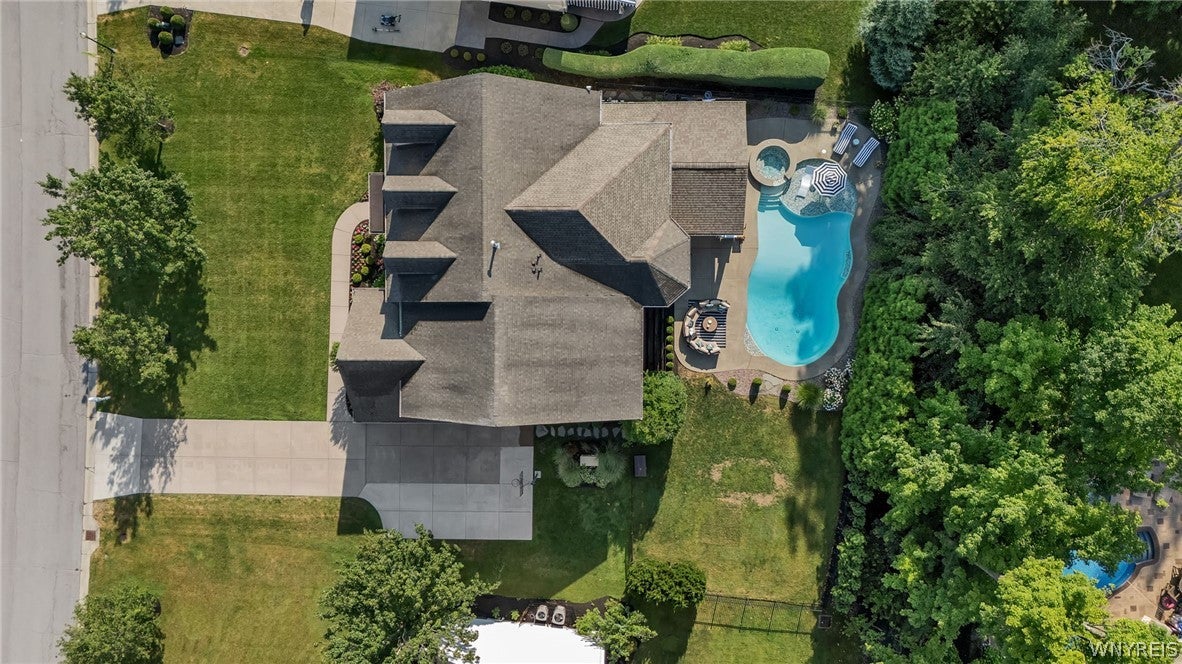
Enter an interest rate to see your estimated monthly payment.The Key To Your Luxury Dream Home with Resort Living is here @ this Patrick Homes built masterpiece! Experience exceptional luxury, craftsmanship & resort-style living in this extraordinary 4/5 bedroom, 4.5 bath estate offering 4,926 sqft on the 1st & 2nd floors plus 1,600 sqft of finished lower level for over 6,500 sqft of *measured living space!Stunning curb appeal showcases a full stone front, covered entry, extended concrete driveway, heated 3-car side-load garage & professional landscaping. Inside, a grand 2-story foyer welcomes you with gleaming Brazilian cherry hardwoods, elegant chandelier, 10’ first-floor ceilings & extensive custom millwork. A bright home office with French doors is perfect for anyone working from home. Combo front Living rm & Dining rm lead to back Sunroom & Kitchen. Open Concept Chef’s Dream kitchen features white cabinetry, granite counters, tile backsplash, SS appliances, Dbl ovens, walk-in pantry & oversized island. The spectacular 2-story great room features soaring windows, gas fireplace & back staircase. An added sunroom offers additional living space overlooking the backyard oasis! Upstairs offers 4 spacious bedrooms, 3 full baths & convenient laundry. The luxurious primary suite features a gas fireplace, custom ceiling, spa bath w/whirlpool tub, walk-in shower & extraordinary dbl walk-in closet. 2 baths recently updated w/ new vanities & Toto toilets.The lower level is ONE OF A KIND! An entertainer’s paradise featuring a custom full-service bar with illuminated countertops, premium cabinetry, dishwasher & double walk-in wine cellar! Expansive lounge, gaming area & optional 5th bedroom/fitness room with adjacent office or closet. Indulge in your private GLAM SPA featuring a 4-5 person steam room, tiled walk-in shower & 6-person sauna! Heated floors & imported Italian doors elevate this incredible space.Step outside to your private resort featuring a covered outdoor entertaining area, stamped concrete patio, heated saltwater pool w/beach entry, built-in spa, mature landscaping & fully fenced yard. An exceptional luxury lifestyle inside & out!Some rooms have been staged for design & layout. A Must See to Appreciate!
| yesterday | Listing first seen on site | |
| yesterday | Listing updated with changes from the MLS® |
The data relating to real estate on this website comes in part from the Internet Data Exchange (IDX) Program of NYSAMLS’s. Real estate listings held by firms other than are marked with the IDX logo and detailed information about them includes the Listing Broker’s Firm Name.
All information deemed reliable but not guaranteed and should be independently verified. All properties are subject to prior sale, change, or withdrawal. Neither the listing broker(s) nor shall be responsible for any typographical errors, misinformation, misprints, and shall be held totally harmless. © Last checked: 2026-10-10 12:55 AM UTC CNYIS, UNYREIS, WNYREIS. All rights reserved.
Did you know? You can invite friends and family to your search. They can join your search, rate and discuss listings with you.