
Save
Ask
Tour
Hide
$199,500
16 Days On Site
126 Stepping Stone LaneOrchard Park, NY 14127
Condominium|Pending
2
Beds
2
Total Baths
1
Full Bath
1
Partial Bath
1,268
SqFt
$157
/SqFt
1975
Built
Subdivision:
Nottingham Village
County:
Erie
Listing courtesy of Ramona Cook of RE/MAX Precision (716) 545-1279
Call Now: 716-676-6123
Is this the listing for you? We can help make it yours.
716-676-6123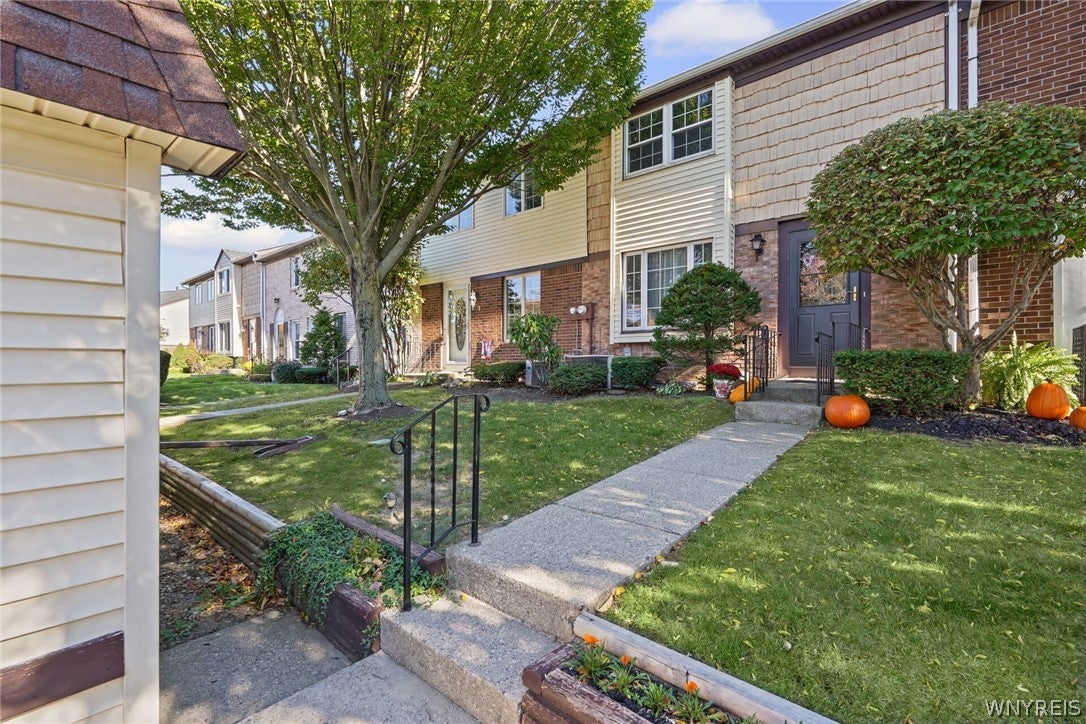
Save
Ask
Tour
Hide
Mortgage Calculator
Monthly Payment (Est.)
Enter an interest rate to see your estimated monthly payment.Calculator powered by Showcase IDX, a Constellation1 Company. Copyright ©2026 Information is deemed reliable but not guaranteed.
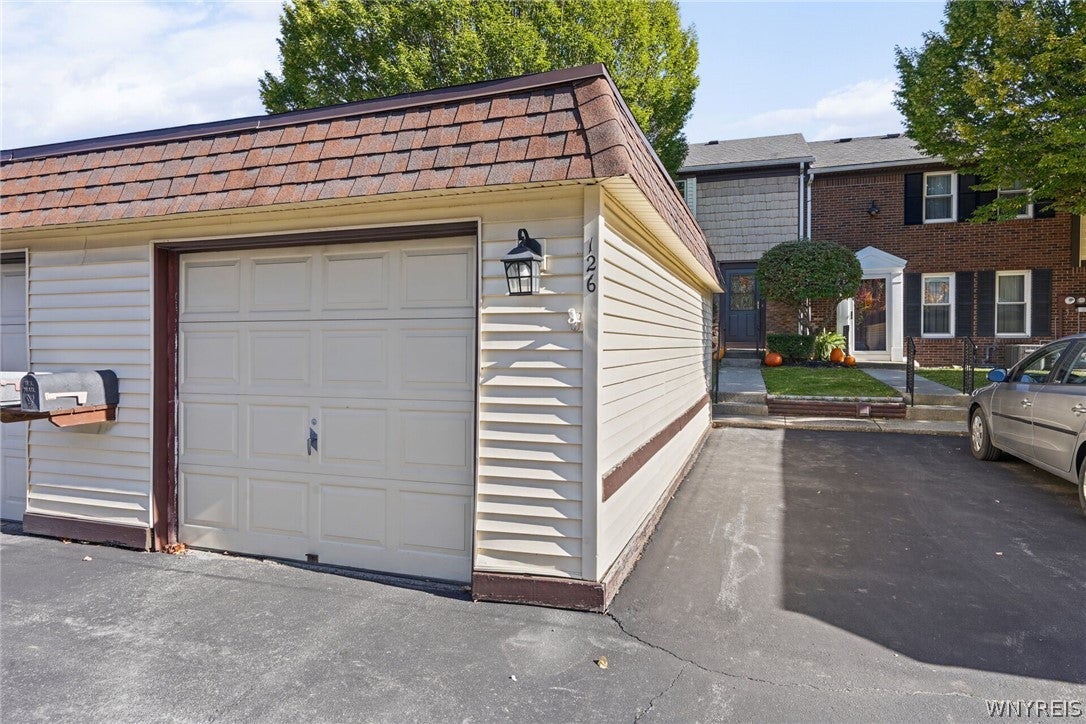
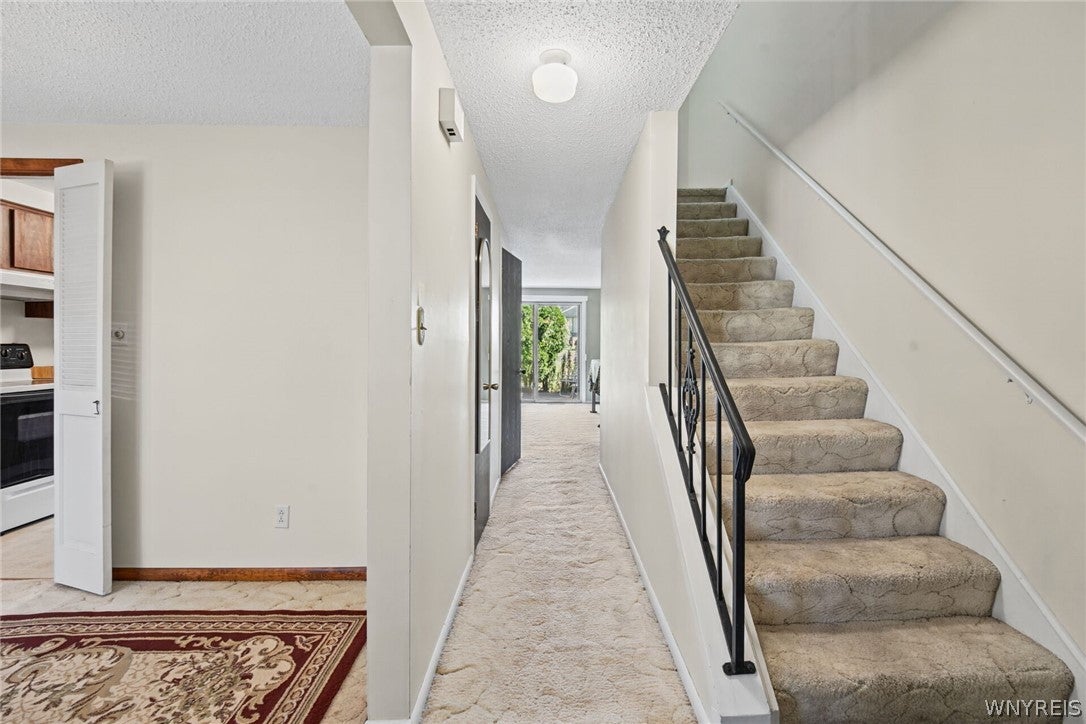
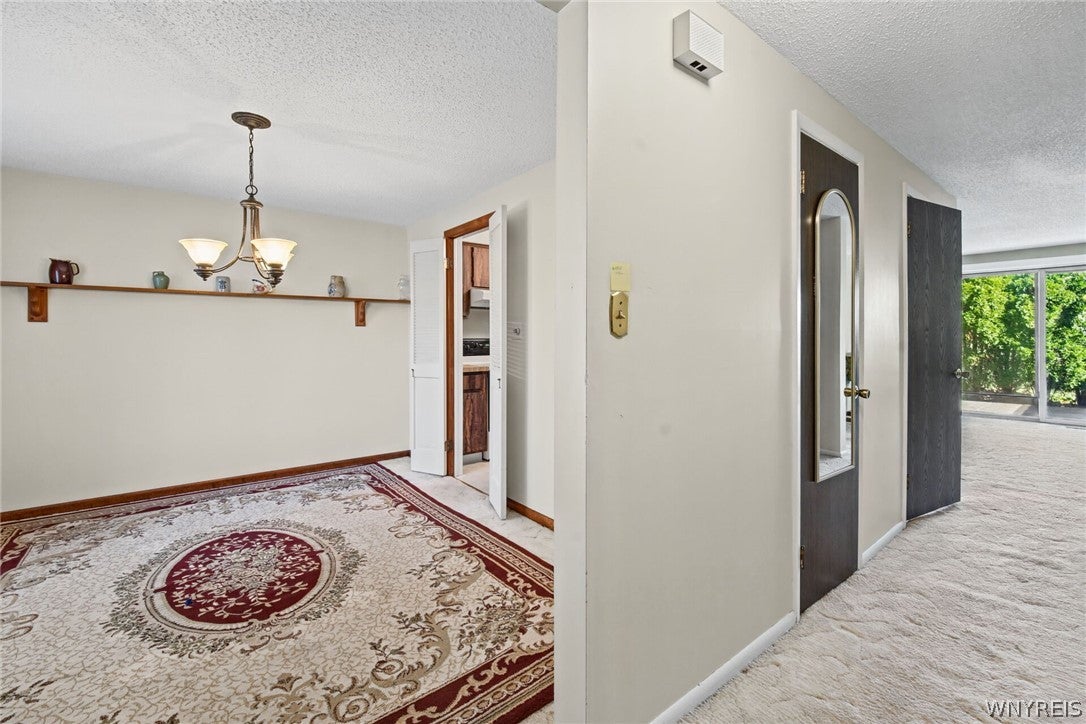
Toss out your snow shovel & lawn mower & enjoy carefree living in Nottingham Village. This unit overlooks greenspace & is steps to the clubhouse, pool & tennis. Formal living room w/ sliders to enjoy your private back patio. Galley kitchen, formal dining room & 1/2 bath on 1st floor. Two oversized bedrooms with 2 double closets each & full bath on 2nd floor. Cozy basement with brick fireplace (NRTC) adds additional space for entertainment, office, hobbies, etc. Private 1 car garage & 1 assigned parking space. HOA includes basic cable, internet, water, lawn & snow. Community amenities include pool, tennis & clubhouse. Add your personal touches & call it HOME!
Save
Ask
Tour
Hide
Listing Snapshot
Price
$199,500
Days On Site
16 Days
Bedrooms
2
Inside Area (SqFt)
1,268 sqft
Total Baths
2
Full Baths
1
Partial Baths
1
Lot Size
0.0143 Acres
Year Built
1975
MLS Number
B1720912
Status
Pending
Property Tax
$4,691
HOA/Condo/Coop Fees
$400 monthly
Sq Ft Source
Public Records
Friends & Family
Recent Activity
| 6 days ago | Status changed to Pending | |
| 6 days ago | Listing updated with changes from the MLS | |
| 2 weeks ago | Listing first seen on site |
General Features
Acres
0.0143
Cross Street
California
Garage
Yes
Garage Spaces
1
Levels
Two
Number Of Stories
2
Parking
AssignedDetachedGarageOpenGarage Door Opener
Pets
Yes
Property Sub Type
Condominium
SqFt Total
1268
Utilities
Cable AvailableElectricity ConnectedSewer ConnectedWater Connected
Water Source
Public
Interior Features
Appliances
DryerDishwasherExhaust FanElectric OvenElectric RangeFree-Standing RangeDisposalGas Water HeaterMicrowaveOvenRefrigeratorRange HoodWasherWater Heater
Basement
Partially FinishedSump Pump
Cooling
Central Air
Electric
Circuit Breakers
Flooring
CarpetVariesVinyl
Heating
Natural GasExhaust FanForced Air
Interior
Entrance FoyerStorageBarNatural WoodworkHigh Speed Internet
Laundry Features
In Basement
Save
Ask
Tour
Hide
Exterior Features
Construction Details
BrickFrame
Lot Features
Rectangular Lot
Patio And Porch
Patio
Pool Features
AssociationCommunity
Road Frontage
City Street
Roof
AsphaltShingle
Windows/Doors
Sliding Doors
Community Features
Association Amenities
ClubhouseFitness CenterPoolTennis Court(s)
Association Fee
$400.0
Association Fee Frequency
Monthly
Community Features
Pool
MLS Area
Orchard Park-146089
School District
Orchard Park
Township
Not Applicable
Financing Terms Available
CashConventionalFHAVA Loan
Schools
School District
Orchard Park
Elementary School
Unknown
Middle School
Unknown
High School
Unknown
Listing courtesy of Ramona Cook of RE/MAX Precision (716) 545-1279
![]()
The data relating to real estate on this website comes in part from the Internet Data Exchange (IDX) Program of NYSAMLS’s. Real estate listings held by firms other than are marked with the IDX logo and detailed information about them includes the Listing Broker’s Firm Name.
All information deemed reliable but not guaranteed and should be independently verified. All properties are subject to prior sale, change, or withdrawal. Neither the listing broker(s) nor shall be responsible for any typographical errors, misinformation, misprints, and shall be held totally harmless. © Last checked: 2026-10-25 04:42 AM UTC CNYIS, UNYREIS, WNYREIS. All rights reserved.
Neighborhood & Commute
Source: Walkscore
Disclosure: Community information and market data powered by Constellation Data Labs. Information is deemed reliable but not guaranteed.
Save
Ask
Tour
Hide
Did you know? You can invite friends and family to your search. They can join your search, rate and discuss listings with you.