161 Summit Avenue, Buffalo, NY, 14214

Save
Ask
Tour
Hide
Share
$749,000
New Listing

161 Summit Avenue
Buffalo, NY 14214

For Sale|Single Family Residence|Active
3
Beds
5
Total Baths
4
Full Baths
1
Partial Bath
3,398
SqFt
$220
/SqFt
1920
Built
County:
Erie
Listing courtesy of Charles Bo H Gurney of Gurney Becker & Bourne (716) 930-7741
Call Now: 716-676-6123
Is this the listing for you? We can help make it yours.
716-676-6123
161 Summit Avenue161 Summit Avenue161 Summit Avenue161 Summit Avenue
Save
Ask
Tour
Hide
Share

Mortgage Calculator

Monthly Payment (Est.)

Enter an interest rate to see your estimated monthly payment.
Calculator powered by Showcase IDX, a Constellation1 Company. Copyright ©2026 Information is deemed reliable but not guaranteed.

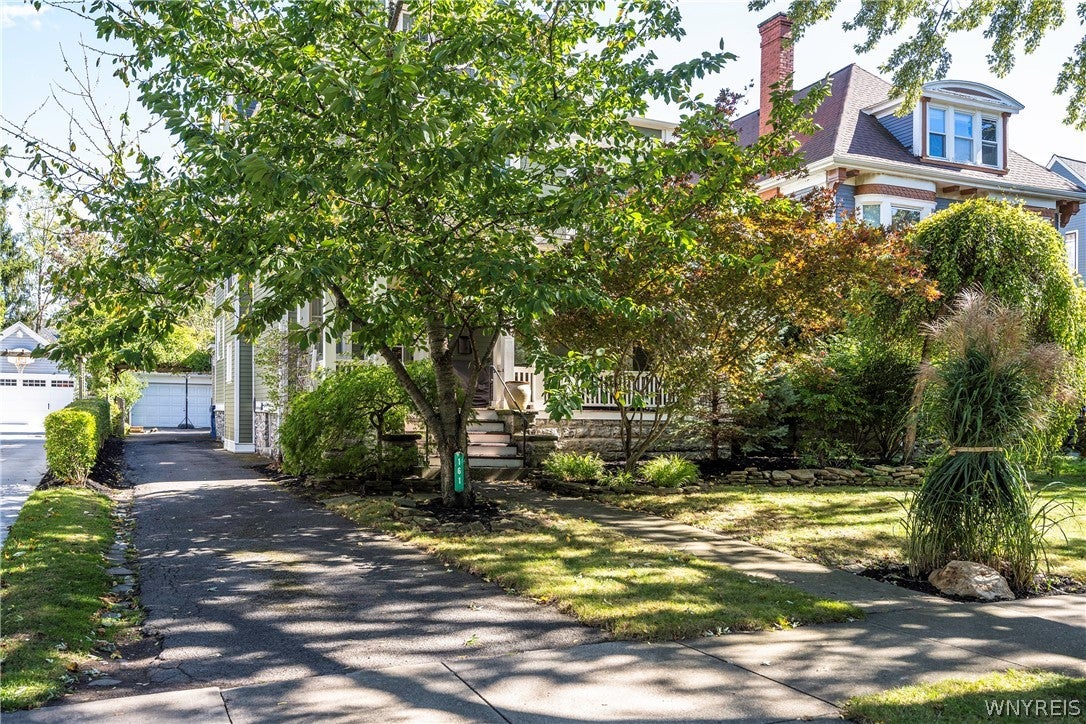
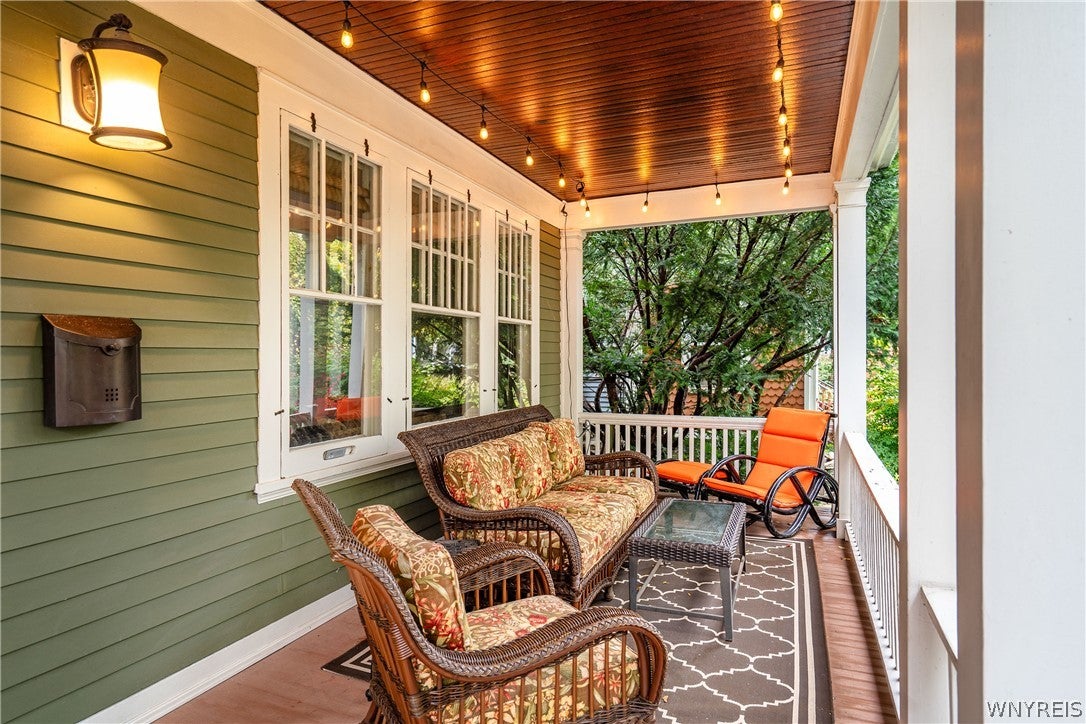
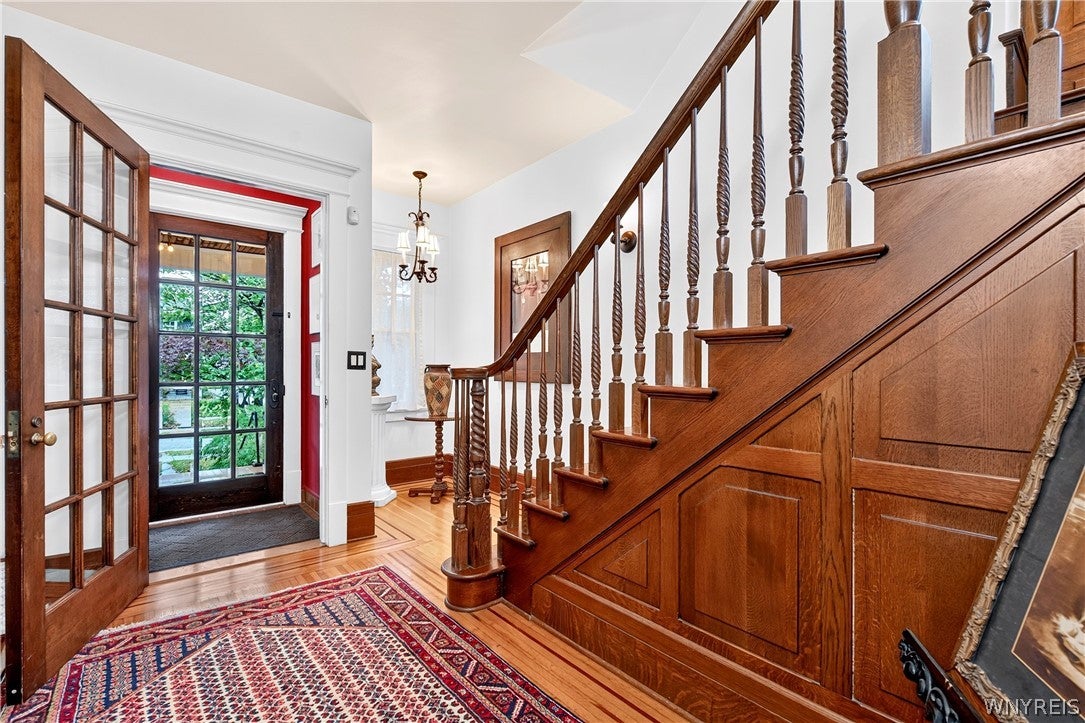
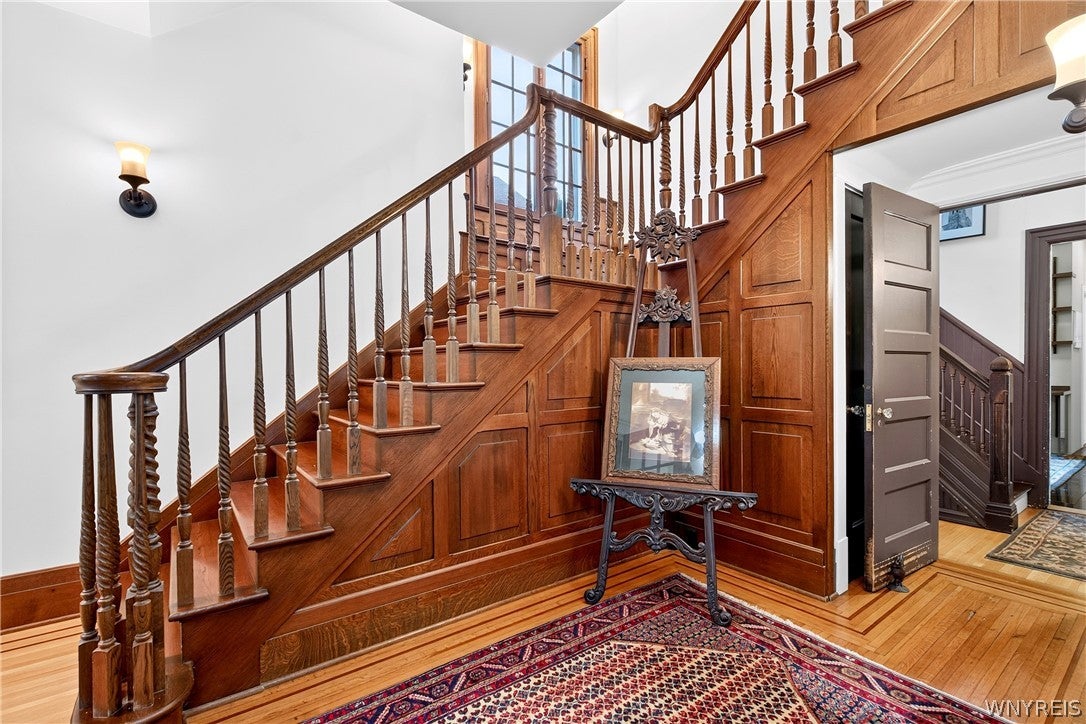
Owned by just five families in nearly 120 years, this 3 bed, 4.5 bath Parkside residence has been restored to single-family grandeur, pairing original craftsmanship with high-end modern comfort. Hand-hewn quarter-sawn white oak wainscoting and built-ins and a custom quarter-sawn oak staircase set the tone. The chef’s kitchen offers Wood-Mode Brookhaven cherry cabinetry, a Wolf 6-burner dual-fuel range, Thermador double convection ovens, a Sub-Zero Pro 48 glass-door refrigerator, a warming drawer, and seamless Corian flowing into a butler’s pantry with copper sinks and a second dishwasher. A sunroom with a radiant floor overlooks the sunrise, and a heated-marble office has built-in workspace. The primary suite spans the length of the home, with a spa bath featuring a Japanese soaking tub, a multi-head shower and a heated floor. The home also has convenient second-floor laundry, a luxurious third-floor bath plumbed for steam, and flexible third-floor living space. Behind the scenes are Hardie Board siding, Azek trim, blown-in insulation, updated electric, PEX plumbing, a high-efficiency boiler and Kasa smart lighting. Outside you’ll find a two-car garage with a workshop, a large patio, and mature gardens including herbs, a cherry tree and raised beds, all moments from Delaware Park.

Save
Ask
Tour
Hide
Share
Listing Snapshot
Price 
$749,000
Days On Site 
0 Days
Bedrooms 
3
Inside Area (SqFt) 
3,398 sqft
Total Baths 
5
Full Baths 
4
Partial Baths 
1
Lot Size 
N/A
Year Built 
1920
MLS Number 
B1720654
Status 
Active
Property Tax 
$8,535
HOA/Condo/Coop Fees 
N/A
Sq Ft Source 
N/A
Friends & Family
Recent Activity
9 hours agoListing first seen on site
9 hours agoListing updated with changes from the MLS
General Features
Cross Street 
Russell St
Foundation 
Stone
Garage 
Yes
Garage Spaces 
2
Number Of Stories 
3
Parking 
DetachedGarageGarage Door OpenerAsphalt
Property Sub Type 
Single Family Residence
Special Circumstances 
Standard
SqFt Total 
3398
Style 
Traditional
Utilities 
Cable AvailableSewer ConnectedWater Connected
Water Source 
Public
Interior Features
Appliances 
Built-In RefrigeratorDouble OvenDryerDishwasherExhaust FanGas CooktopDisposalGas OvenGas RangeGas Water HeaterMicrowaveRefrigeratorRange HoodWasherWater Heater
Basement 
Full
Cooling 
Ceiling Fan(s)
Electric 
Circuit Breakers
Fireplace 
Yes
Fireplaces 
2
Flooring 
Ceramic TileHardwoodTileVaries
Heating 
Natural GasRadiantExhaust FanHot WaterRadiant Floor
Interior 
Wet BarCeiling Fan(s)Cathedral Ceiling(s)Entrance FoyerEat-in KitchenKitchen IslandOtherPantrySee RemarksBarNatural WoodworkHigh Speed InternetSmart Thermostat
Laundry Features 
Upper Level
Window Features 
Storm Window(s)
Save
Ask
Tour
Hide
Share
Exterior Features
Construction Details 
Blown-In InsulationFiber Cement
Exterior 
Balcony
Fencing 
Partial
Lot Features 
Near Public TransitRectangular Lot
Patio And Porch 
PatioCoveredPorch
Road Frontage 
City Street
Windows/Doors 
Storm Window(s)
Community Features
Accessibility Features 
Therapeutic Whirlpool
MLS Area 
Buffalo City-140200
School District 
Buffalo
Township 
Not Applicable
Financing Terms Available 
CashConventional
Schools
School District
Buffalo
Elementary School
Unknown
Middle School
Unknown
High School
Unknown
Listing courtesy of Charles Bo H Gurney of Gurney Becker & Bourne (716) 930-7741


The data relating to real estate on this website comes in part from the Internet Data Exchange (IDX) Program of NYSAMLS’s. Real estate listings held by firms other than are marked with the IDX logo and detailed information about them includes the Listing Broker’s Firm Name.

All information deemed reliable but not guaranteed and should be independently verified. All properties are subject to prior sale, change, or withdrawal. Neither the listing broker(s) nor shall be responsible for any typographical errors, misinformation, misprints, and shall be held totally harmless. © Last checked: 2026-11-02 08:40 PM UTC CNYIS, UNYREIS, WNYREIS. All rights reserved.

Neighborhood & Commute
Source: Walkscore
Disclosure: Community information and market data powered by Constellation Data Labs. Information is deemed reliable but not guaranteed.
Save
Ask
Tour
Hide
Share
Scroll to Top