
4528 Duerr RoadOrchard Park, NY 14127
Mortgage Calculator
Monthly Payment (Est.)
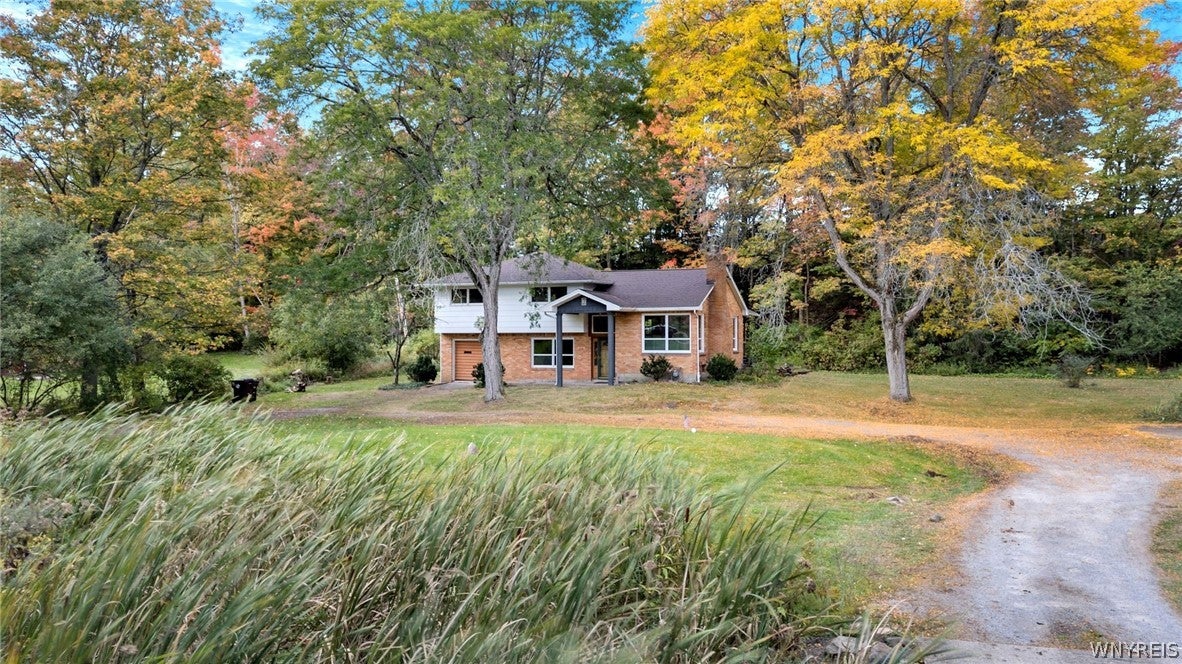
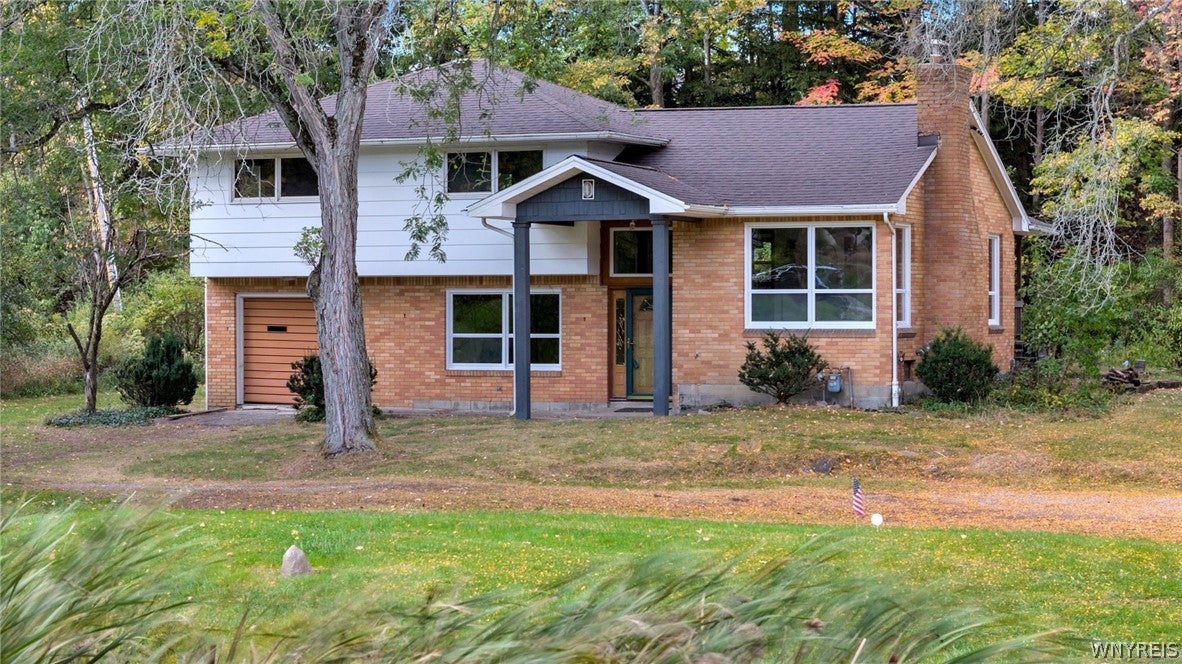
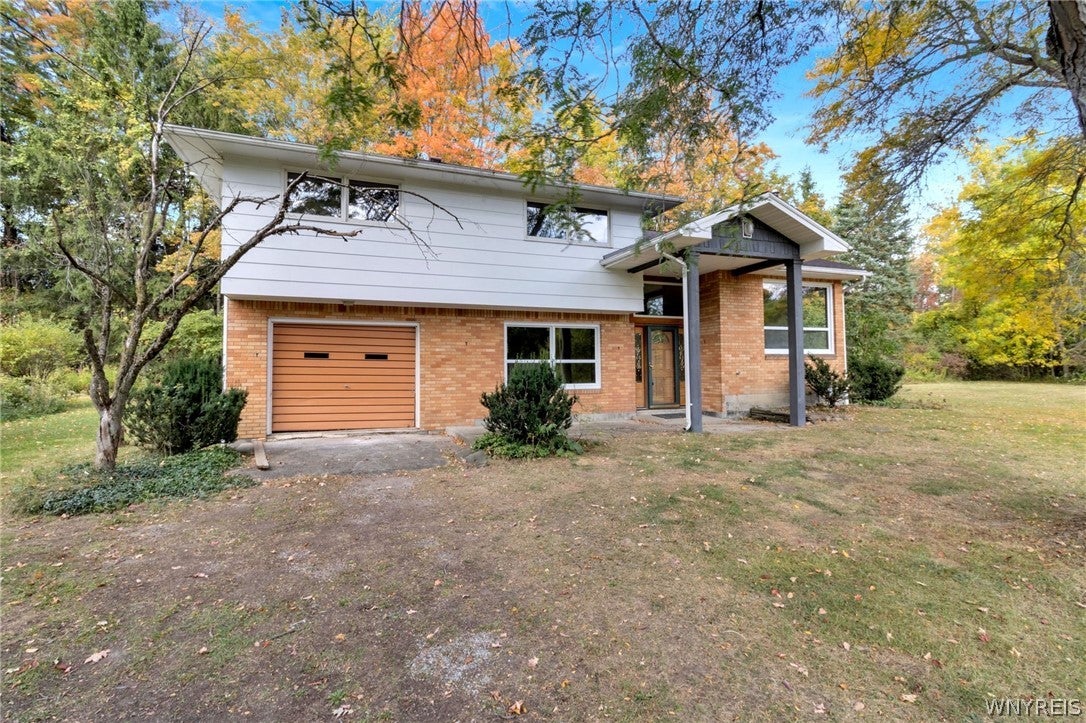
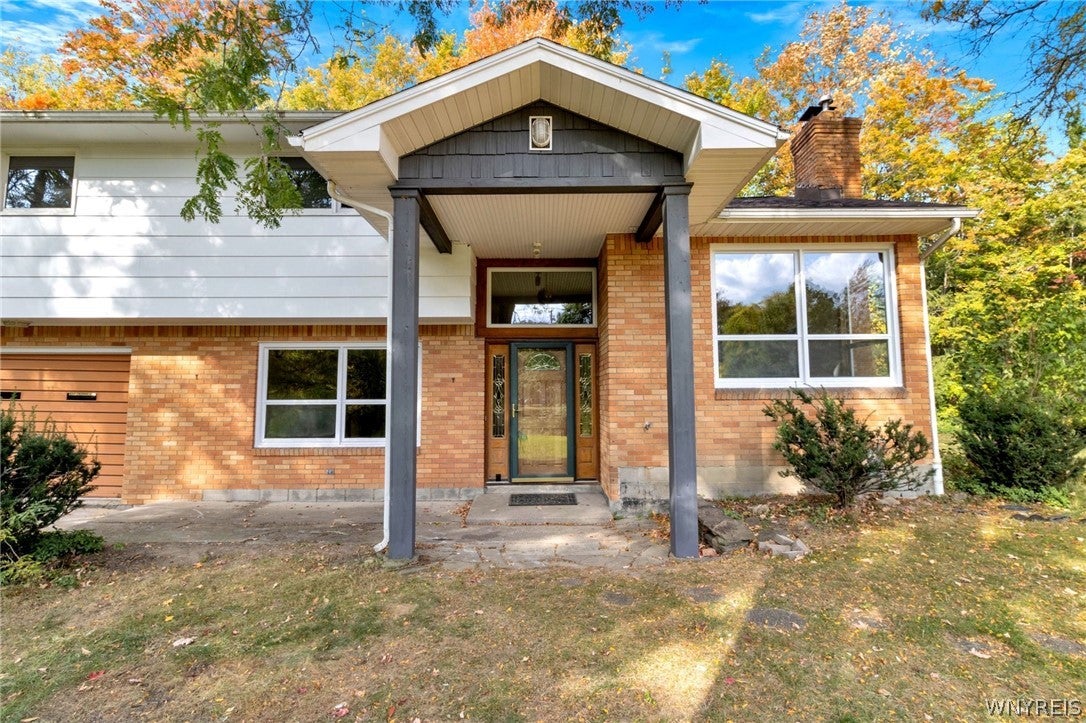
Enter an interest rate to see your estimated monthly payment.A truly distinctive Orchard Park setting awaits at 4528 Duerr Road, situated on nearly two acres with more than 200 feet of frontage. Near the roadway, a pond extends partially within the property boundaries, while two concrete bridgeways crossing the creek create a memorable approach to the primary grounds. A natural hillside slope borders the rear of the property, contributing to the secluded setting while keeping Route 219 and everyday conveniences just minutes away. Located within the Orchard Park School District, this 3-bedroom, 2-full-bath split-level blends preserved mid-century character with exceptional land and outbuilding space. The foyer is filled with natural light from expansive glass and highlighted by a suspended two-story light fixture. Upstairs, original hardwood floors connect the formal living and dining rooms, where large corner-wrapping picture windows brighten both spaces. Sliding glass doors open from the dining room to a covered rear porch overlooking the lush backyard. The kitchen retains its original wood cabinetry and offers windows with views of the surrounding greenery. A lower-level family room and updated full bath with newer tile, walk-in shower and vanity add flexible everyday living space. Additional basement areas include laundry, a small workshop and utility room housing the combination boiler and domestic hot-water system. All three upper-level bedrooms feature hardwood floors, with the primary bedroom featuring 2 closets and providing direct access to the second full bath. An attached garage adds everyday convenience. The property’s standout feature is the detached four-car tandem barn, built in 1989 and spanning approximately 1,200 square feet, plus a full second-story walk-up. The barn also includes a covered rear concrete patio. Additional peace of mind comes from a new roof on the house, replaced in 2026. With acreage, privacy, character and an extraordinary barn, this is an Orchard Park property unlike any other. Offers will be considered no sooner than Tuesday 10/20 at 2pm.
| 4 days ago | Status changed to Pending | |
| 4 days ago | Listing updated with changes from the MLS | |
| 2 weeks ago | Listing first seen on site |
The data relating to real estate on this website comes in part from the Internet Data Exchange (IDX) Program of NYSAMLS’s. Real estate listings held by firms other than are marked with the IDX logo and detailed information about them includes the Listing Broker’s Firm Name.
All information deemed reliable but not guaranteed and should be independently verified. All properties are subject to prior sale, change, or withdrawal. Neither the listing broker(s) nor shall be responsible for any typographical errors, misinformation, misprints, and shall be held totally harmless. © Last checked: 2026-10-25 03:54 AM UTC CNYIS, UNYREIS, WNYREIS. All rights reserved.