
94 S Forest RoadBuffalo, NY 14221
Mortgage Calculator
Monthly Payment (Est.)
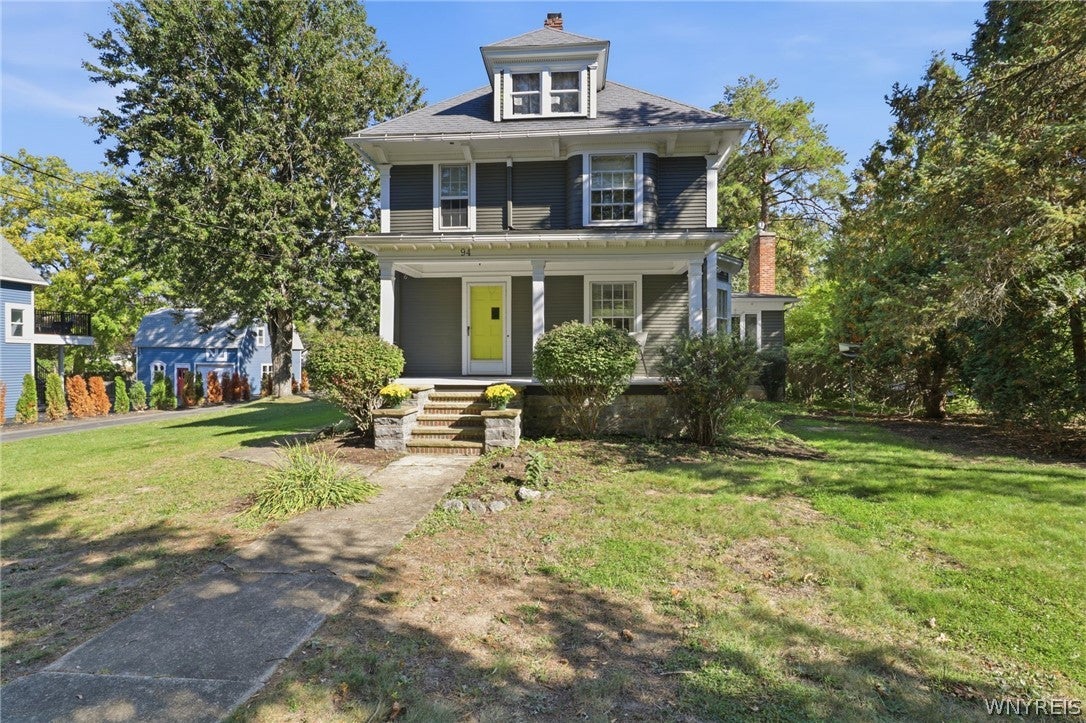
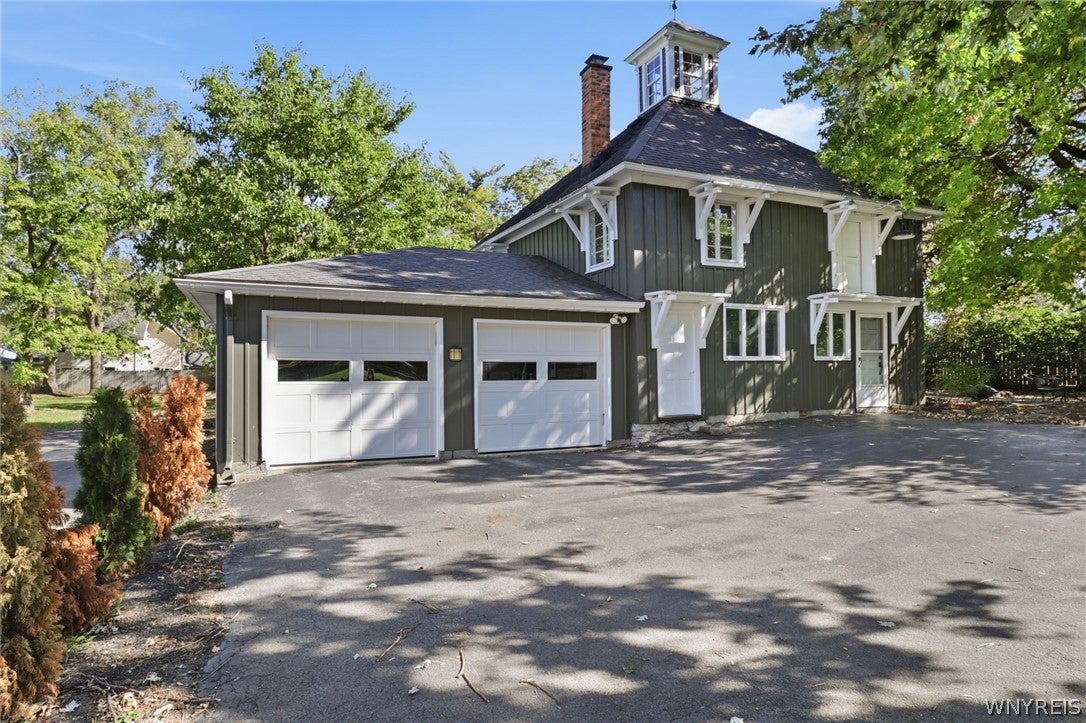
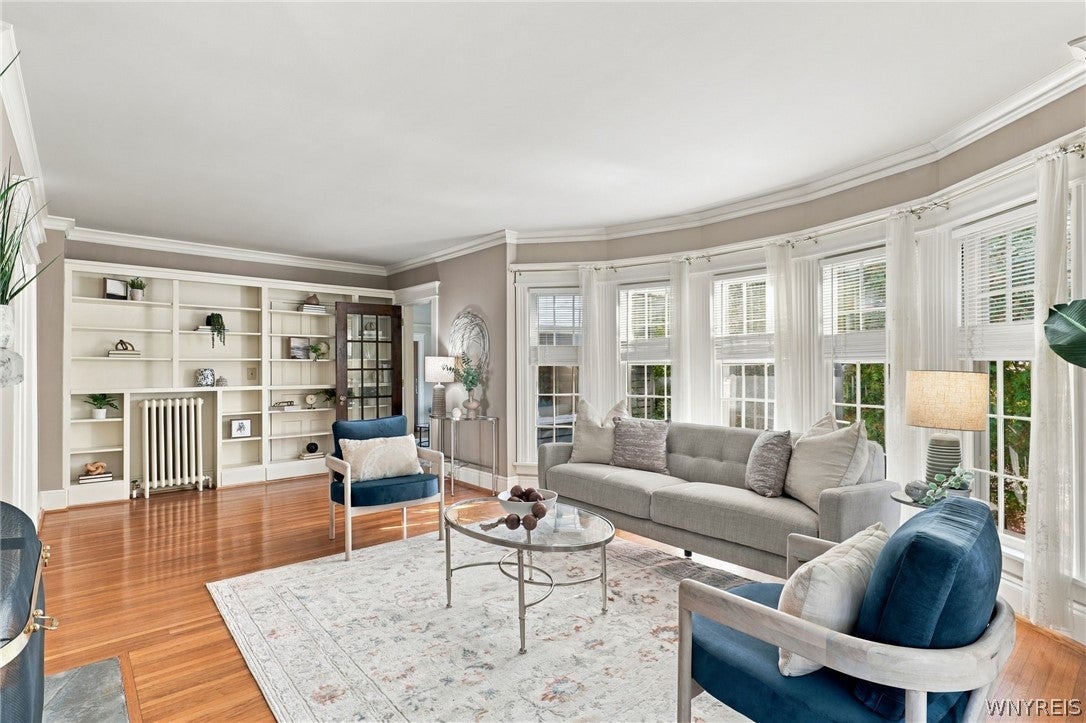
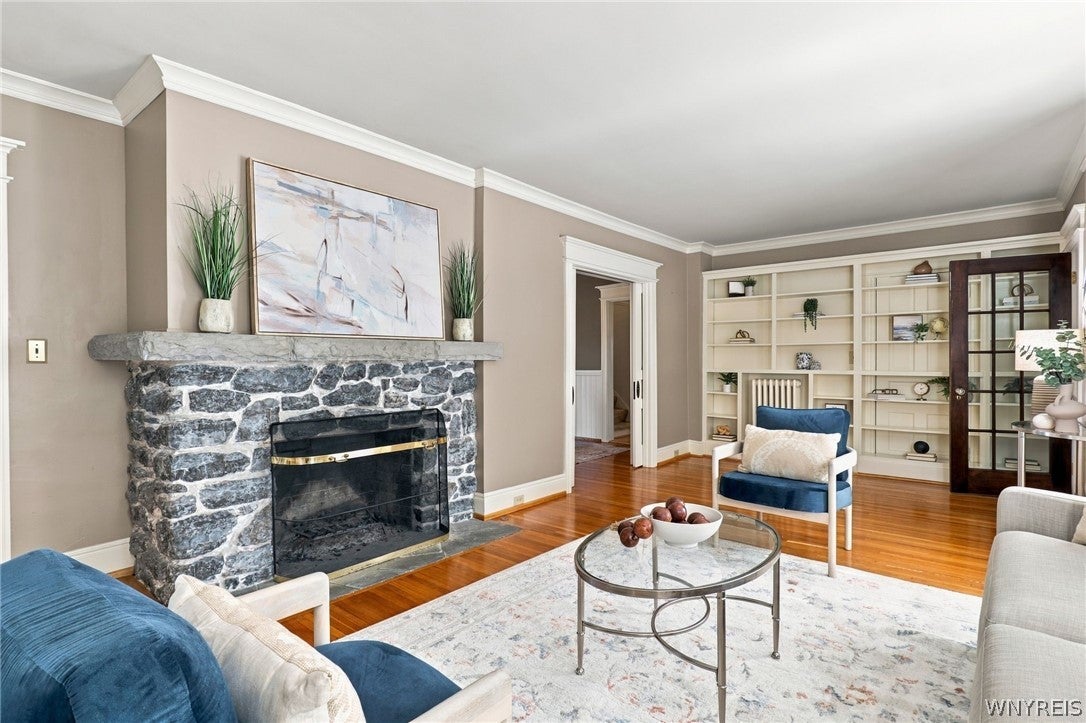
Enter an interest rate to see your estimated monthly payment.There is nothing ordinary about 94 S Forest Road—and that is precisely its charm. Behind its stately Victorian exterior is a home that has evolved beautifully without surrendering the details that make it special. Hardwood floors, expansive windows, pocket and French doors, a wood-burning and a gas fireplace, and an elegant formal dining room speak to its past, while abundant natural light, a crisp white galley kitchen and a first-floor full bath with radiant heated floors bring modern comfort into the mix. Two distinct living spaces offer room to spread out, while four bedrooms and a traditional full bath complete the second floor. The home retains the warmth of radiator heat, complemented by mini-split systems for cooling. Nearly three-quarters of an acre creates an unexpectedly private setting, where the flagstone patio becomes a front-row seat to the wildlife that regularly wanders through. And then there is the vintage carriage house—a showpiece all its own. From its wood-burning stove and functioning sliding hay doors to the cupola above, its original character is hard to miss, while the space itself invites endless possibilities for a sports retreat, creative art or hobby studio, private quarters, or additional living space. A home with history, a yard with a personality, a carriage house with a future, and the Village of Williamsville practically at your doorstep—minus the Village taxes. Open house on Friday 10/9, 5-7pm.
| 2 weeks ago | Listing first seen on site | |
| 2 weeks ago | Listing updated with changes from the MLS |
The data relating to real estate on this website comes in part from the Internet Data Exchange (IDX) Program of NYSAMLS’s. Real estate listings held by firms other than are marked with the IDX logo and detailed information about them includes the Listing Broker’s Firm Name.
All information deemed reliable but not guaranteed and should be independently verified. All properties are subject to prior sale, change, or withdrawal. Neither the listing broker(s) nor shall be responsible for any typographical errors, misinformation, misprints, and shall be held totally harmless. © Last checked: 2026-10-24 02:53 PM UTC CNYIS, UNYREIS, WNYREIS. All rights reserved.
Did you know? You can invite friends and family to your search. They can join your search, rate and discuss listings with you.