
436 Bear RoadCowlesville, NY 14037
Mortgage Calculator
Monthly Payment (Est.)
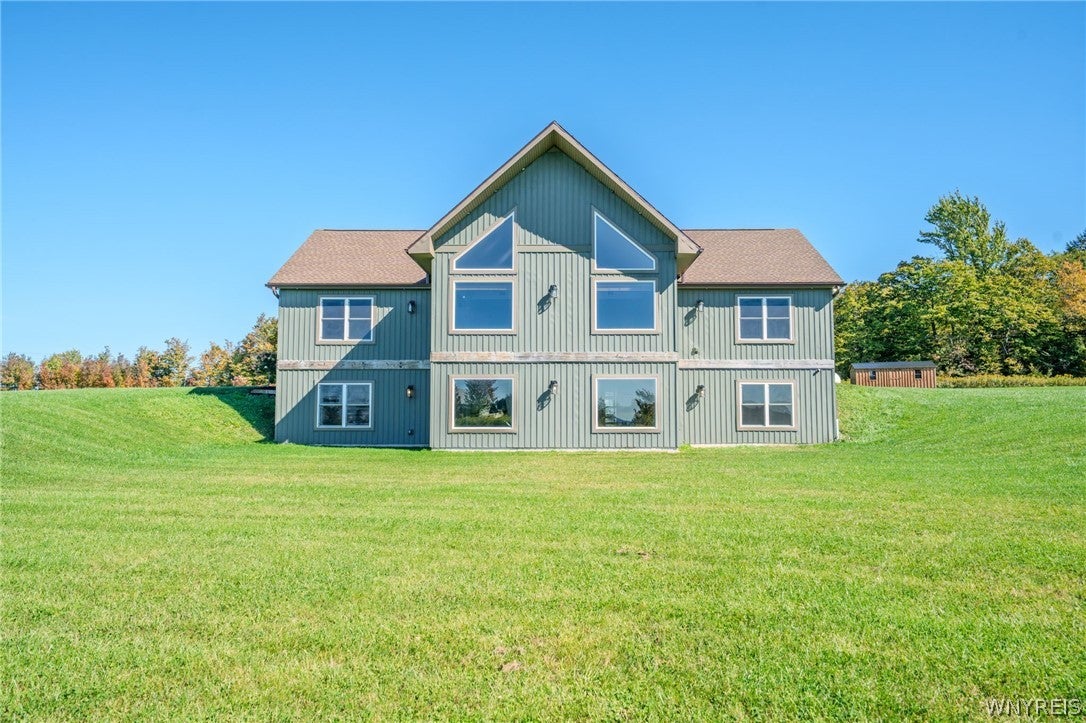
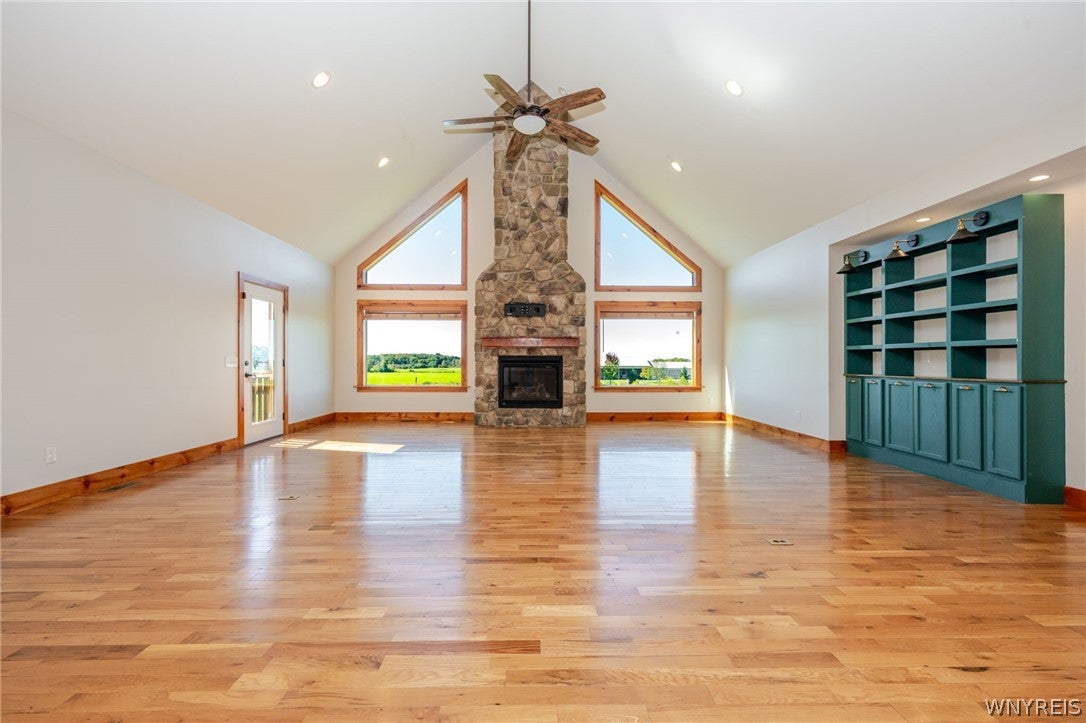
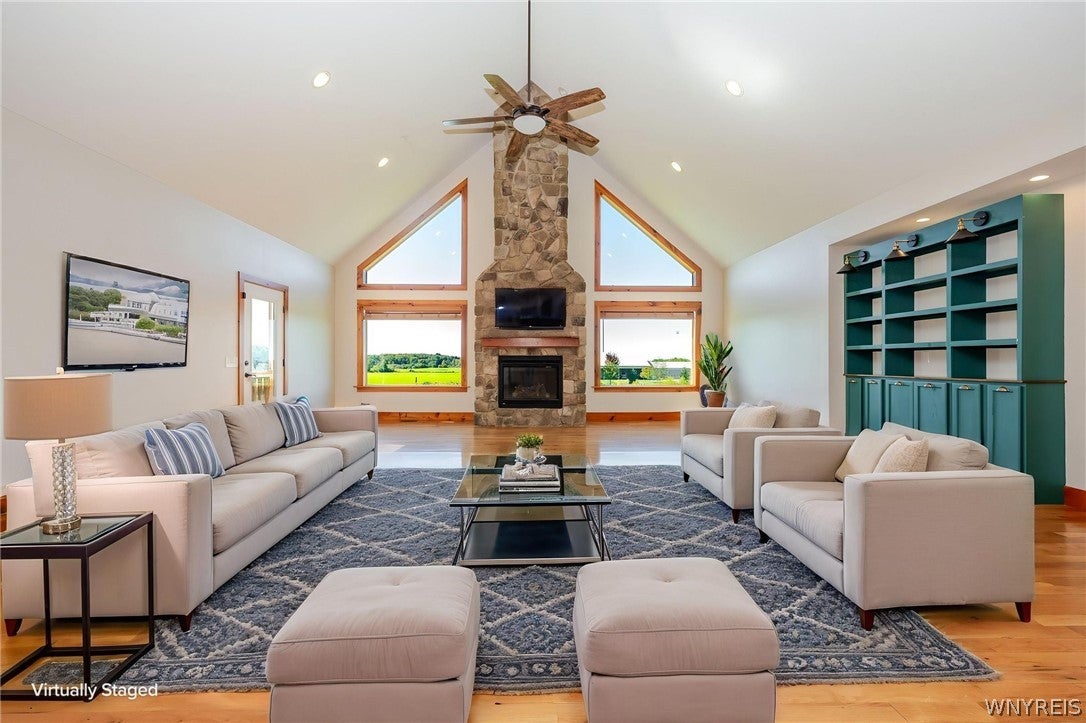
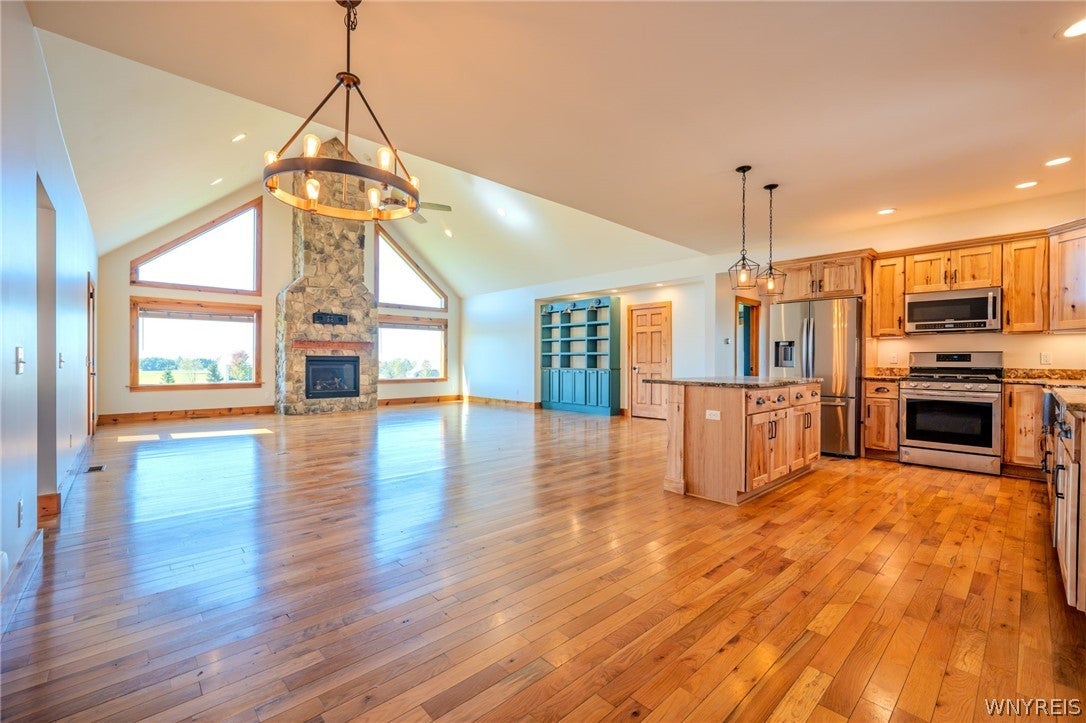
Enter an interest rate to see your estimated monthly payment.This is the kind of property that doesn’t come along often! Set on 7.5 beautiful acres, this impressive 3-bedroom, 2.5-bath home combines the comfort of newer construction with incredible space, privacy, and beautiful views. Built in 2020, it offers modern amenities while maintaining the warmth and feel of a true country property. Inside, you’ll immediately notice the hardwood flooring throughout, generous room sizes, and beautiful hickory cabinetry. The massive living room is a true showstopper, featuring soaring ceilings, gorgeous views of the surrounding property, and a stunning stone fireplace with gas insert. It’s an incredible space for entertaining or simply relaxing and enjoying the peaceful setting. The kitchen offers abundant hickory cabinetry, plenty of counter space, and an open connection to the main living area. The first floor also features a huge laundry room, convenient half bath, and large closets throughout. Upstairs, the oversized primary suite offers plenty of room, an impressive primary bath, and excellent closet space. The additional bedrooms are generously sized as well. The basement offers even more potential, with a bedroom and bathroom already roughed in and ready to be completely finished. Create additional living space, a guest suite, home office, recreation room, or whatever fits your needs. Outside, the possibilities continue. The 7.5 acres provide plenty of room for recreation, gardening, animals, trails, or simply enjoying the privacy and peaceful surroundings. A huge shed provides excellent storage, while the wrap-around deck is ready to be installed, allowing you to create an amazing outdoor living space overlooking the property. The HVAC system is cutting edge and includes a central air system with dual heating feature. Add in the tankless water heater, 2020 construction, hardwood floors, oversized rooms, abundant storage, extensive insulation for energy efficiency and incredible acreage, and you have a rare combination of modern comfort, privacy, and opportunity. If you’ve been searching for a newer home with acreage, incredible views, and room to make it your own, this one deserves a serious look!
| 3 hours ago | Listing first seen on site | |
| 7 hours ago | Listing updated with changes from the MLS® |
The data relating to real estate on this website comes in part from the Internet Data Exchange (IDX) Program of NYSAMLS’s. Real estate listings held by firms other than are marked with the IDX logo and detailed information about them includes the Listing Broker’s Firm Name.
All information deemed reliable but not guaranteed and should be independently verified. All properties are subject to prior sale, change, or withdrawal. Neither the listing broker(s) nor shall be responsible for any typographical errors, misinformation, misprints, and shall be held totally harmless. © Last checked: 2026-10-08 11:45 PM UTC CNYIS, UNYREIS, WNYREIS. All rights reserved.