26 Four Winds Way, Amherst, NY, 14226

Save
Ask
Tour
Hide
Share
$3,250,000
17 Days On Site

26 Four Winds Way
Amherst, NY 14226

For Sale|Single Family Residence|Active
4
Beds
4
Total Baths
3
Full Baths
1
Partial Bath
3,649
SqFt
$891
/SqFt
2011
Built
County:
Erie
Listing courtesy of Charles F Hunt of HUNT Real Estate ERA Admin (716) 870-5223
Call Now: 716-676-6123
Is this the listing for you? We can help make it yours.
716-676-6123
26 Four Winds Way26 Four Winds Way26 Four Winds Way26 Four Winds Way
Save
Ask
Tour
Hide
Share

Mortgage Calculator

Monthly Payment (Est.)

Enter an interest rate to see your estimated monthly payment.
Calculator powered by Showcase IDX, a Constellation1 Company. Copyright ©2026 Information is deemed reliable but not guaranteed.

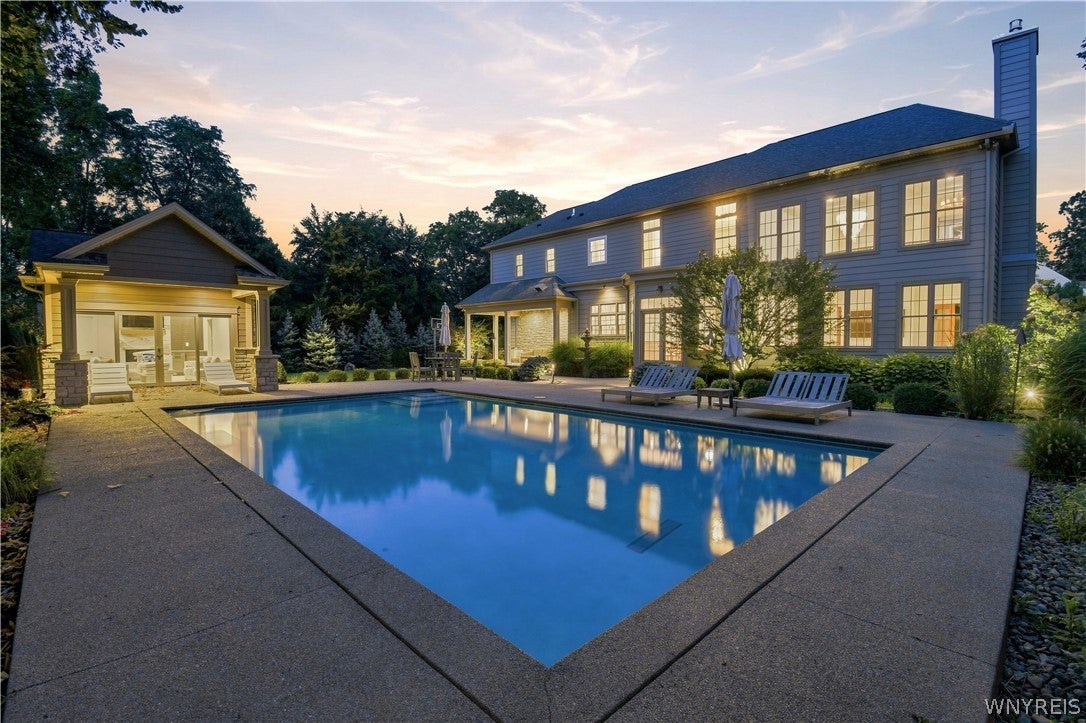
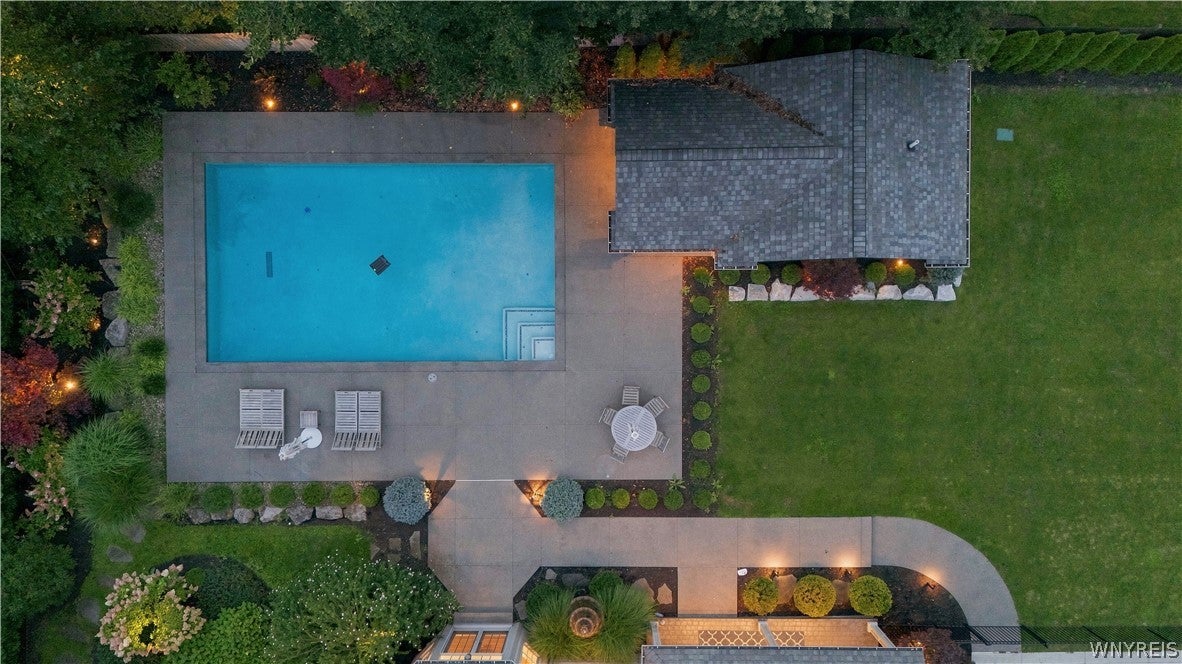
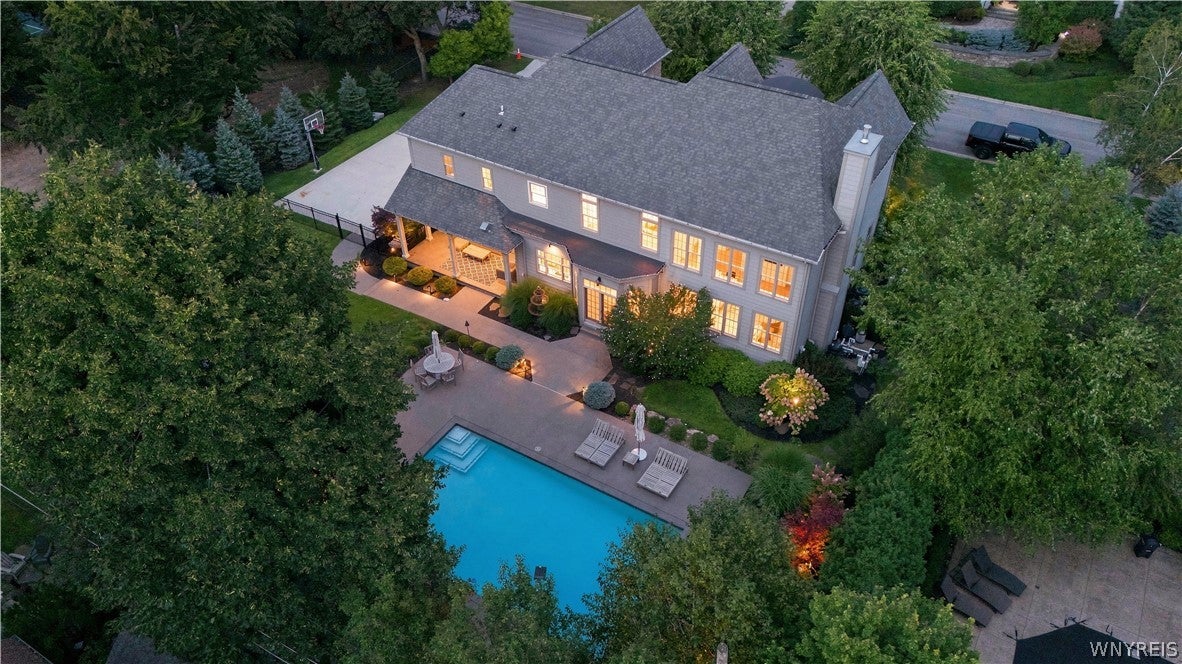
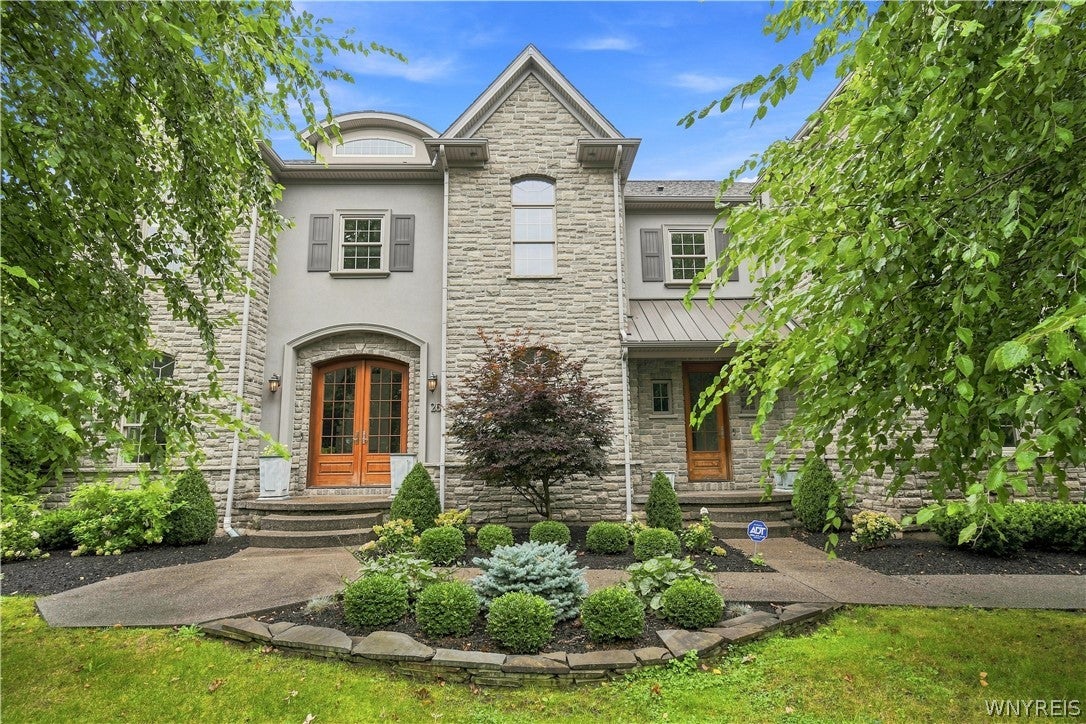
Welcome to 26 Four Winds Way. One of only twelve homes on a private road, this 2011 built home has everything you are looking for. A recently completed custom renovation makes this property truly exceptional. Featuring a chef’s kitchen where no detail was overlooked. Wood mode cabinetry, Wolf and Sub-Zero appliances, an 8-person island with a waterfall marble countertop and direct access to the pool and covered patio, this is an entertainer’s dream. The kitchen opens to the two story, sunken family room with fireplace and adjacent private office. The wine bar leads into the dining area, two-story foyer with French wood door main entrance and a half bath. The back hall is home to the laundry room, pantry and garage entrance and a second front entrance. The primary suite is breathtaking. With trayed ceilings, huge bathroom and two walk-in closets, this space feels like a luxury hotel. Two other bedrooms, both with walk-in closets, share a jack and jill bathroom and the final bedroom has an en-suite bath and walk-in closet. The basement is partially finished and perfect for added entrainment space. The backyard is a true oasis with professional landscaping and a heated Gunite saltwater pool. A brand-new custom pool house boasts sliding glass doors leading to a sitting area with fireplace, half bath and kitchenette with a built-in ice maker, refrigerator and sink. The heated and cooled three car garage has ceilings high enough for a golf simulator. Additional features include a generator, tankless hot water heater and custom light fixtures through the home. Showings begin Friday, 10/9 at 10am.

Save
Ask
Tour
Hide
Share
Listing Snapshot
Price 
$3,250,000
Days On Site 
17 Days
Bedrooms 
4
Inside Area (SqFt) 
3,649 sqft
Total Baths 
4
Full Baths 
3
Partial Baths 
1
Lot Size 
0.45 Acres
Year Built 
2011
MLS Number 
B1720359
Status 
Active
Property Tax 
$22,171
HOA/Condo/Coop Fees 
$166.67 monthly
Sq Ft Source 
Public Records
Friends & Family
Recent Activity
3 weeks agoListing first seen on site
3 weeks agoListing updated with changes from the MLS
General Features
Acres 
0.45
Attached Garage 
Yes
Cross Street 
Main St
Garage 
Yes
Garage Spaces 
3
Levels 
Two
Number Of Stories 
2
Parking 
AttachedGarageHeated GarageDrivewayGarage Door OpenerConcrete
Property Sub Type 
Single Family Residence
Special Circumstances 
Standard
SqFt Total 
3649
Style 
ColonialTwoStory
Utilities 
Cable AvailableElectricity ConnectedSewer ConnectedWater Connected
Water Source 
Public
Interior Features
Appliances 
Double OvenDryerDishwasherDisposalGas Water HeaterMicrowaveRefrigeratorWine CoolerWasherWater Heater
Basement 
FullPartially Finished
Cooling 
Ceiling Fan(s)Central Air
Electric 
Circuit Breakers
Fireplace 
Yes
Fireplaces 
1
Flooring 
CarpetTileVariesVinyl
Heating 
Natural GasForced Air
Interior 
Ceiling Fan(s)Entrance FoyerEat-in KitchenOtherSee RemarksBarPantryHigh Speed Internet
Laundry Features 
Main Level
Window Features 
DrapesWindow Treatments
Save
Ask
Tour
Hide
Share
Exterior Features
Construction Details 
StoneStuccoVinyl Siding
Exterior 
Private Yard
Fencing 
FencedFull
Lot Features 
OtherRectangular LotSee Remarks
Other Structures 
Pool House
Patio And Porch 
DeckPatioCoveredPorch
Pool Features 
In GroundOutdoor PoolPrivate
Private Pool 
Yes
Road Frontage 
Private Road
Roof 
AsphaltShingle
Windows/Doors 
DrapesWindow Treatments
Community Features
Association Amenities 
None
Association Fee 
$500.0
Association Fee Frequency 
Quarterly
MLS Area 
Amherst-142289
School District 
Amherst
Township 
Not Applicable
Financing Terms Available 
CashConventional
Schools
School District
Amherst
Elementary School
Unknown
Middle School
Unknown
High School
Unknown
Listing courtesy of Charles F Hunt of HUNT Real Estate ERA Admin (716) 870-5223


The data relating to real estate on this website comes in part from the Internet Data Exchange (IDX) Program of NYSAMLS’s. Real estate listings held by firms other than are marked with the IDX logo and detailed information about them includes the Listing Broker’s Firm Name.

All information deemed reliable but not guaranteed and should be independently verified. All properties are subject to prior sale, change, or withdrawal. Neither the listing broker(s) nor shall be responsible for any typographical errors, misinformation, misprints, and shall be held totally harmless. © Last checked: 2026-10-25 12:50 PM UTC CNYIS, UNYREIS, WNYREIS. All rights reserved.

Neighborhood & Commute
Source: Walkscore
Disclosure: Community information and market data powered by Constellation Data Labs. Information is deemed reliable but not guaranteed.
Save
Ask
Tour
Hide
Share
Scroll to Top