
351 Charlesgate CircleEast Amherst, NY 14051
Mortgage Calculator
Monthly Payment (Est.)
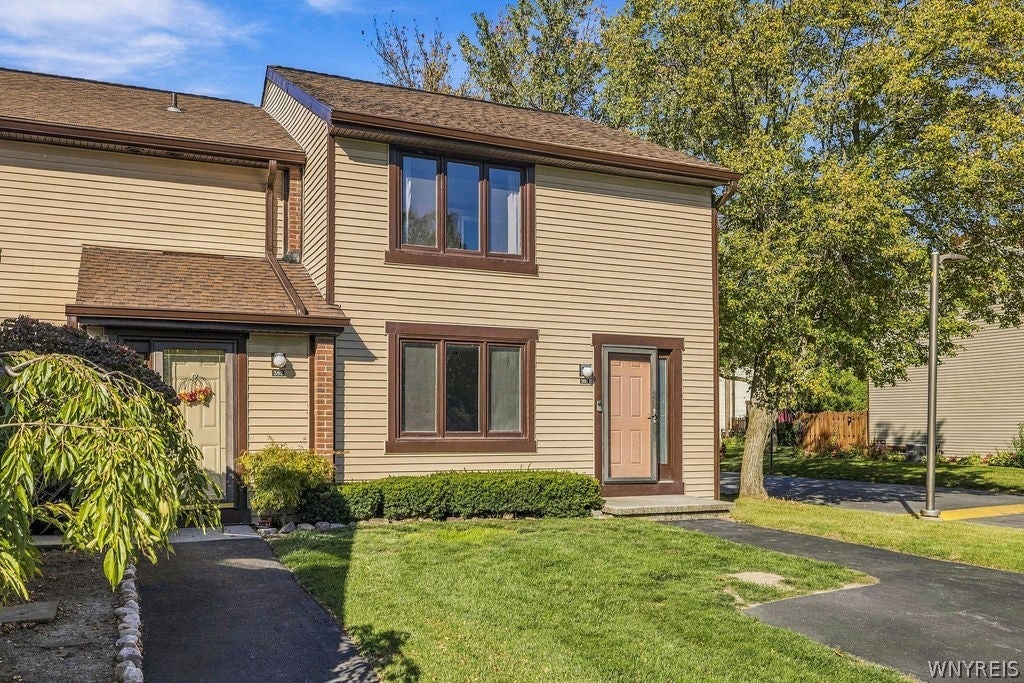
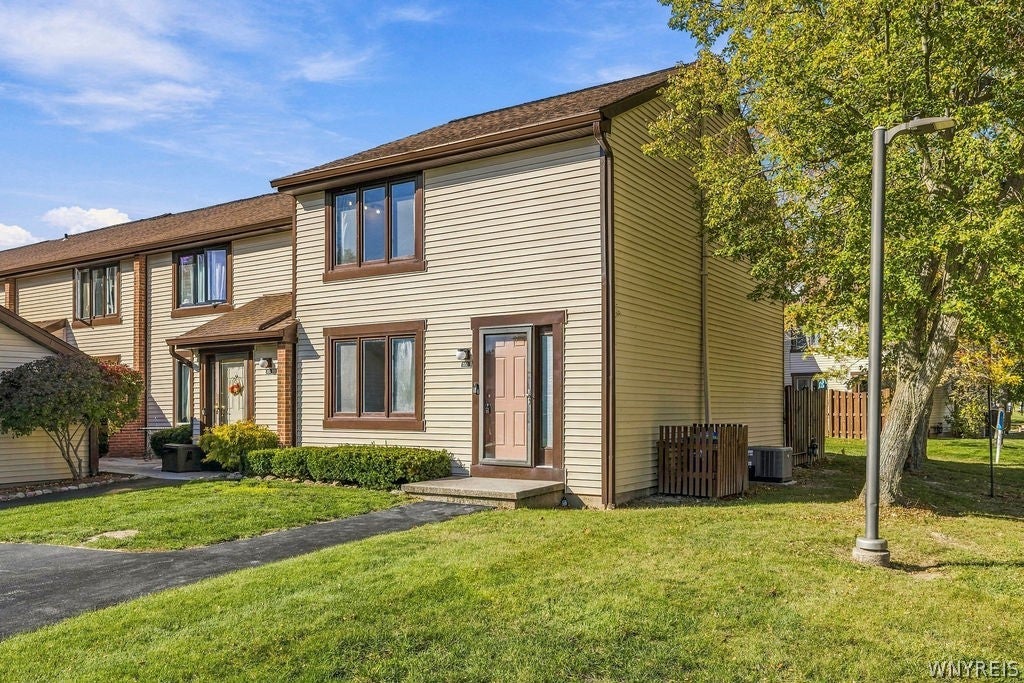
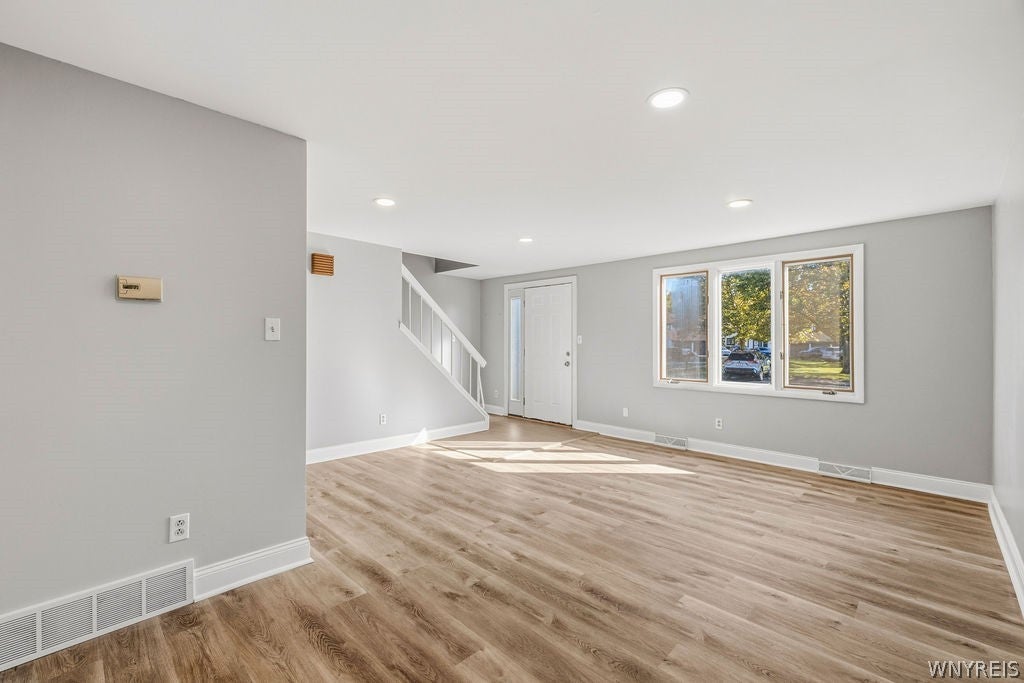
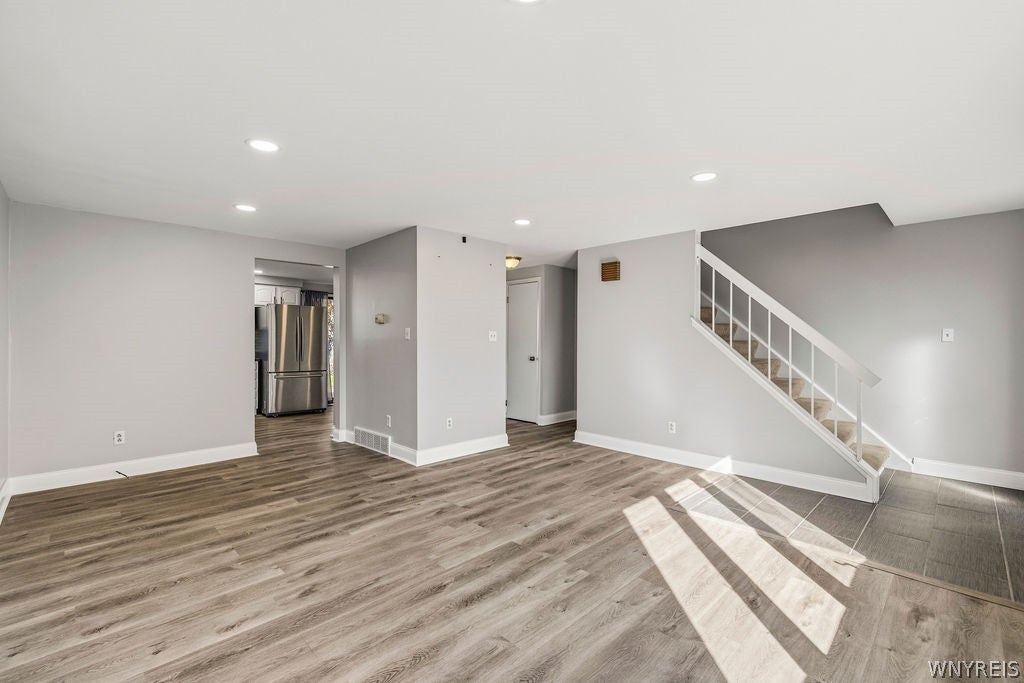
Enter an interest rate to see your estimated monthly payment.Welcome to 351 Charlesgate Circle! This beautifully maintained 3-bedroom, 1.5-bath end-unit townhouse offers approximately 1,200 square feet of comfortable living space in the desirable Charlesgate community of East Amherst. Step inside to find a bright and inviting interior featuring fresh neutral paint, updated flooring, and an abundance of natural light throughout. The spacious living room features a large picture window, while the generously sized eat-in kitchen offers white cabinetry, stainless steel appliances, tile backsplash, ample counter space, and sliding glass doors leading to a private concrete patio, perfect for relaxing or entertaining. A convenient half bath completes the first floor. Upstairs, you'll find three nicely sized bedrooms and an updated full bathroom. The spacious primary bedroom stands out with its beautiful vaulted tongue-and-groove wood ceiling and an entire wall of closet space. The partially finished basement provides additional living space, ideal for a family room, home office, or recreation area, along with a separate laundry and storage area. Additional highlights include a high-efficiency furnace, central air conditioning, and generous storage throughout. Enjoy low-maintenance living with HOA services covering exterior maintenance, snow removal, and trash collection. Residents also have access to Ransom Oaks amenities, including swimming pools, tennis courts, walking paths, and a clubhouse for an additional annual fee. Located in the Williamsville School District with convenient access to shopping, restaurants, parks, UB, and major highways. Move right in and enjoy everything this wonderful community has to offer!
| 5 hours ago | Listing first seen on site | |
| 9 hours ago | Listing updated with changes from the MLS® |
The data relating to real estate on this website comes in part from the Internet Data Exchange (IDX) Program of NYSAMLS’s. Real estate listings held by firms other than are marked with the IDX logo and detailed information about them includes the Listing Broker’s Firm Name.
All information deemed reliable but not guaranteed and should be independently verified. All properties are subject to prior sale, change, or withdrawal. Neither the listing broker(s) nor shall be responsible for any typographical errors, misinformation, misprints, and shall be held totally harmless. © Last checked: 2026-10-12 11:22 PM UTC CNYIS, UNYREIS, WNYREIS. All rights reserved.
Did you know? You can invite friends and family to your search. They can join your search, rate and discuss listings with you.