
3171 Bieler RoadOrchard Park, NY 14127
Mortgage Calculator
Monthly Payment (Est.)
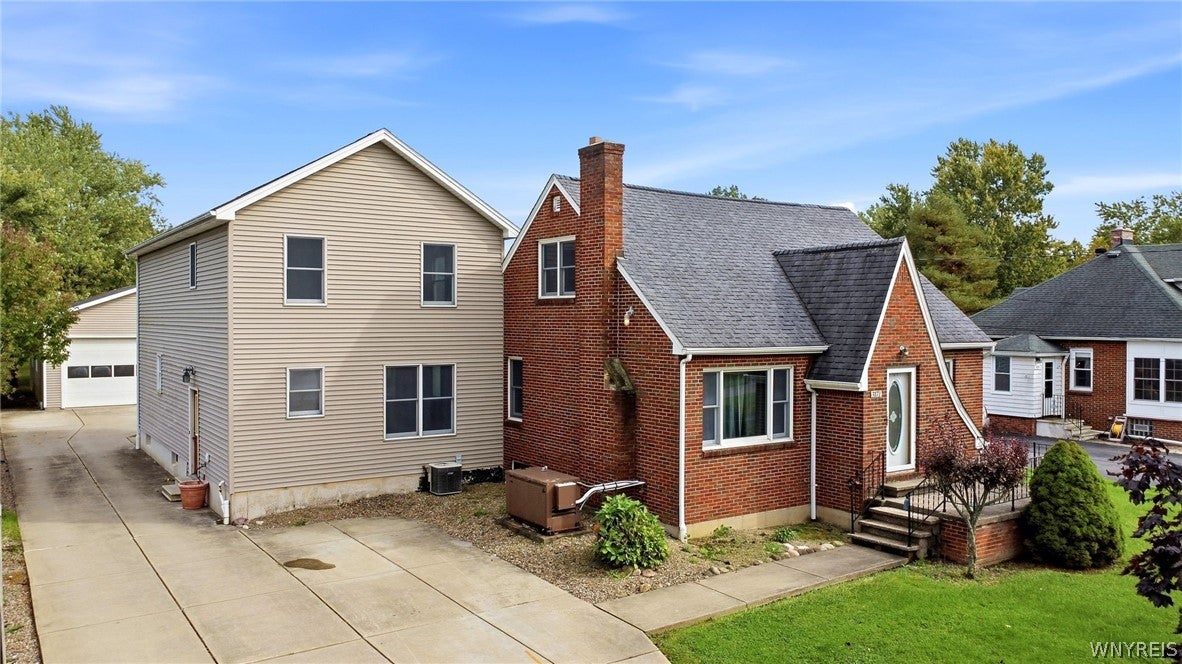
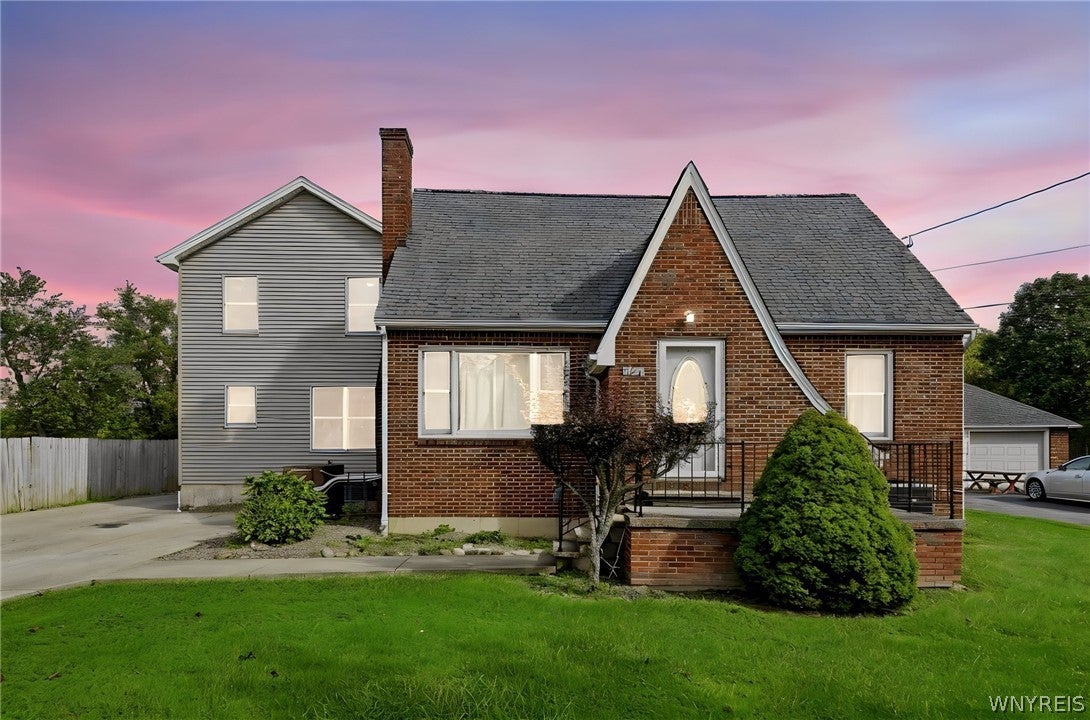
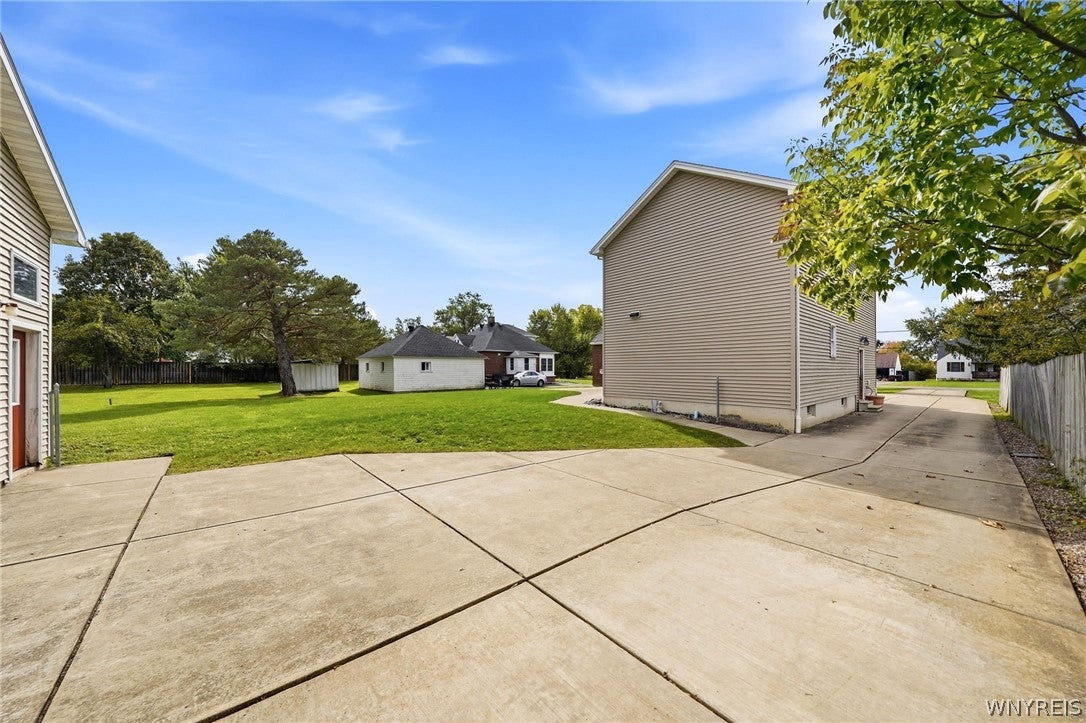
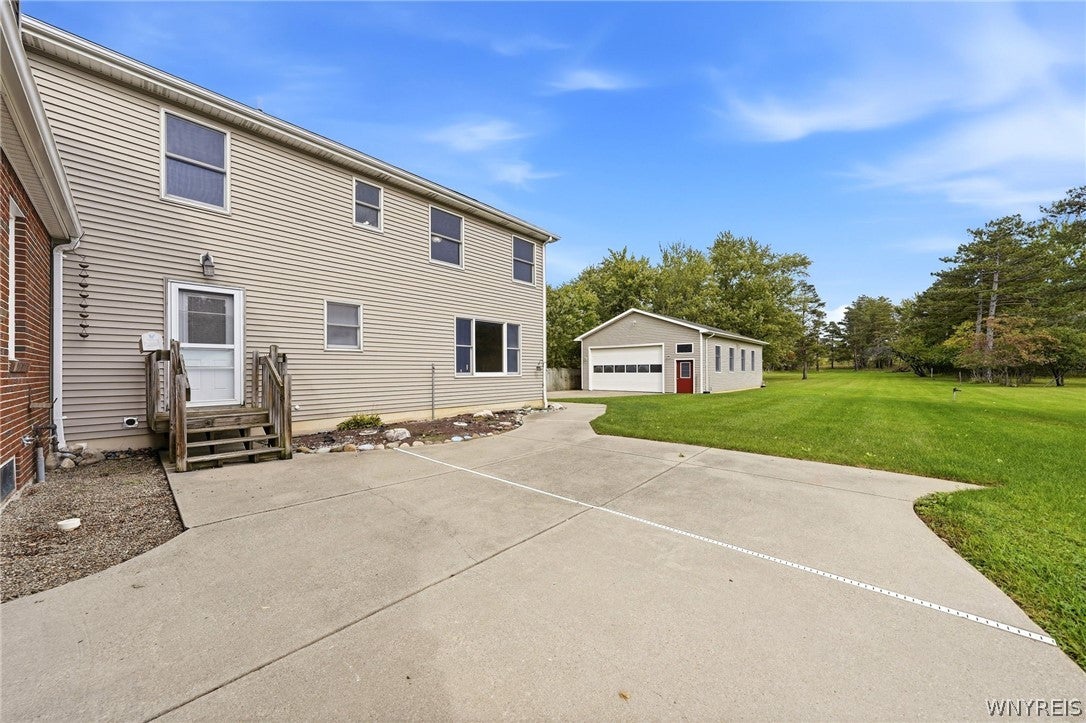
Enter an interest rate to see your estimated monthly payment.3171 Bieler Road is one of those properties difficult to compare to anything else. Set on 1.6 acres in Orchard Park, this unique 3,493 SF property combines the character of an original brick Cape Cod w a newer addition that provides an add'l, nearly separate living space, all connected as one residence. The layout offers tremendous flexibility, whether used as one large 5 bed, 2 full bath & 2 half bath home or w the two living areas utilized more independently. The Cape portion of the home has beautiful original hardwood floors running throughout both the first & second floors. The layout provides a 1st floor bed & half bath, eat-in & fully applianced kitchen, w 2 beds & 1 full bath upstairs. The newer addition provides an entirely different feel w two add'l beds, a full bath, half bath, kitchen & living quarters, creating an impressive amount of living space & flexibility under one roof. Both sections of the home connect internally, both feature central AC, & a whole house generator provides add'l peace of mind. The addition just had complete interior wall/trim painting & new carpeting installed ('26). A finished basement provides ample add’l storage & space. Outside is where this property truly separates itself. A massive, double wide concrete driveway provides abundant parking & runs alongside the home all the way to the detached garage. A huge concrete patio connects the house, garage, & expansive outdoor area. The mammoth garage has over 1,200 square feet of heated, insulated space & 10ft high by 20ft wide powered overhead door, w an enormous open interior providing room for vehicles, equipment, projects, hobbies, storage or a serious workspace. Finished interior walls, extensive lighting, multiple windows & the sheer amount of floor space make this an exceptionally versatile building. Open houses Sat 10/17 and Sun 10/18: 1-3p. The seller reserves the right to set an offer deadline.
| 7 days ago | Status changed to Pending | |
| 7 days ago | Listing updated with changes from the MLS | |
| 3 weeks ago | Listing first seen on site |
The data relating to real estate on this website comes in part from the Internet Data Exchange (IDX) Program of NYSAMLS’s. Real estate listings held by firms other than are marked with the IDX logo and detailed information about them includes the Listing Broker’s Firm Name.
All information deemed reliable but not guaranteed and should be independently verified. All properties are subject to prior sale, change, or withdrawal. Neither the listing broker(s) nor shall be responsible for any typographical errors, misinformation, misprints, and shall be held totally harmless. © Last checked: 2026-10-26 05:56 AM UTC CNYIS, UNYREIS, WNYREIS. All rights reserved.