8026 Lower East Hill Road, Colden, NY, 14033

Save
Ask
Tour
Hide
Share
$364,900
15 Days On Site

8026 Lower East Hill Road
Colden, NY 14033

Single Family Residence|Pending
3
Beds
3
Total Baths
2
Full Baths
1
Partial Bath
1,726
SqFt
$211
/SqFt
1999
Built
County:
Erie
Listing courtesy of Jennifer Marrano of Realty WG (716) 536-5367
Call Now: 716-676-6123
Is this the listing for you? We can help make it yours.
716-676-6123
8026 Lower East Hill Road8026 Lower East Hill Road8026 Lower East Hill Road8026 Lower East Hill Road
Save
Ask
Tour
Hide
Share

Mortgage Calculator

Monthly Payment (Est.)

Enter an interest rate to see your estimated monthly payment.
Calculator powered by Showcase IDX, a Constellation1 Company. Copyright ©2026 Information is deemed reliable but not guaranteed.

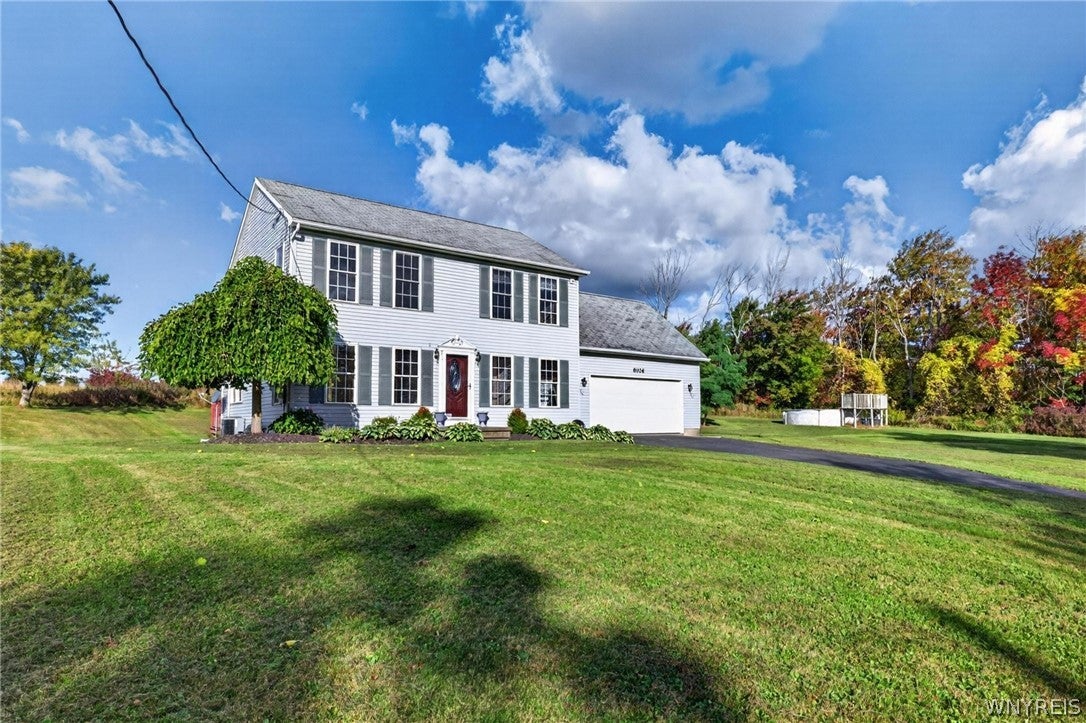
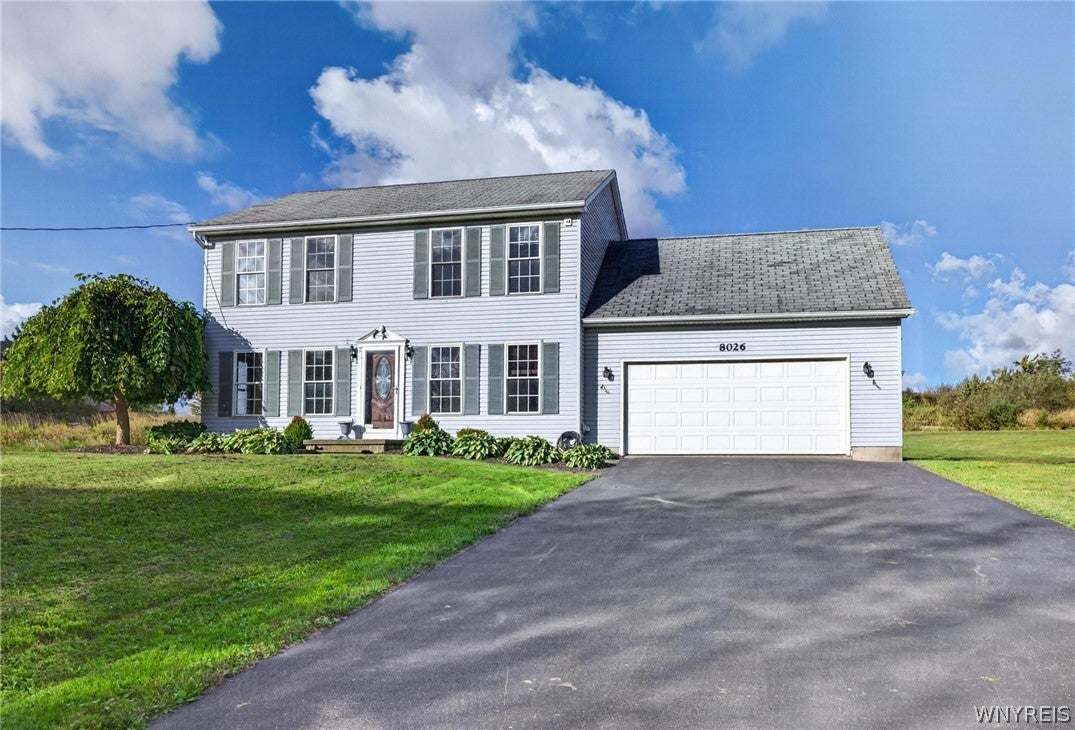
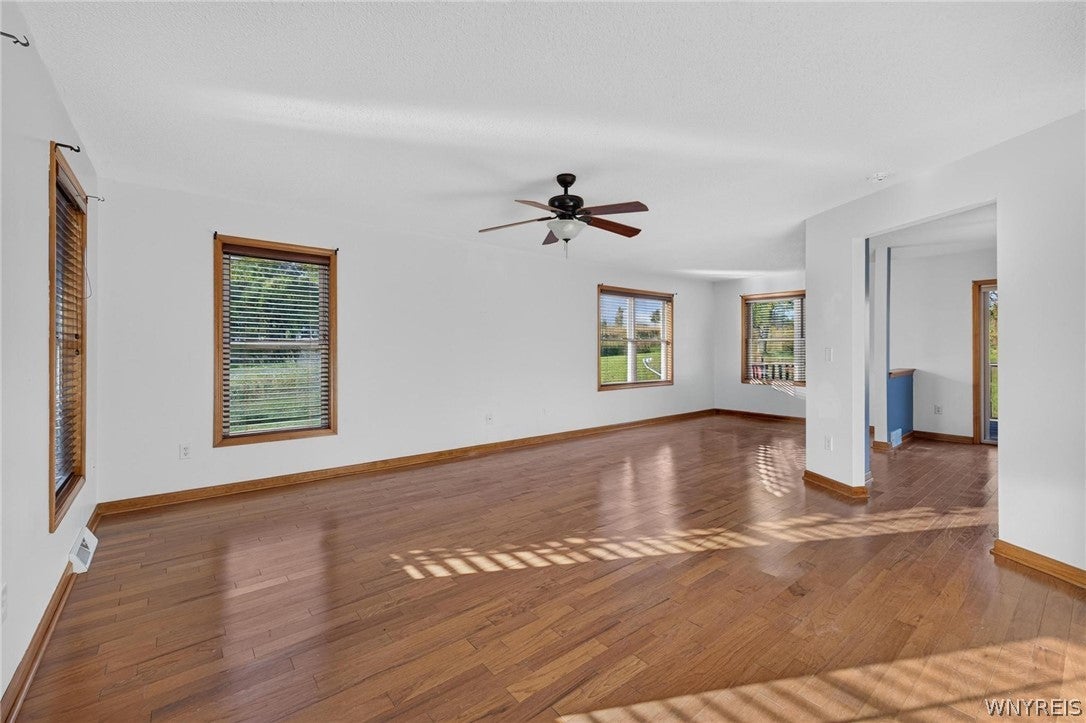
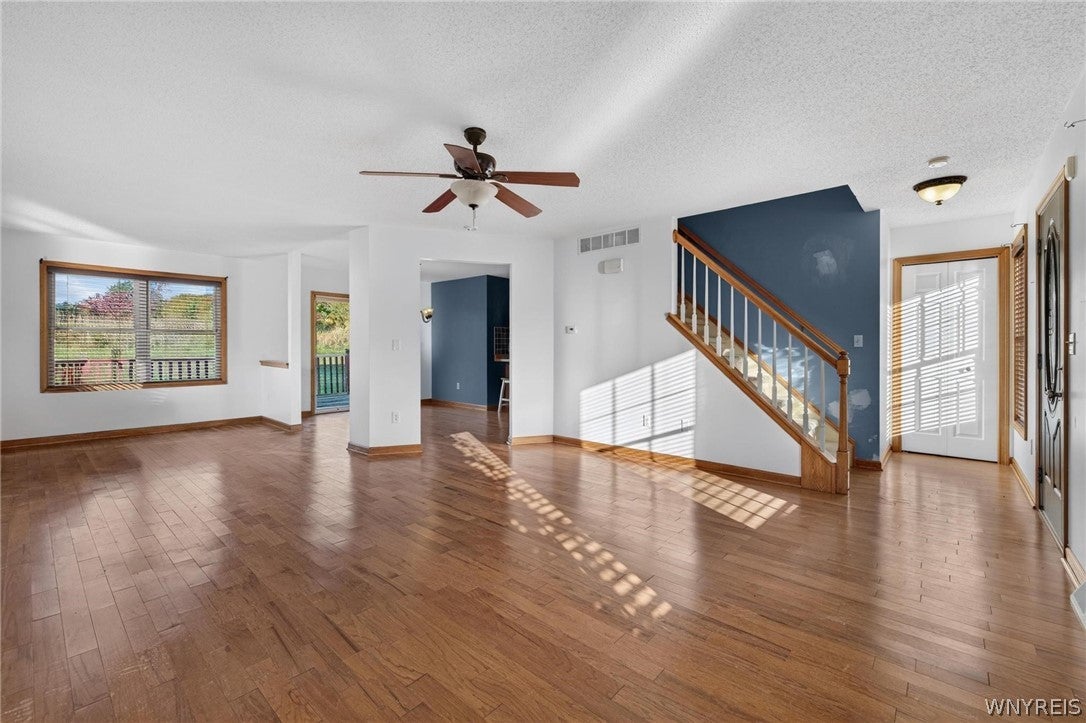
Welcome home! Nestled in the Boston Hills on 3.3 acres with Orchard Park Schools, this 3-bedroom, 2.5-bath home offers a peaceful country setting with room to spread out. Built in 1999, the home features a functional floor plan with comfortable living spaces and an additional 22’ x 9’ bonus room, ideal for a home office, playroom or hobby space. Convenient first-floor laundry, a 2-car attached garage and a large unfinished basement provide plenty of additional space and storage. Outside, enjoy the privacy of the spacious property and an above-ground pool for summertime enjoyment. Refrigerator, stove, washer and dryer are included. Additional feathers include a whole-house heat recovery ventilation system. The home is connected to public water and also has an existing private well that currently is not in use. With acreage, privacy, a beautiful view of the Boston Hills and 18 ski slopes at Buffalo Ski Center just 1000 yards away, this can be your treasured home for many years to come. The home is "move in ready!"

Save
Ask
Tour
Hide
Share
Listing Snapshot
Price 
$364,900
Days On Site 
15 Days
Bedrooms 
3
Inside Area (SqFt) 
1,726 sqft
Total Baths 
3
Full Baths 
2
Partial Baths 
1
Lot Size 
3.3 Acres
Year Built 
1999
MLS Number 
B1720115
Status 
Pending
Property Tax 
$7,058
HOA/Condo/Coop Fees 
N/A
Sq Ft Source 
N/A
Friends & Family
Recent Activity
yesterdayStatus changed to Pending
yesterdayListing updated with changes from the MLS
2 weeks agoListing first seen on site
General Features
Acres 
3.3
Attached Garage 
Yes
Cross Street 
Omphalius
Garage 
Yes
Garage Spaces 
2
Levels 
Two
Number Of Stories 
2
Parking 
AttachedGarageDrivewayGarage Door OpenerAsphalt
Property Sub Type 
Single Family Residence
Security 
Security System Owned
Sewer 
Septic Tank
Special Circumstances 
Real Estate Owned
SqFt Total 
1726
Style 
ColonialTwoStory
Utilities 
Cable AvailableWater Connected
Water Source 
PrivatePublicWell
Interior Features
Appliances 
DryerExhaust FanGas CooktopGas Water HeaterRefrigeratorRange HoodWasherWater Heater
Basement 
FullSump Pump
Cooling 
Ceiling Fan(s)Central Air
Electric 
Circuit Breakers
Flooring 
CarpetCeramic TileHardwoodVaries
Heating 
Natural GasExhaust FanForced Air
Interior 
Breakfast BarCeiling Fan(s)Entrance FoyerEat-in KitchenNatural WoodworkHigh Speed InternetSmart Thermostat
Laundry Features 
Main Level
Save
Ask
Tour
Hide
Share
Exterior Features
Construction Details 
Vinyl Siding
Lot Features 
AgriculturalRectangular Lot
Patio And Porch 
Deck
Pool Features 
Above GroundOutdoor PoolPrivate
Private Pool 
Yes
Windows/Doors 
Sliding Doors
Community Features
MLS Area 
Boston-142600
School District 
Orchard Park
Township 
Not Applicable
Financing Terms Available 
CashConventionalFHAVA Loan
Schools
School District
Orchard Park
Elementary School
Unknown
Middle School
Unknown
High School
Unknown
Listing courtesy of Jennifer Marrano of Realty WG (716) 536-5367


The data relating to real estate on this website comes in part from the Internet Data Exchange (IDX) Program of NYSAMLS’s. Real estate listings held by firms other than are marked with the IDX logo and detailed information about them includes the Listing Broker’s Firm Name.

All information deemed reliable but not guaranteed and should be independently verified. All properties are subject to prior sale, change, or withdrawal. Neither the listing broker(s) nor shall be responsible for any typographical errors, misinformation, misprints, and shall be held totally harmless. © Last checked: 2026-10-25 03:54 AM UTC CNYIS, UNYREIS, WNYREIS. All rights reserved.

Neighborhood & Commute
Source: Walkscore
Disclosure: Community information and market data powered by Constellation Data Labs. Information is deemed reliable but not guaranteed.
Save
Ask
Tour
Hide
Share
Scroll to Top