
4300 E River RoadGrand Island, NY 14072
Mortgage Calculator
Monthly Payment (Est.)
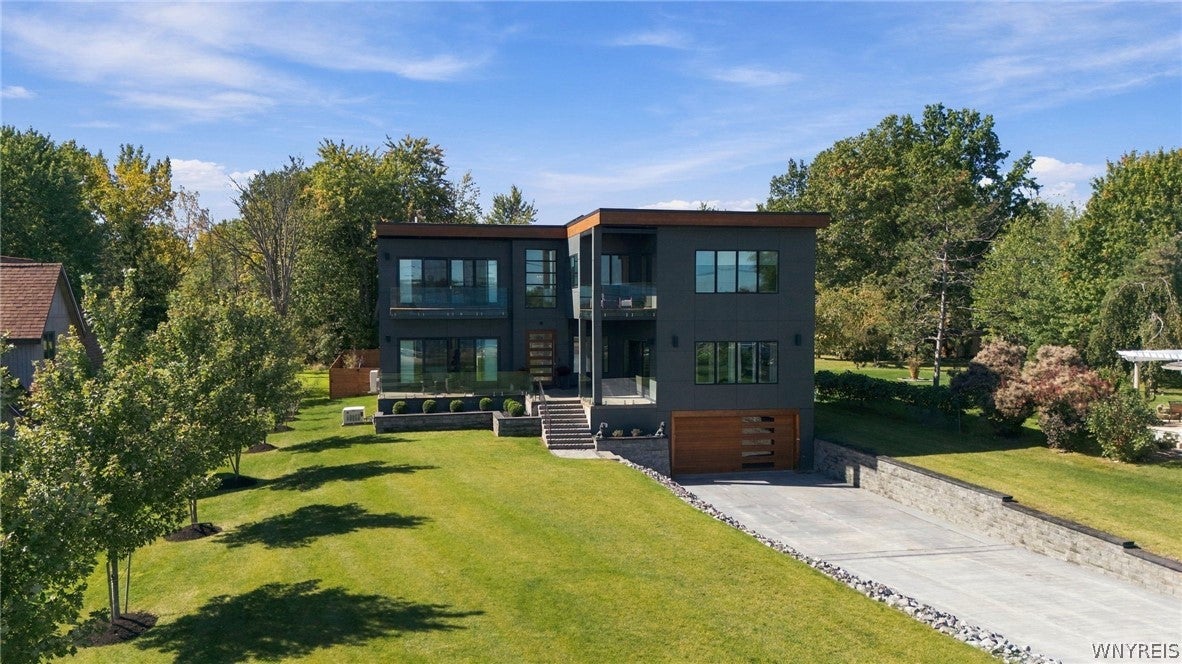
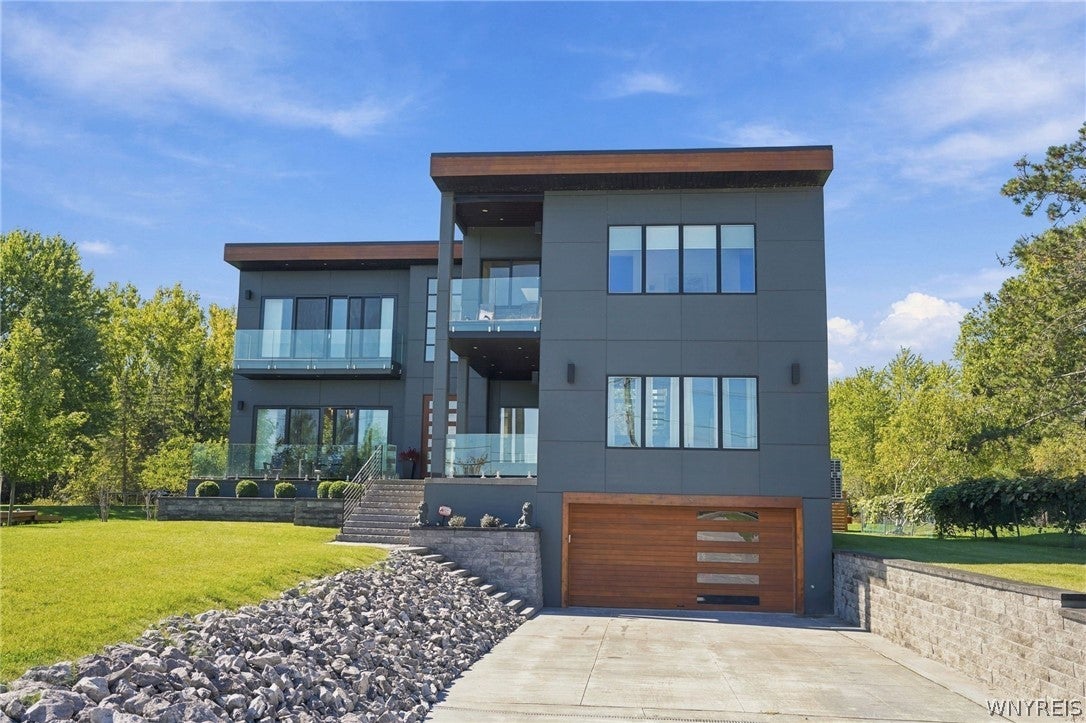
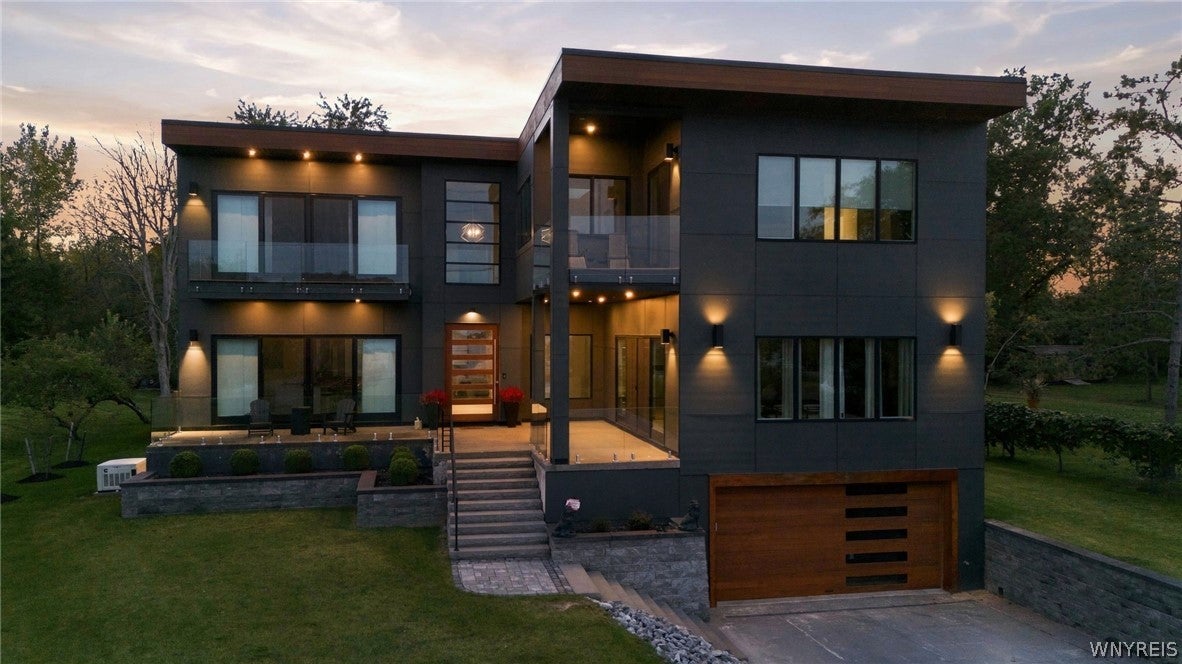
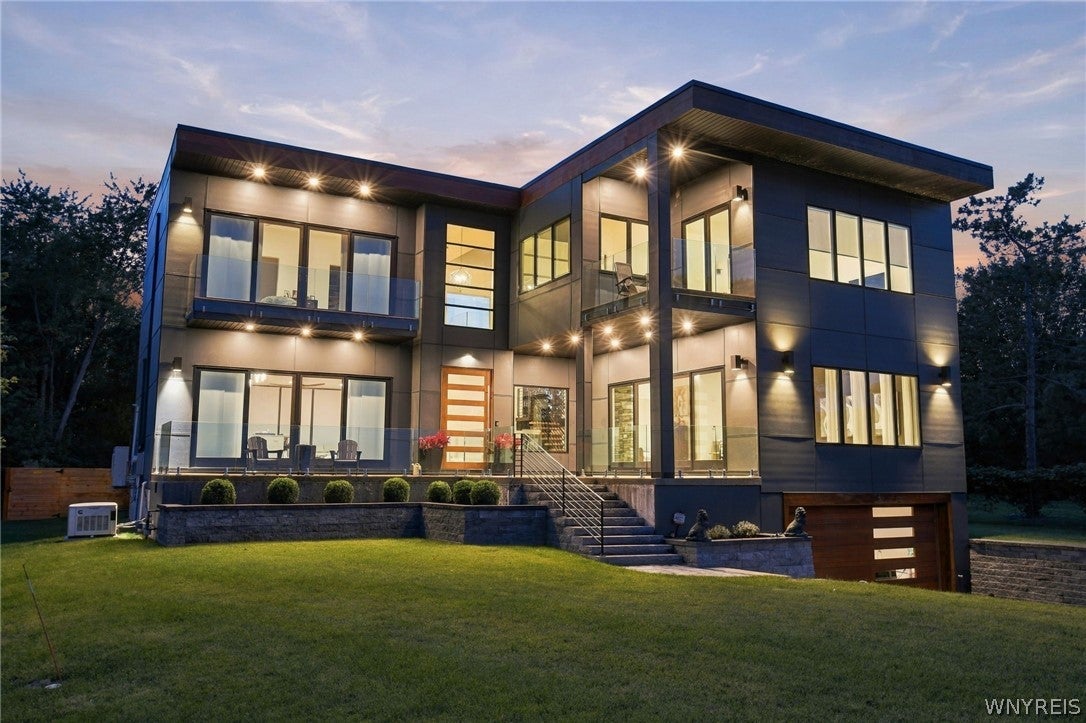
Enter an interest rate to see your estimated monthly payment.Welcome to an extraordinary architectural masterpiece on Grand Island, where bold contemporary design meets breathtaking waterfront views. This one-of-a-kind 4-bedroom, 3-bath residence offers over 5,000 square feet of luxurious living space, showcasing an exceptional combination of modern luxury, sophisticated craftsmanship, and unforgettable architectural details. From the moment you enter, prepare to be captivated by the dramatic three-story atrium, showcasing a stunning floating staircase with custom metal railings, expansive walls of glass, and a spectacular stone accent wall that extends multiple levels. Soaring 11-foot ceilings enhance the home’s remarkable sense of openness and grandeur, while a striking skylight floods the space with natural light, creating an atmosphere that is both grand and inviting. Throughout the home, rich black walnut flooring adds warmth and character, beautifully contrasting with the clean lines and contemporary finishes. Radiant in-floor heating provides exceptional comfort, while expansive windows frame picturesque water views and invite the outdoors in. The impressive upper gallery overlooks the soaring atrium below, featuring glass railings and remarkable architectural details that make this space a true showpiece. Multiple outdoor balconies and terraces with sleek glass railings provide the perfect setting to enjoy breathtaking sunrises, colorful sunsets, and the beauty of the surrounding waterfront landscape. The striking exterior features durable Hardie siding, modern architectural lines, and thoughtfully designed outdoor living spaces. Additional highlights include a whole-house Cummins generator and a state-of-the-art security system, offering an added level of comfort, convenience, and peace of mind. A recently installed breakwall along the waterfront and a private dock with jet ski lift further enhance the exceptional waterfront lifestyle. Every detail of this extraordinary property reflects a commitment to distinctive design, quality materials, and modern living. From its dramatic architectural elements and expansive living spaces to its extraordinary views, this residence is more than a home, it’s a statement.
| 2 weeks ago | Status changed to Active | |
| 2 weeks ago | Listing updated with changes from the MLS | |
| 3 weeks ago | Listing first seen on site |
The data relating to real estate on this website comes in part from the Internet Data Exchange (IDX) Program of NYSAMLS’s. Real estate listings held by firms other than are marked with the IDX logo and detailed information about them includes the Listing Broker’s Firm Name.
All information deemed reliable but not guaranteed and should be independently verified. All properties are subject to prior sale, change, or withdrawal. Neither the listing broker(s) nor shall be responsible for any typographical errors, misinformation, misprints, and shall be held totally harmless. © Last checked: 2026-10-25 09:34 PM UTC CNYIS, UNYREIS, WNYREIS. All rights reserved.
Did you know? You can invite friends and family to your search. They can join your search, rate and discuss listings with you.