
5790 Homestead RoadHamburg, NY 14075
Mortgage Calculator
Monthly Payment (Est.)
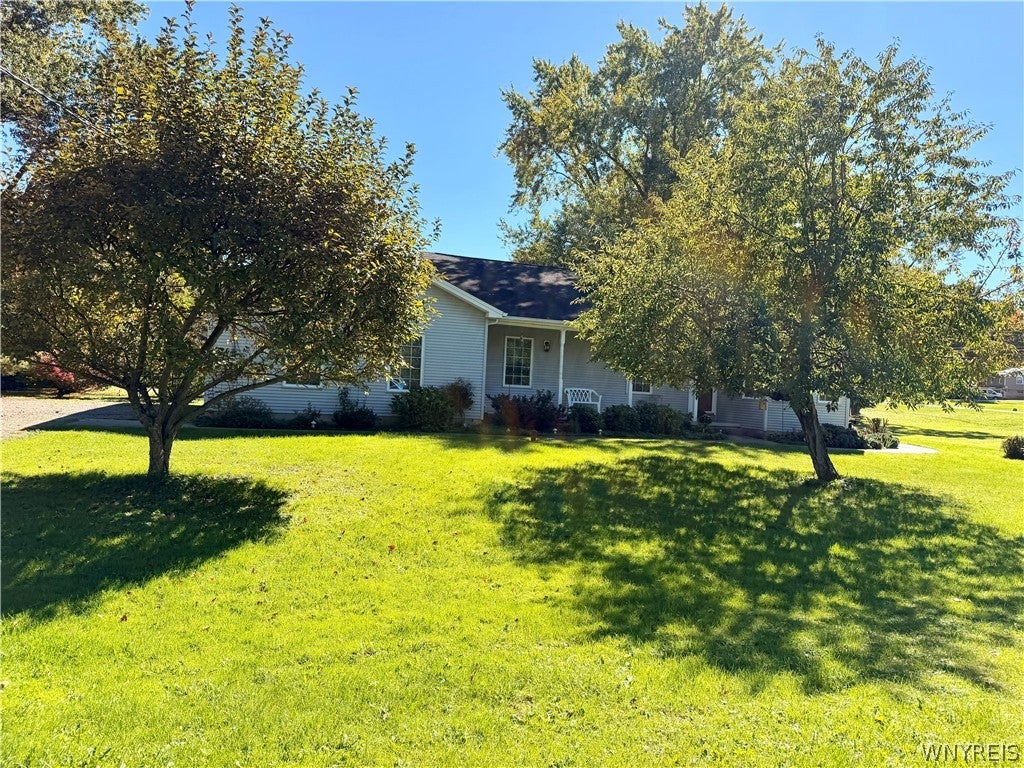
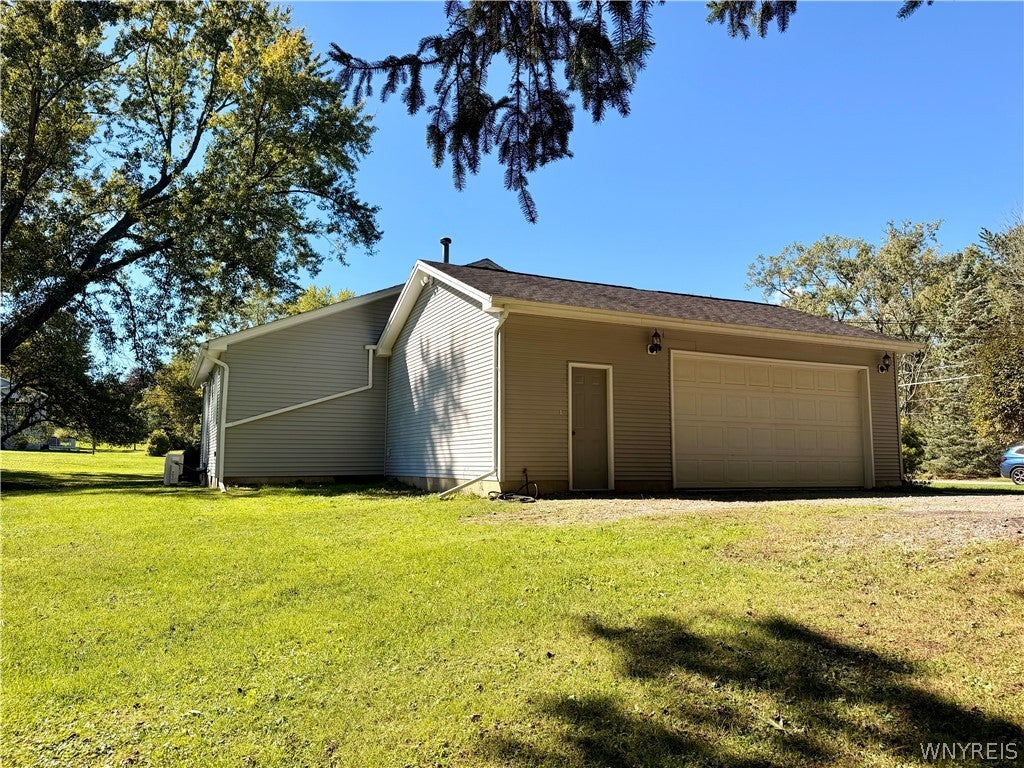
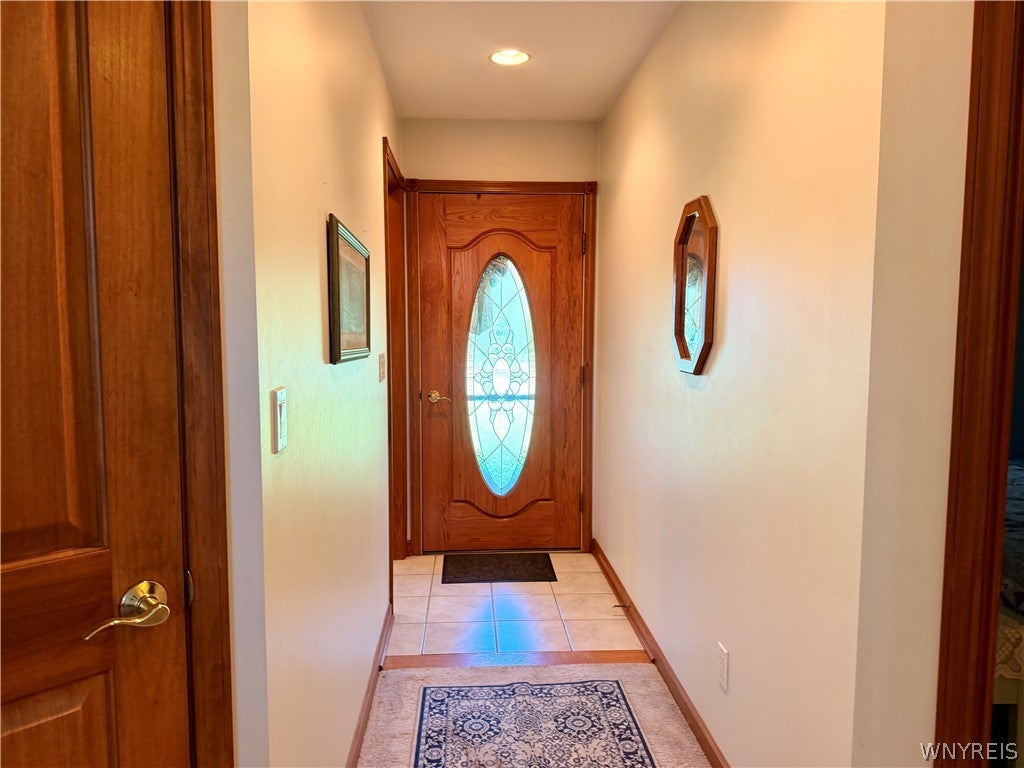
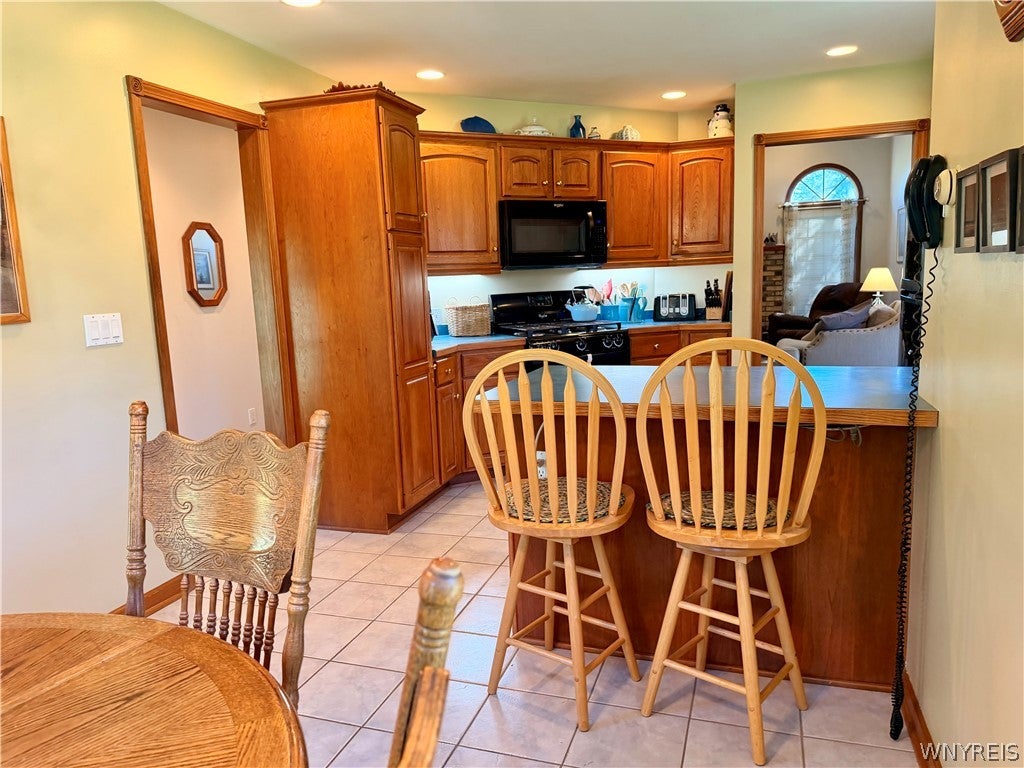
Enter an interest rate to see your estimated monthly payment.Just reduced by $50,000! This charming ranch home in the Boston area, part of the Hamburg school district, offers peaceful country living with the convenience of nearby amenities. Freshly painted and thoughtfully maintained, this 28-year-old residence features 3 bedrooms, 2 full baths, and sits on a spacious lot with a lovely L-shaped deck perfect for relaxing or entertaining. Step inside from the covered front porch into a welcoming foyer highlighted by a leaded-glass window, a solid insulated wood door, and sleek ceramic tile floors. The kitchen boasts heated ceramic tile flooring, a breakfast bar, all appliances included, and a separate dining nook with a stunning cathedral-domed ceiling. The expansive Great Room impresses with soaring ceilings, a ceiling fan, a cozy gas fireplace, and a mini-split AC/heating system. Adjacent to the Great Room, the dining area opens through French doors to the generous deck overlooking mature trees and a serene yard. The primary bedroom offers a private full bath featuring a whirlpool tub, double vanity, and heated tile floors, plus its own mini-split AC/heating unit for added comfort. All bedrooms are carpeted, and the guest bath and laundry room also include heated ceramic tile floors. Additional highlights include a two-car garage with workshop space and easy access to the utility room, a primary bedroom closet with pull-down attic stairs, and entry to the poured basement with 4-foot ceilings, providing ample storage. Recent updates ensure peace of mind and modern convenience: interior paint (2026), valve replacements (2026), A/C units (2024), garbage disposal (2025), hot water tank (2022), microwave (2021), sump pump (2016), all water shut-off valves (2024), and more. A wonderful home in a fantastic location—ready for you to move in and enjoy!
| 2 days ago | Status changed to Pending | |
| 2 days ago | Listing updated with changes from the MLS | |
| 5 days ago | Price changed to $324,900 | |
| 3 weeks ago | Listing first seen on site |
The data relating to real estate on this website comes in part from the Internet Data Exchange (IDX) Program of NYSAMLS’s. Real estate listings held by firms other than are marked with the IDX logo and detailed information about them includes the Listing Broker’s Firm Name.
All information deemed reliable but not guaranteed and should be independently verified. All properties are subject to prior sale, change, or withdrawal. Neither the listing broker(s) nor shall be responsible for any typographical errors, misinformation, misprints, and shall be held totally harmless. © Last checked: 2026-10-24 07:43 PM UTC CNYIS, UNYREIS, WNYREIS. All rights reserved.
Did you know? You can invite friends and family to your search. They can join your search, rate and discuss listings with you.