158 Park Forest Drive, Amherst, NY, 14221

Save
Ask
Tour
Hide
Share
$232,900
18 Days On Site

158 Park Forest Drive
Amherst, NY 14221

Single Family Residence|Pending
3
Beds
1
Total Bath
1
Full Bath
1,252
SqFt
$186
/SqFt
1956
Built
Subdivision:
Park Forest Pt 1
County:
Erie
Listing courtesy of Leslie W Bardak of HUNT Real Estate ERA (716) 998-8486
Call Now: 716-676-6123
Is this the listing for you? We can help make it yours.
716-676-6123
158 Park Forest Drive158 Park Forest Drive158 Park Forest Drive158 Park Forest Drive
Save
Ask
Tour
Hide
Share

Mortgage Calculator

Monthly Payment (Est.)

Enter an interest rate to see your estimated monthly payment.
Calculator powered by Showcase IDX, a Constellation1 Company. Copyright ©2026 Information is deemed reliable but not guaranteed.

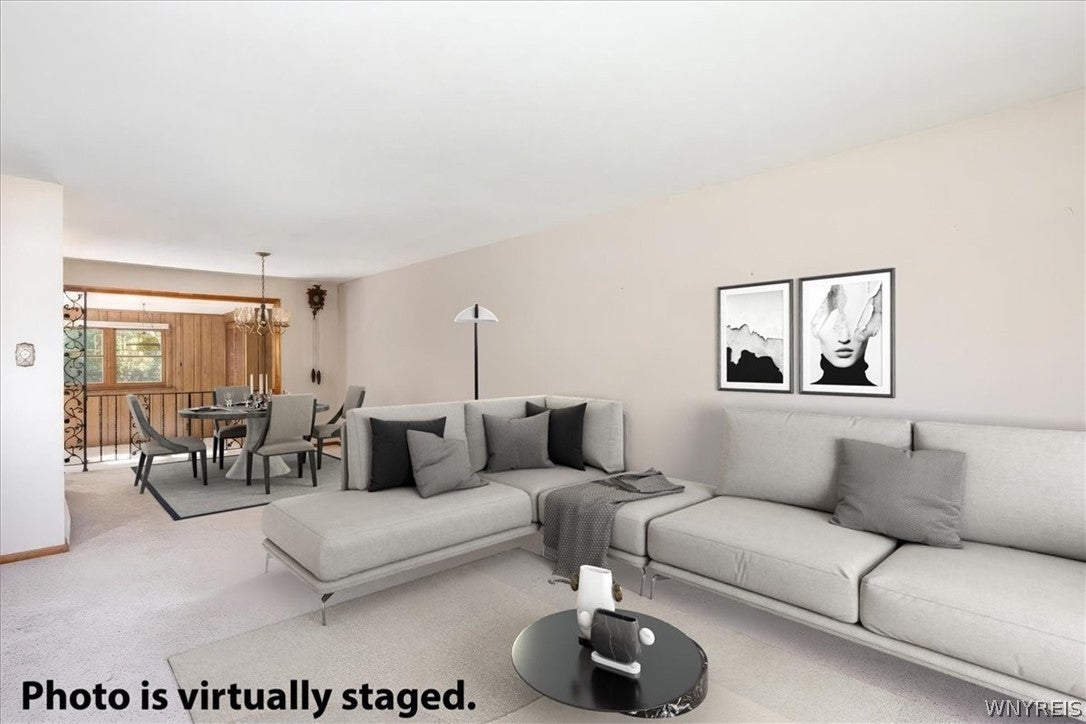
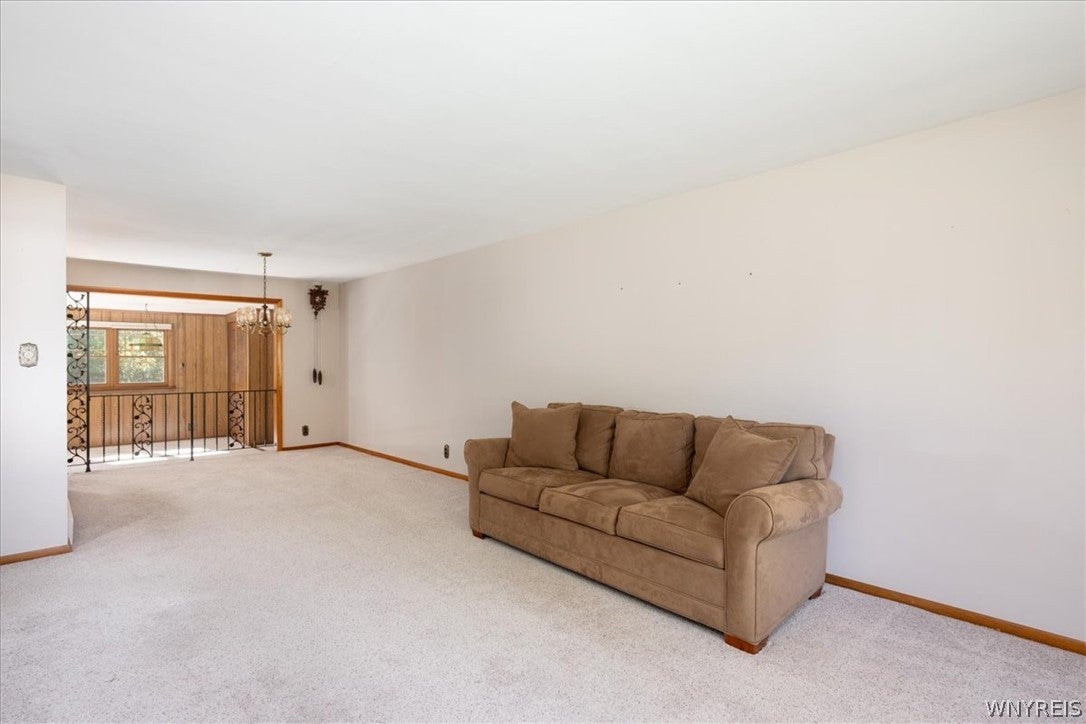
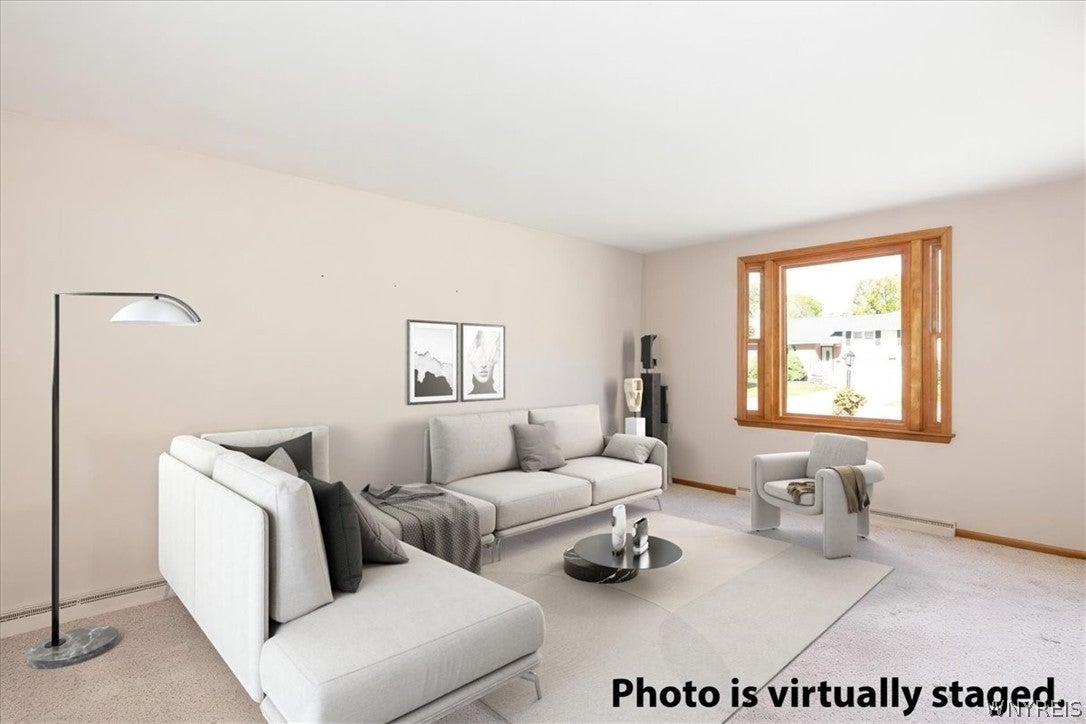
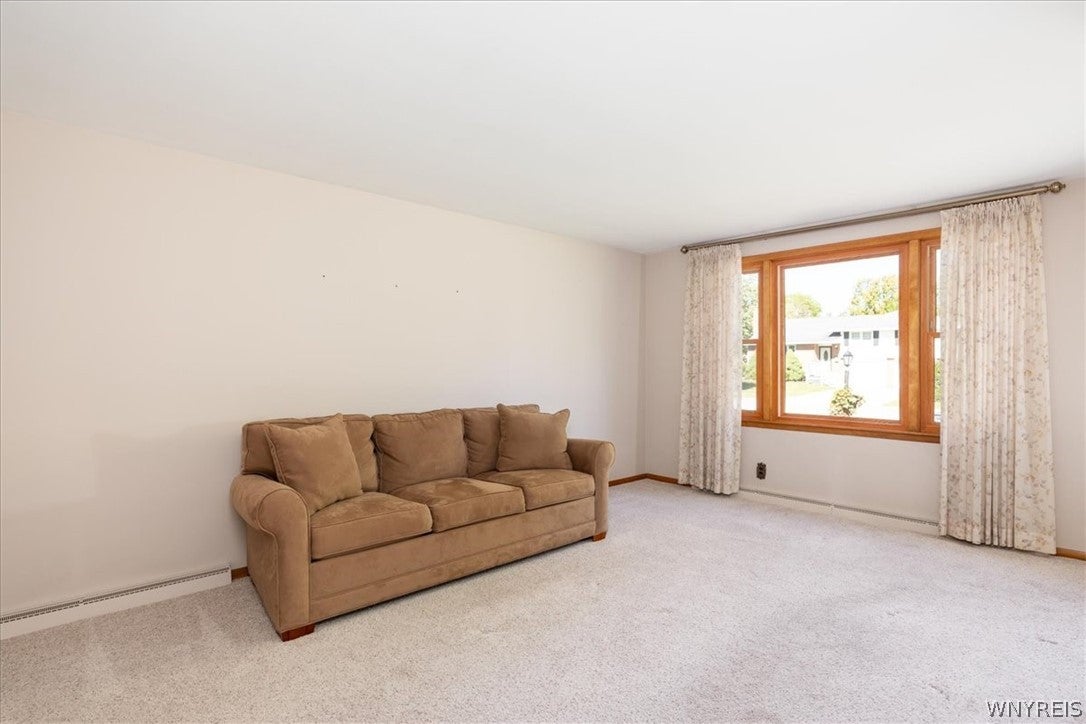
Looking for a fabulous 3-bedroom brick front Ranch in sought after Williamsville neighborhood? Long time owners have lovingly maintained this wonderful home and now is your chance to make it into your dream home. Spacious and bright throughout, this special home features original Oak Hardwood flooring under wall to wall carpeting in all the bedrooms. Updated Kitchen with recent neutral vinyl flooring and stylish hard surface counters. Family Room addition with brick front woodburning fireplace(NRTC)and built-in bookcases. Formal Dining Room is adjacent to the roomy Living Room. Mostly newer vinyl windows throughout, updated hi-efficiency furnace and AC, New HWT 2026. Nicely updated full Bath with newer vanity top and tile. Great private yard with concrete patio. High and dry full basement with glass block windows provides plenty of room for storage or room for expanding your recreational space. Don't miss out on your chance for an affordable single story floorplan. Square footage and number of bedrooms in tax record is incorrect, and correct square footage is 1252 and has been professionally measured. See letter in the attachments. Offers, if any, will be presented on Tuesday, October 13th at 6pm.

Save
Ask
Tour
Hide
Share
Listing Snapshot
Price 
$232,900
Days On Site 
18 Days
Bedrooms 
3
Inside Area (SqFt) 
1,252 sqft
Total Baths 
1
Full Baths 
1
Partial Baths 
N/A
Lot Size 
0.17 Acres
Year Built 
1956
MLS Number 
B1719771
Status 
Pending
Property Tax 
$4,661
HOA/Condo/Coop Fees 
N/A
Sq Ft Source 
Public Records
Friends & Family
Recent Activity
3 days agoStatus changed to Pending
3 days agoListing updated with changes from the MLS
3 weeks agoListing first seen on site
General Features
Acres 
0.17
Attached Garage 
Yes
Cross Street 
Frankhauser
Garage 
Yes
Garage Spaces 
1
Levels 
One
Number Of Stories 
1
Parking 
AttachedGarageGarage Door OpenerConcrete
Property Sub Type 
Single Family Residence
Special Circumstances 
Standard
SqFt Total 
1252
Style 
Ranch
Utilities 
Cable AvailableElectricity ConnectedSewer ConnectedWater Connected
Water Source 
Public
Interior Features
Appliances 
Electric OvenElectric RangeGas Water HeaterRefrigeratorWater Heater
Basement 
FullSump Pump
Cooling 
Central Air
Electric 
Circuit Breakers
Fireplace 
Yes
Fireplaces 
1
Flooring 
CarpetCeramic TileHardwoodLaminateVaries
Heating 
Natural GasForced Air
Interior 
Entrance Foyer
Laundry Features 
In Basement
Main Level Bedrooms 
3
Save
Ask
Tour
Hide
Share
Exterior Features
Construction Details 
Aluminum SidingBrickOtherVinyl Siding
Lot Features 
Rectangular Lot
Patio And Porch 
Patio
Road Frontage 
City Street
Roof 
AsphaltShingle
Community Features
MLS Area 
Amherst-142289
School District 
Sweet Home
Township 
Not Applicable
Financing Terms Available 
CashConventionalFHA
Schools
School District
Sweet Home
Elementary School
Unknown
Middle School
Unknown
High School
Unknown
Listing courtesy of Leslie W Bardak of HUNT Real Estate ERA (716) 998-8486


The data relating to real estate on this website comes in part from the Internet Data Exchange (IDX) Program of NYSAMLS’s. Real estate listings held by firms other than are marked with the IDX logo and detailed information about them includes the Listing Broker’s Firm Name.

All information deemed reliable but not guaranteed and should be independently verified. All properties are subject to prior sale, change, or withdrawal. Neither the listing broker(s) nor shall be responsible for any typographical errors, misinformation, misprints, and shall be held totally harmless. © Last checked: 2026-10-24 02:53 PM UTC CNYIS, UNYREIS, WNYREIS. All rights reserved.

Neighborhood & Commute
Source: Walkscore
Disclosure: Community information and market data powered by Constellation Data Labs. Information is deemed reliable but not guaranteed.
Save
Ask
Tour
Hide
Share
Scroll to Top