
354 Randwood DriveBuffalo, NY 14221
Mortgage Calculator
Monthly Payment (Est.)
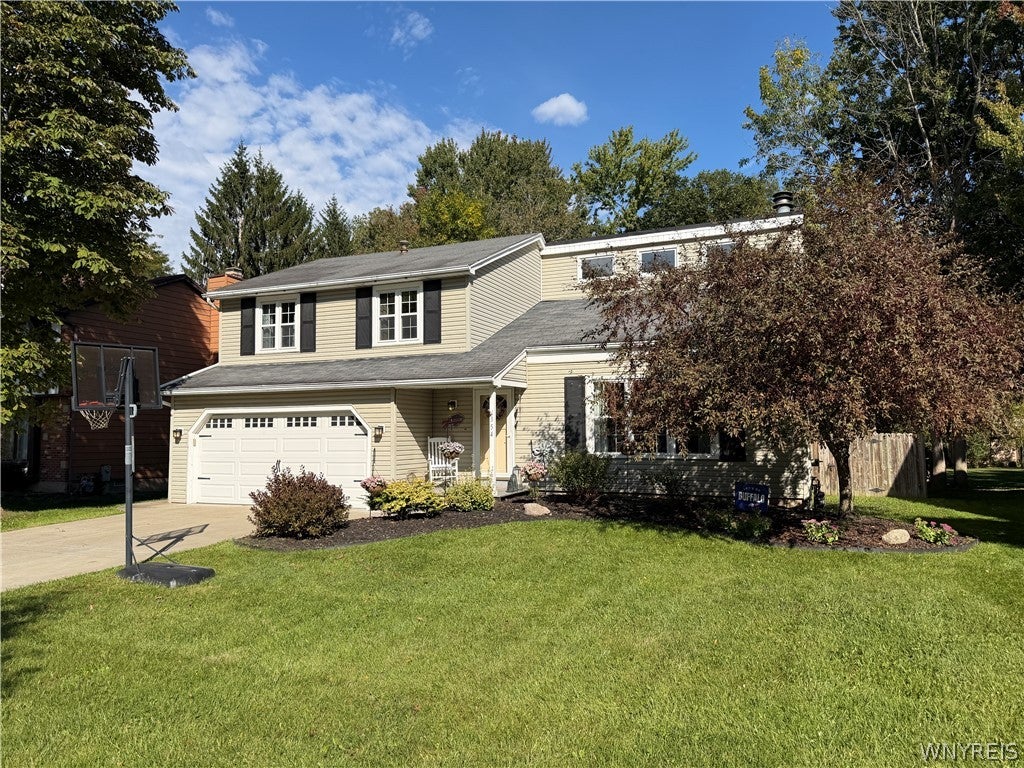
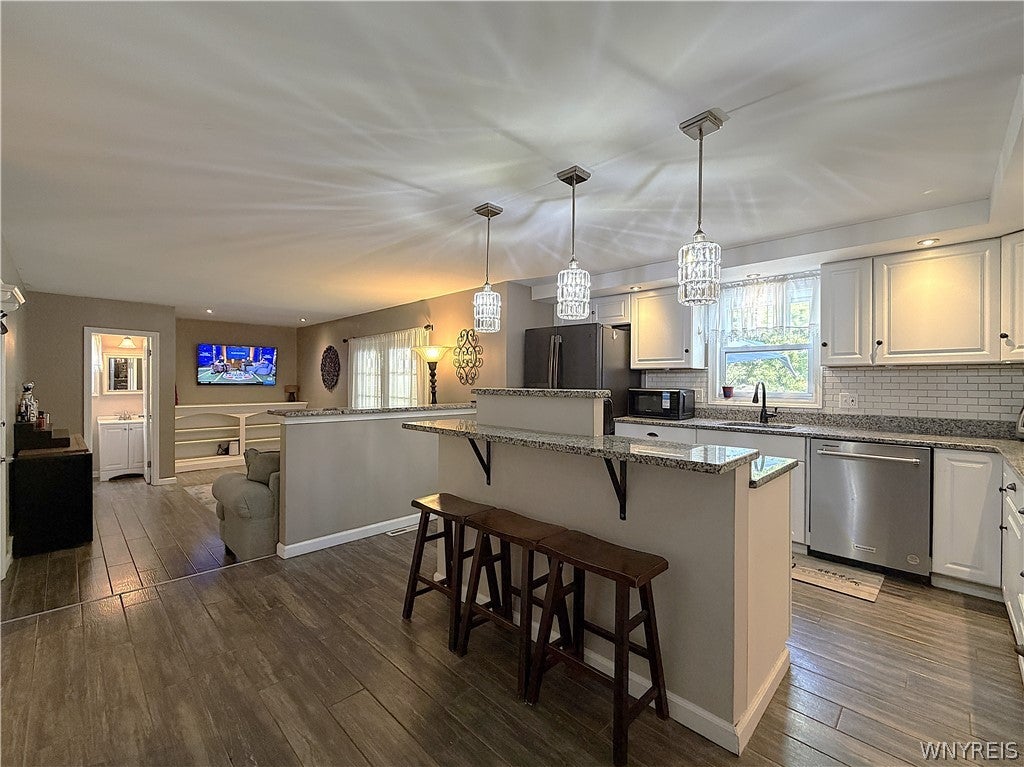
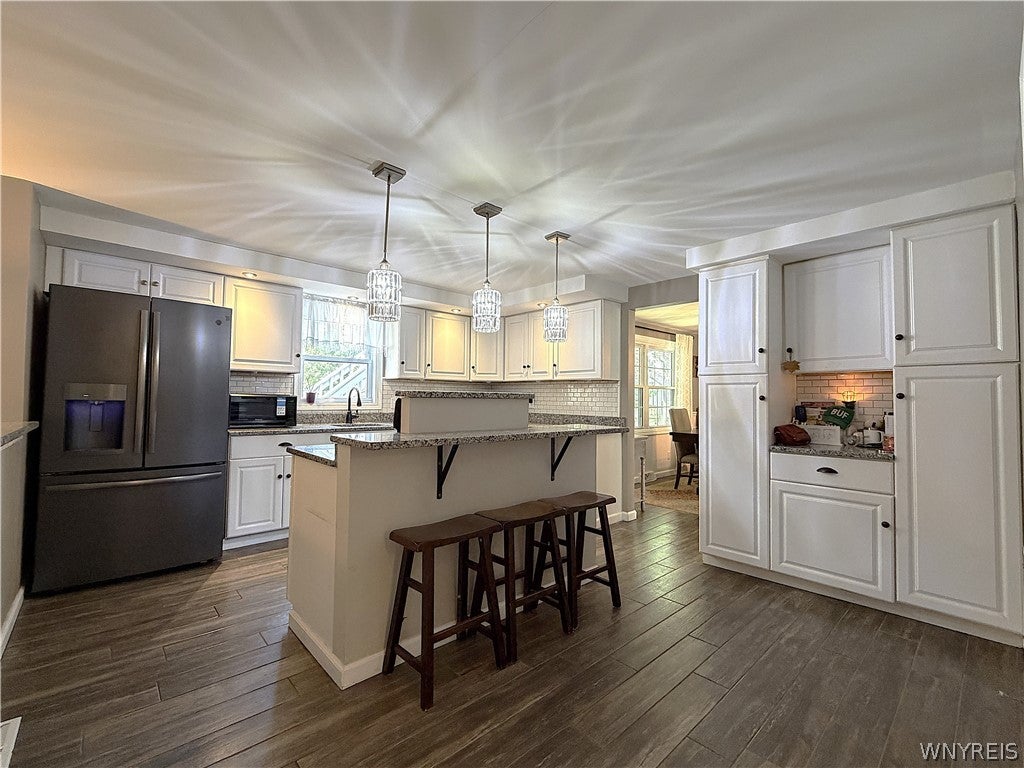
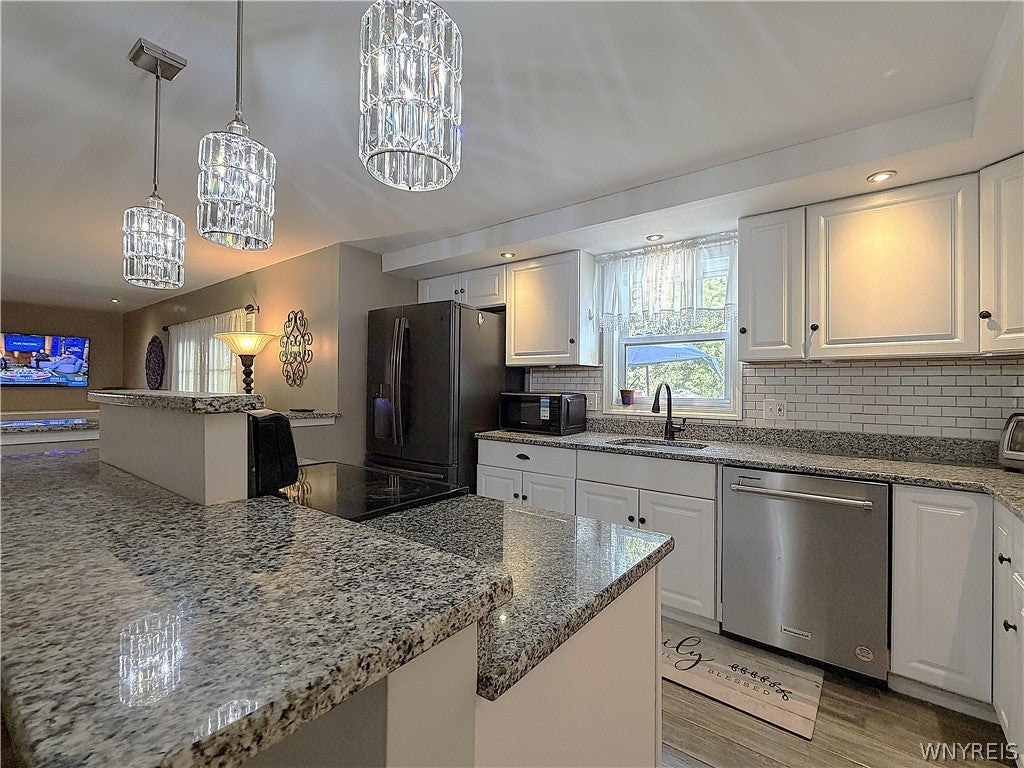
Enter an interest rate to see your estimated monthly payment.Welcome to this spacious 4-bedroom, 2.5-bath home offering a wonderful combination of character, updates, and fantastic indoor-outdoor living. The impressive living room features a soaring ceiling and inviting gas fireplace, while the formal dining room provides the perfect setting for entertaining. The bright kitchen offers an island with breakfast bar and flows into a step-down family room with built-ins. New LVP flooring extends throughout the first floor, and many newer windows bring in an abundance of natural light. Upstairs, the primary suite features a beautifully updated private bath, while the additional bedrooms are generously sized. One especially charming bedroom boasts its own woodburning fireplace and doors leading to an upper deck overlooking the backyard. New interior doors throughout the second level add another fresh update.Outside, the fully fenced backyard is made for summer enjoyment, featuring an oversized deck with awning and an inground pool with slide—plenty of space for relaxing, entertaining, and enjoying warm-weather days. Located in a fantastic neighborhood within the highly regarded Williamsville School District, this home offers space, comfort, and an exceptional setting inside and out. Seller reserves the right to postpone the review and acceptance of offers.
| 2 days ago | Status changed to Pending | |
| 2 days ago | Listing updated with changes from the MLS | |
| 3 weeks ago | Listing first seen on site |
The data relating to real estate on this website comes in part from the Internet Data Exchange (IDX) Program of NYSAMLS’s. Real estate listings held by firms other than are marked with the IDX logo and detailed information about them includes the Listing Broker’s Firm Name.
All information deemed reliable but not guaranteed and should be independently verified. All properties are subject to prior sale, change, or withdrawal. Neither the listing broker(s) nor shall be responsible for any typographical errors, misinformation, misprints, and shall be held totally harmless. © Last checked: 2026-10-24 03:55 PM UTC CNYIS, UNYREIS, WNYREIS. All rights reserved.
Did you know? You can invite friends and family to your search. They can join your search, rate and discuss listings with you.