38 Shady Grove Drive, Amherst, NY, 14051

Save
Ask
Tour
Hide
Share
$400,000
New Listing

38 Shady Grove Drive
Amherst, NY 14051

For Sale|Single Family Residence|Active
3
Beds
2
Total Baths
1
Full Bath
1
Partial Bath
1,634
SqFt
$245
/SqFt
1981
Built
Subdivision:
Holland Land Company's Su
County:
Erie
Listing courtesy of Corrine M Urshel of Howard Hanna WNY Inc. (716) 550-0935
Call Now: 716-676-6123
Is this the listing for you? We can help make it yours.
716-676-6123
38 Shady Grove Drive38 Shady Grove Drive38 Shady Grove Drive38 Shady Grove Drive
Save
Ask
Tour
Hide
Share

Mortgage Calculator

Monthly Payment (Est.)

Enter an interest rate to see your estimated monthly payment.
Calculator powered by Showcase IDX, a Constellation1 Company. Copyright ©2026 Information is deemed reliable but not guaranteed.

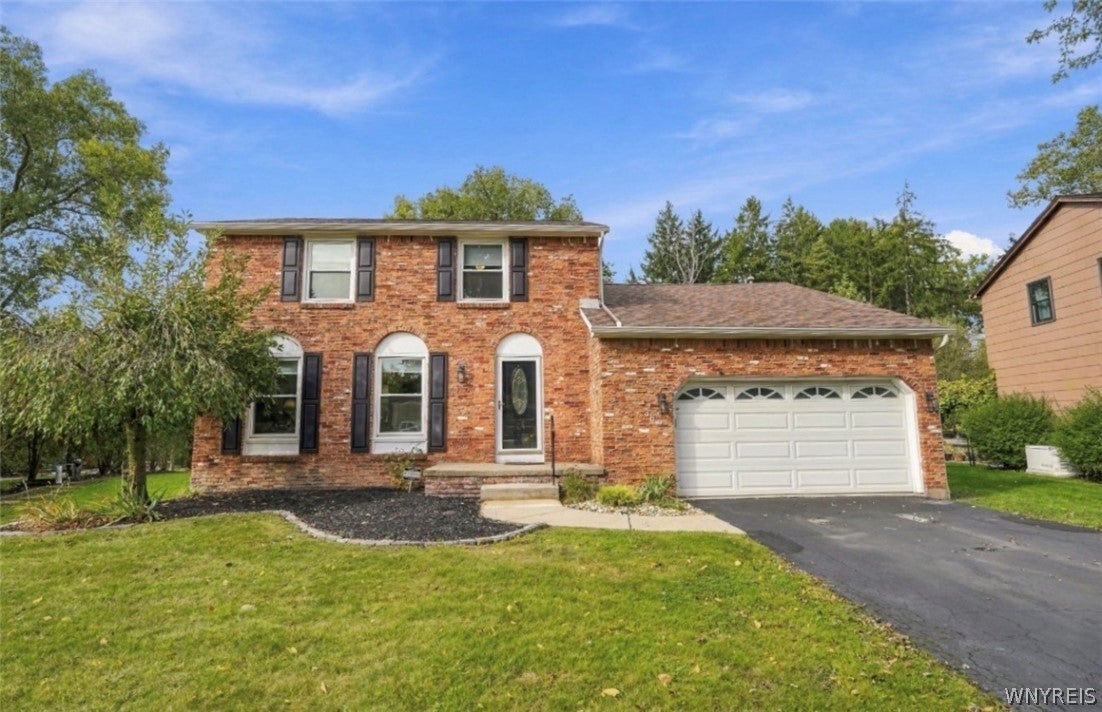
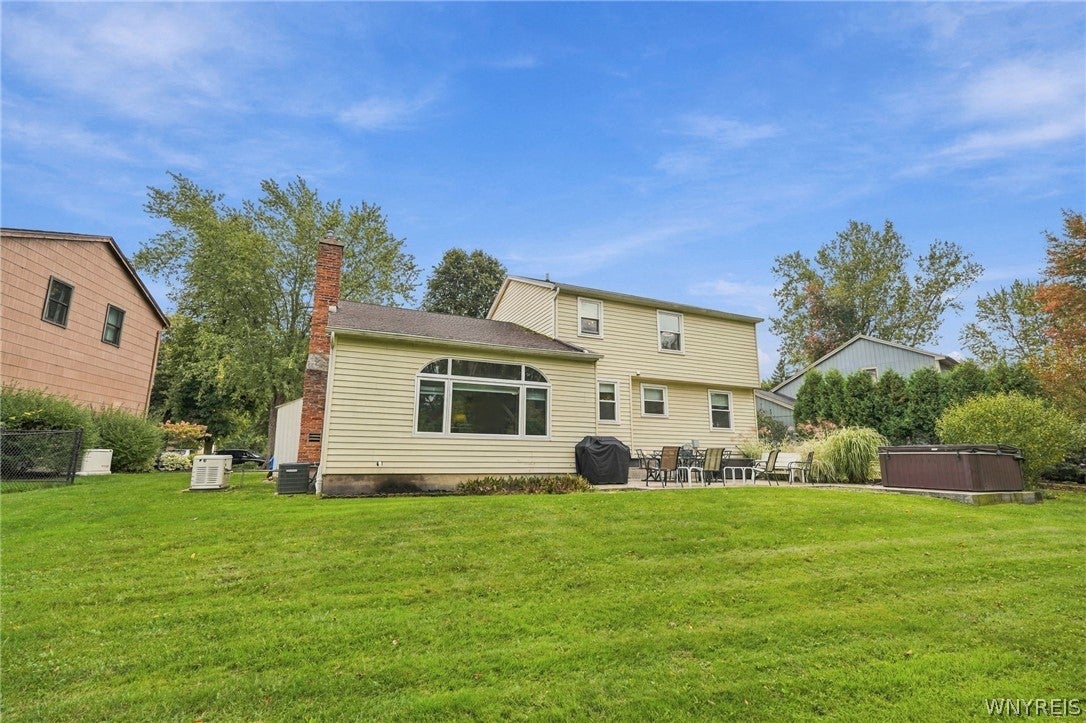
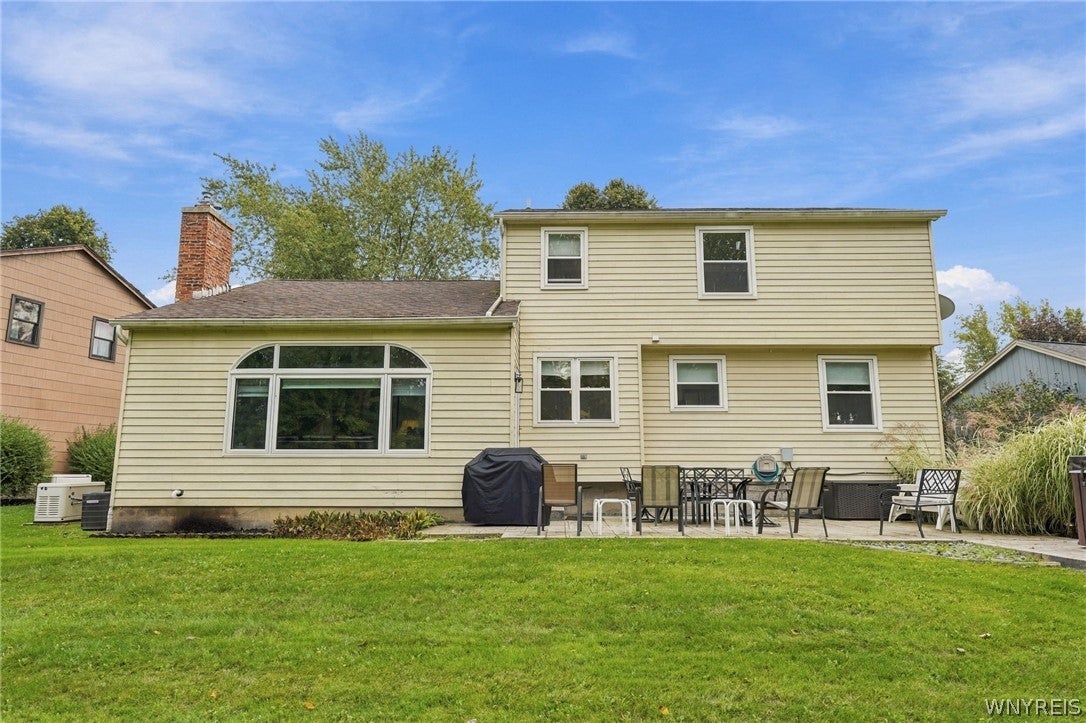
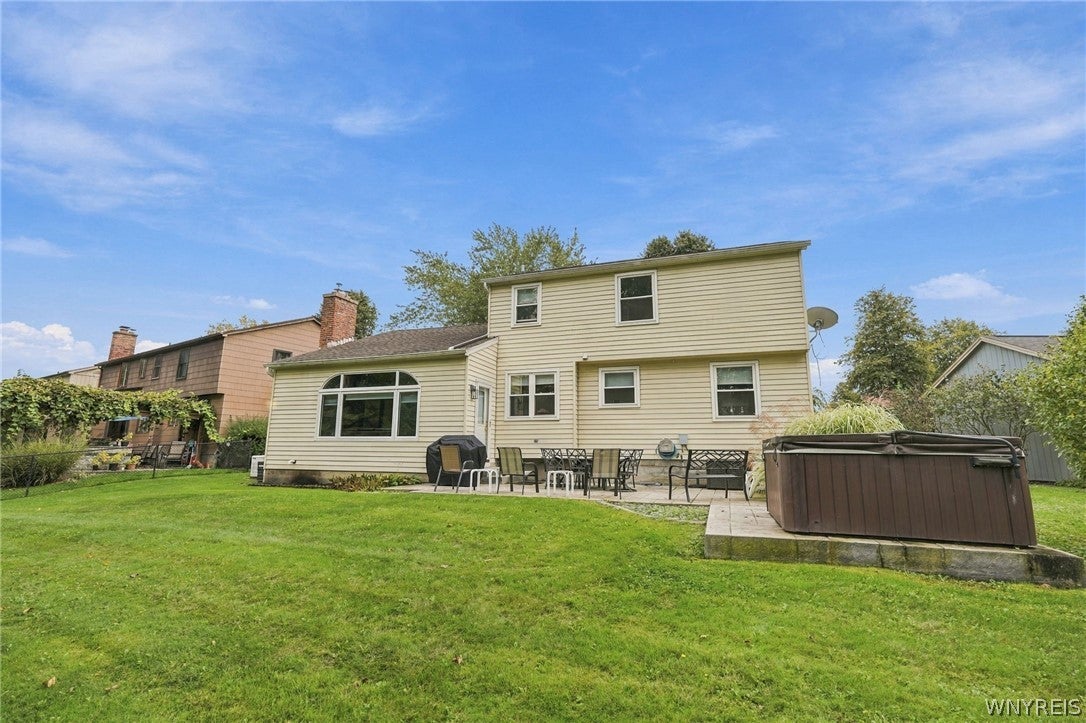
Sellers will consider offers between $400,000 and $425,000. Classic curb appeal meets comfortable, updated living in this brick-front East Amherst Colonial. Inside, a bright and inviting floor plan offers a spacious living room, formal dining room, renovated eat-in kitchen and an impressive family room designed to be enjoyed year-round. The kitchen features white cabinetry, quartz countertops, stainless steel appliances, tile flooring and recessed lighting, with an easy flow into the adjoining family room. Soaring vaulted ceilings, a gas fireplace set against a dramatic black brick feature wall, custom built-ins and an expansive Palladian-style window make this space truly special while bringing in beautiful natural light and views of the wooded backyard. Upstairs you'll find three nicely sized bedrooms and an updated full bath. Outdoors, enjoy a private backyard retreat with a spacious stamped concrete patio, 4-person hot tub, large lawn and peaceful wooded backdrop—ideal for entertaining or simply unwinding. Additional highlights include 1.5 baths, a 2-car attached garage, furnace (2021), hot water tank (2022), whole-house generator (2022) and roof (2014). The location adds even more to love—within walking distance of Paradise Park and conveniently located near Transit Road shopping, dining and Transit Valley Country Club. A wonderful combination of space, style, privacy and convenience in desirable East Amherst.

Save
Ask
Tour
Hide
Share
Listing Snapshot
Price 
$400,000
Days On Site 
0 Days
Bedrooms 
3
Inside Area (SqFt) 
1,634 sqft
Total Baths 
2
Full Baths 
1
Partial Baths 
1
Lot Size 
0.1469 Acres
Year Built 
1981
MLS® Number 
B1719640
Status 
Active
Property Tax 
$6,293
HOA/Condo/Coop Fees 
N/A
Sq Ft Source 
Public Records
Friends & Family
Recent Activity
4 hours agoListing first seen on site
8 hours agoListing updated with changes from the MLS®
General Features
Acres 
0.1469
Attached Garage 
Yes
Cross Street 
Paradise
Foundation 
Block
Garage 
Yes
Garage Spaces 
2
Green Energy Efficient 
Appliances
Levels 
Two
Number Of Stories 
2
Parking 
AttachedGarageGarage Door OpenerAsphalt
Property Sub Type 
Single Family Residence
Security 
Security System Owned
Special Circumstances 
Standard
SqFt Total 
1634
Style 
ColonialTwoStory
Utilities 
Cable AvailableElectricity ConnectedSewer ConnectedWater Connected
Water Source 
Public
Interior Features
Appliances 
DishwasherGas OvenGas RangeGas Water HeaterRefrigeratorWater Heater
Basement 
FullSump Pump
Cooling 
Ceiling Fan(s)Central Air
Electric 
Circuit Breakers
Fireplace 
Yes
Fireplaces 
1
Flooring 
LaminateTileVaries
Heating 
Natural GasForced Air
Interior 
Ceiling Fan(s)Cathedral Ceiling(s)Entrance FoyerEat-in KitchenHigh Speed InternetSmart Thermostat
Laundry Features 
In Basement
Spa 
Yes
Save
Ask
Tour
Hide
Share
Exterior Features
Construction Details 
BrickVinyl Siding
Lot Features 
Pie Shaped LotWooded
Patio And Porch 
Patio
Road Frontage 
City Street
Roof 
Asphalt
Spa 
Yes
Community Features
MLS Area 
Amherst-142289
School District 
Williamsville
Township 
Not Applicable
Financing Terms Available 
CashConventionalFHAVA Loan
Schools
School District
Williamsville
Elementary School
Unknown
Middle School
Unknown
High School
Unknown
Listing courtesy of Corrine M Urshel of Howard Hanna WNY Inc. (716) 550-0935


The data relating to real estate on this website comes in part from the Internet Data Exchange (IDX) Program of NYSAMLS’s. Real estate listings held by firms other than are marked with the IDX logo and detailed information about them includes the Listing Broker’s Firm Name.

All information deemed reliable but not guaranteed and should be independently verified. All properties are subject to prior sale, change, or withdrawal. Neither the listing broker(s) nor shall be responsible for any typographical errors, misinformation, misprints, and shall be held totally harmless. © Last checked: 2026-10-03 11:02 PM UTC CNYIS, UNYREIS, WNYREIS. All rights reserved.

Neighborhood & Commute
Source: Walkscore
Disclosure: Community information and market data powered by Constellation Data Labs. Information is deemed reliable but not guaranteed.
Save
Ask
Tour
Hide
Share
Scroll to Top