8508 Richmond Avenue, Niagara Falls, NY, 14304

Save
Ask
Tour
Hide
Share
$265,000
New Listing

8508 Richmond Avenue
Niagara Falls, NY 14304

For Sale|Single Family Residence|Active
4
Beds
2
Total Baths
2
Full Baths
1,709
SqFt
$155
/SqFt
1950
Built
County:
Niagara
Listing courtesy of Corrine M Urshel of Howard Hanna WNY Inc. (716) 550-0935
Call Now: 716-676-6123
Is this the listing for you? We can help make it yours.
716-676-6123
8508 Richmond Avenue8508 Richmond Avenue8508 Richmond Avenue8508 Richmond Avenue
Save
Ask
Tour
Hide
Share

Mortgage Calculator

Monthly Payment (Est.)

Enter an interest rate to see your estimated monthly payment.
Calculator powered by Showcase IDX, a Constellation1 Company. Copyright ©2026 Information is deemed reliable but not guaranteed.

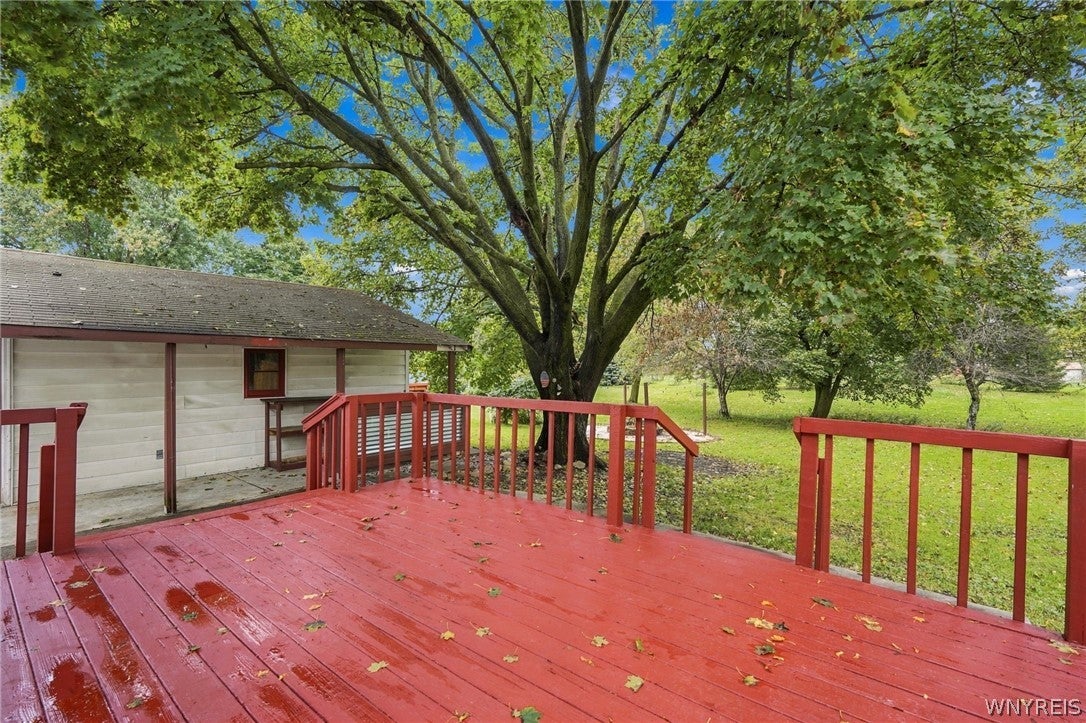
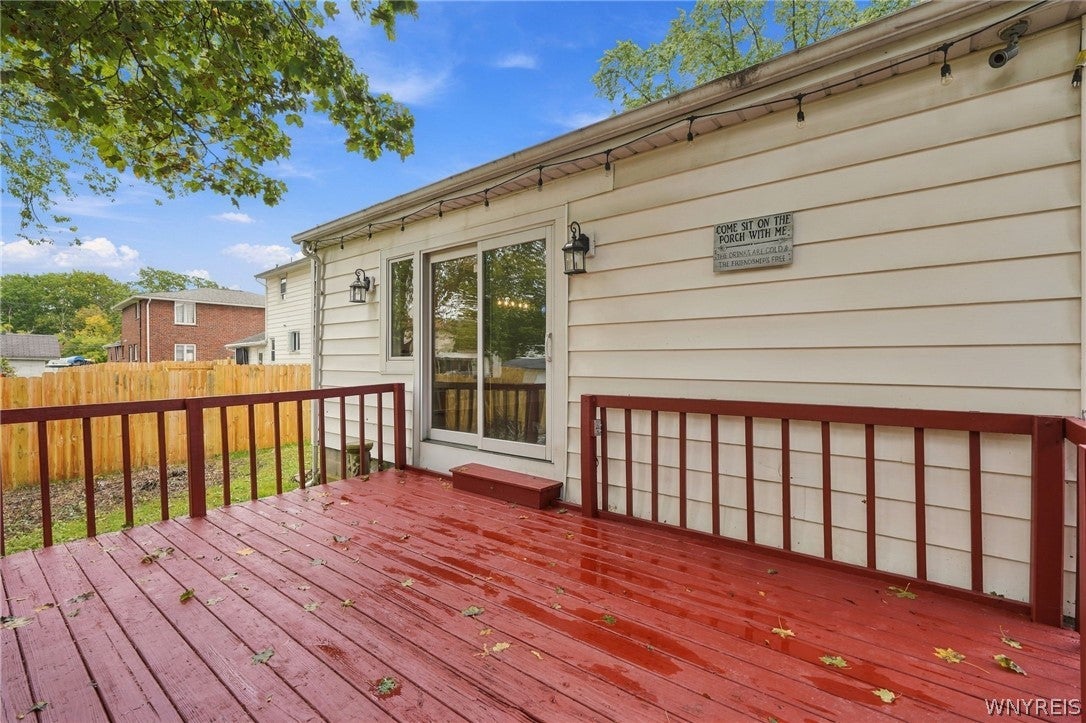
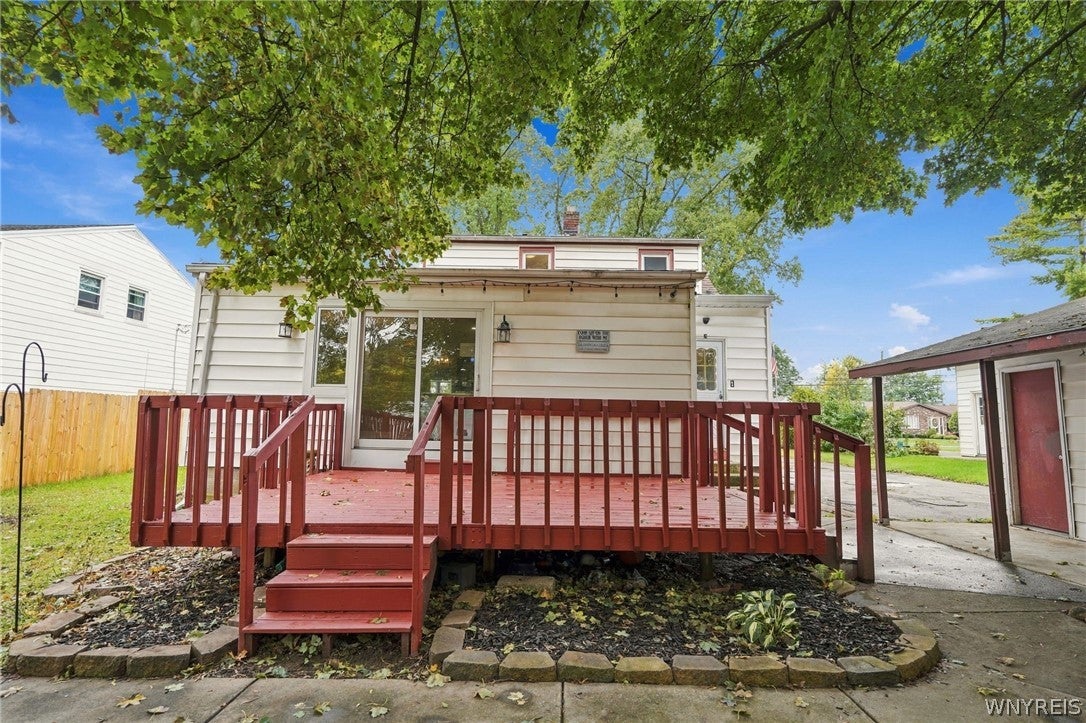
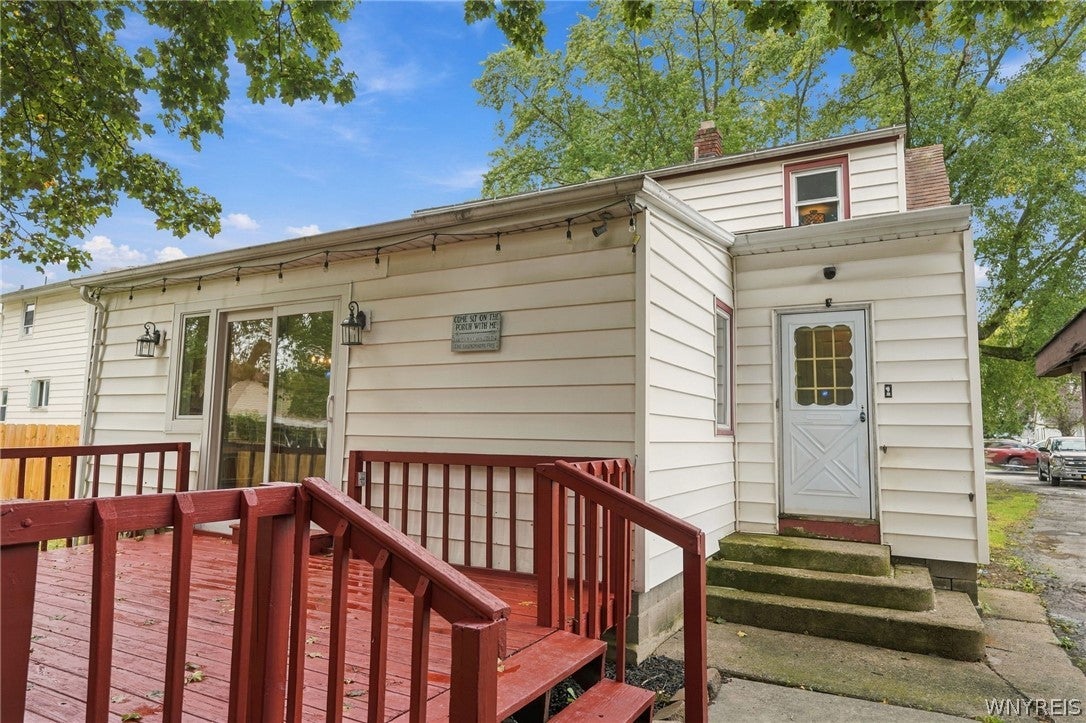
There’s more to this 4-bedroom, 2-full-bath home than meets the eye! Step inside to a bright and inviting main living area where the living room, dining room and updated eat-in kitchen flow seamlessly together, creating an open feel that’s perfect for everyday living and entertaining. The kitchen is both stylish and functional with abundant cabinetry, generous counter space, a large island and convenient pot filler above the stove. Pet lovers will appreciate the clever built-in pet station at the end of the island, complete with space for food and water bowls and its own pot filler for easy refills! All kitchen appliances are included. Two bedrooms and a full bath on both the first and second floors provide a flexible layout with plenty of options. The basement adds a dedicated office area, walk-in closet, laundry area with washer and dryer included, plus plenty of additional storage. Central air keeps the home comfortable during warmer months. Step outside from the kitchen onto the spacious deck overlooking the nice-sized backyard with fire pit. The 1-car garage offers another great bonus—a covered patio area with built-in dry bar, creating a fun spot for entertaining, game days or relaxing outdoors. Thoughtful updates, flexible living space and inviting indoor and outdoor areas make this home one you'll want to see!

Save
Ask
Tour
Hide
Share
Listing Snapshot
Price 
$265,000
Days On Site 
0 Days
Bedrooms 
4
Inside Area (SqFt) 
1,709 sqft
Total Baths 
2
Full Baths 
2
Partial Baths 
N/A
Lot Size 
0.357 Acres
Year Built 
1950
MLS® Number 
B1719621
Status 
Active
Property Tax 
$5,561
HOA/Condo/Coop Fees 
N/A
Sq Ft Source 
Public Records
Friends & Family
Recent Activity
6 hours agoListing first seen on site
10 hours agoListing updated with changes from the MLS®
General Features
Acres 
0.357
Cross Street 
Tuscarora Rd
Garage 
Yes
Garage Spaces 
1
Green Energy Efficient 
Appliances
Number Of Stories 
1
Parking 
DetachedGarageAsphalt
Property Sub Type 
Single Family Residence
SqFt Total 
1709
Style 
CapeCodTwoStory
Utilities 
Electricity ConnectedSewer ConnectedWater Connected
Water Source 
Public
Interior Features
Appliances 
DryerDishwasherExhaust FanGas OvenGas RangeGas Water HeaterMicrowaveRefrigeratorRange HoodWasherWater Heater
Basement 
FullPartially FinishedSump Pump
Cooling 
Ceiling Fan(s)Central Air
Electric 
Circuit Breakers
Flooring 
Ceramic TileLaminateTileVariesVinyl
Heating 
Natural GasExhaust FanForced Air
Interior 
Breakfast BarCeiling Fan(s)Entrance FoyerEat-in KitchenStorage
Laundry Features 
In Basement
Main Level Bedrooms 
2
Save
Ask
Tour
Hide
Share
Exterior Features
Construction Details 
StoneVinyl Siding
Lot Features 
Near Public TransitRectangular Lot
Patio And Porch 
DeckCoveredPorch
Road Frontage 
City Street
Roof 
Shingle
Windows/Doors 
Sliding Doors
Community Features
MLS Area 
Niagara-293000
School District 
Niagara Wheatfield
Township 
Not Applicable
Financing Terms Available 
CashConventionalFHAVA Loan
Schools
School District
Niagara Wheatfield
Elementary School
Unknown
Middle School
Edward Town Middle
High School
Niagara-Wheatfield Senior High
Listing courtesy of Corrine M Urshel of Howard Hanna WNY Inc. (716) 550-0935


The data relating to real estate on this website comes in part from the Internet Data Exchange (IDX) Program of NYSAMLS’s. Real estate listings held by firms other than are marked with the IDX logo and detailed information about them includes the Listing Broker’s Firm Name.

All information deemed reliable but not guaranteed and should be independently verified. All properties are subject to prior sale, change, or withdrawal. Neither the listing broker(s) nor shall be responsible for any typographical errors, misinformation, misprints, and shall be held totally harmless. © Last checked: 2026-10-03 11:02 PM UTC CNYIS, UNYREIS, WNYREIS. All rights reserved.

Neighborhood & Commute
Source: Walkscore
Disclosure: Community information and market data powered by Constellation Data Labs. Information is deemed reliable but not guaranteed.
Save
Ask
Tour
Hide
Share
Scroll to Top