67 Breezewood Drive, Orchard Park, NY, 14127

Save
Ask
Tour
Hide
Share
$949,999
16 Days On Site

67 Breezewood Drive
Orchard Park, NY 14127

For Sale|Single Family Residence|Active
6
Beds
4
Total Baths
3
Full Baths
1
Partial Bath
4,271
SqFt
$222
/SqFt
2006
Built
Subdivision:
Chestnut Rdg Vlg-Parts 6
County:
Erie
Listing courtesy of Carol E Czerwiec of HUNT Real Estate ERA (716) 713-7629
Call Now: 716-676-6123
Is this the listing for you? We can help make it yours.
716-676-6123
Upcoming Open Houses
Sun, Oct 25, 11:00 AM - 1:00 PM
67 Breezewood Drive67 Breezewood Drive67 Breezewood Drive67 Breezewood Drive
Save
Ask
Tour
Hide
Share

Mortgage Calculator

Monthly Payment (Est.)

Enter an interest rate to see your estimated monthly payment.
Calculator powered by Showcase IDX, a Constellation1 Company. Copyright ©2026 Information is deemed reliable but not guaranteed.

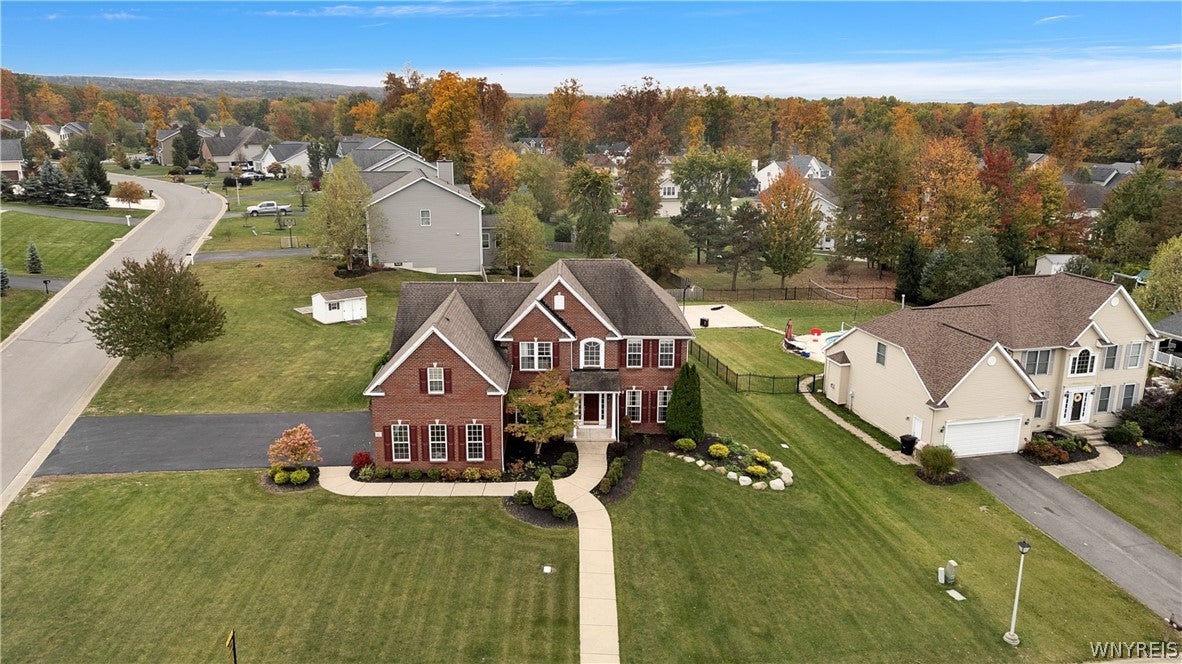
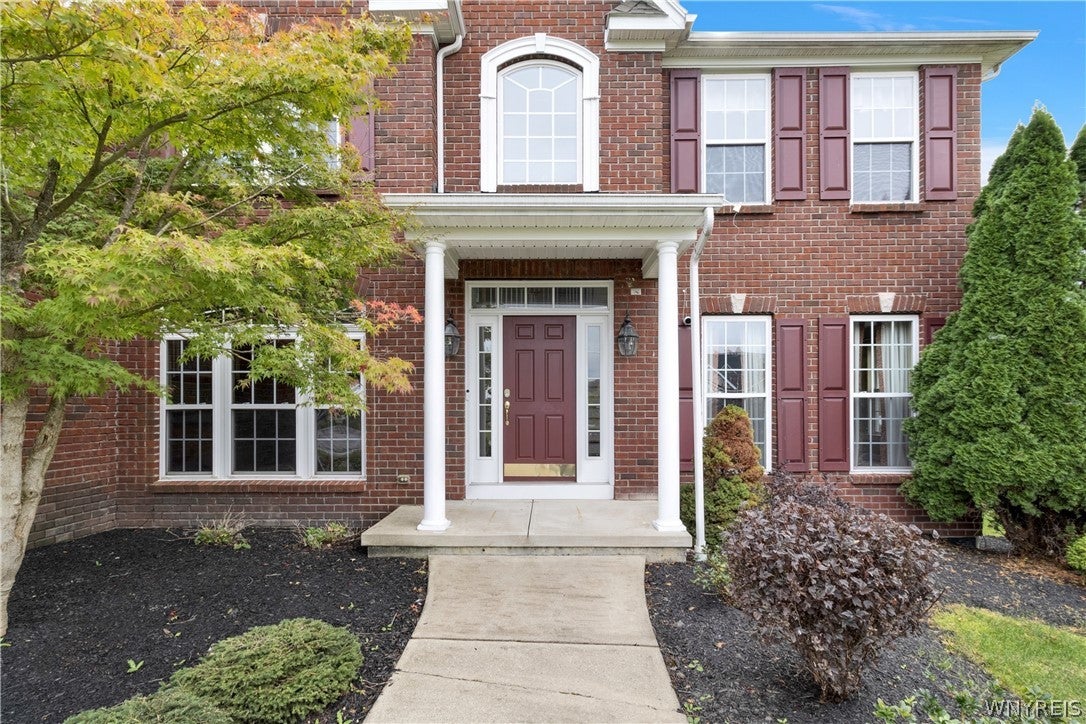
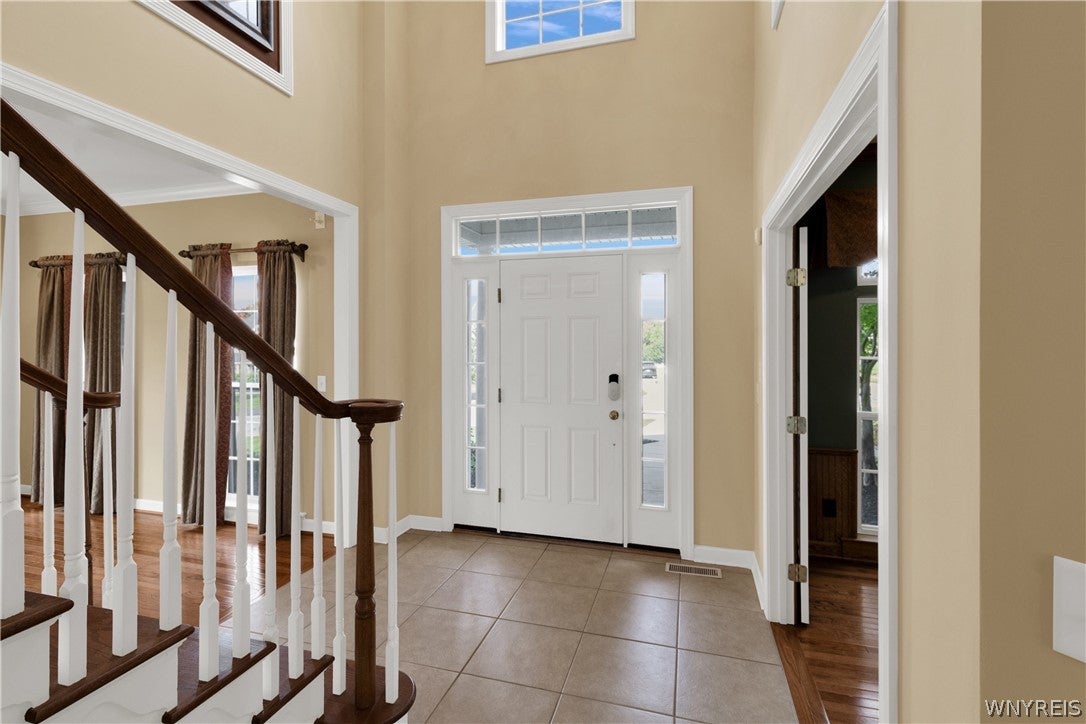
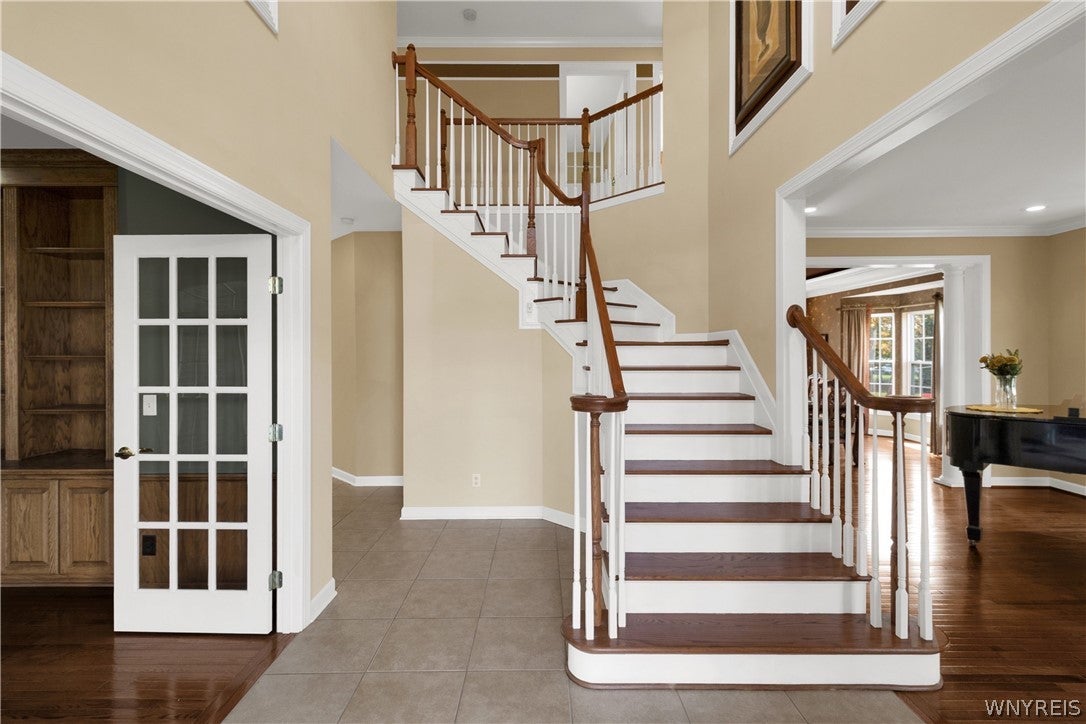
Welcome to 67 Breezewood Dr. Beautifully appointed home with over 5000 sq. ft. of luxury open concept living. This home was a former model home. Impressive 2 story foyer, elegant finishes throughout. A french door opens to the den with hardwood floor, & built-in shelving. Living room features hardwood flooring, & crown molding. Hardwood floors continues into the formal dining room that features a trey ceiling & wainscoting. Gourmet kitchen with oversized island, granite counters, a W/I pantry, tile flooring & includes all the appliances. First floor laundry with washer & dryer. A bright sunroom with cathedral ceiling and wall of windows off the kitchen. Relax in the spacious great room with luxury laminate flooring, & a gas fireplace. Dual staircases. The 2nd floor offers 4 bedrooms. Double doors open to the master bedroom suite, trey ceiling, two walk in closets. An adjoining sitting room is off the master bedroom. The master bath offers 2 vanities, a tiled walk-in shower, and jacuzzi tub. Wait until you see the superb finished basement. There is 1200 sq. ft of additional living space in the beautiful, finished basement. 2 additional bedrooms, W/I closets, tile floors. Full bath with tiled shower. Large 2nd family room. Enjoy the maintenance free deck, and great yard. In ground irrigation system. Side load 3 car garage is currently finished with hardwood flooring, recessed lights, and adds 300 sq. ft. more living area or can be converted back to a garage. Top rated Orchard Park schools (S. Davis elementary} Minutes to the villages of Orchard Park & East Aurora. A must-see home! Move in ready.

Save
Ask
Tour
Hide
Share
Listing Snapshot
Price 
$949,999
Days On Site 
16 Days
Bedrooms 
6
Inside Area (SqFt) 
4,271 sqft
Total Baths 
4
Full Baths 
3
Partial Baths 
1
Lot Size 
0.51 Acres
Year Built 
2006
MLS Number 
B1719502
Status 
Active
Property Tax 
$15,102
HOA/Condo/Coop Fees 
N/A
Sq Ft Source 
Public Records
Friends & Family
Recent Activity
2 weeks agoListing first seen on site
2 weeks agoListing updated with changes from the MLS
General Features
Acres 
0.51
Attached Garage 
Yes
Cross Street 
Chestnut Ridge Rd
Garage 
Yes
Garage Spaces 
3
Levels 
Two
Number Of Stories 
2
Parking 
AttachedGarageAsphalt
Property Sub Type 
Single Family Residence
Security 
Security System Owned
Special Circumstances 
Standard
SqFt Total 
4271
Style 
ColonialCraftsmanTwoStory
Utilities 
Sewer ConnectedWater Connected
Water Source 
Public
Interior Features
Appliances 
DryerDishwasherFree-Standing RangeDisposalGas Water HeaterMicrowaveOvenRefrigeratorWasherWater Heater
Basement 
FinishedPartially FinishedSump Pump
Cooling 
Ceiling Fan(s)Central Air
Electric 
Circuit Breakers
Fireplace 
Yes
Fireplaces 
1
Flooring 
CarpetCeramic TileHardwoodVariesVinyl
Heating 
Natural GasForced Air
Interior 
Ceiling Fan(s)Cathedral Ceiling(s)Entrance FoyerGranite CountersKitchen IslandSee RemarksIn-Law FloorplanPantryHigh Speed InternetSmart Thermostat
Laundry Features 
Main Level
Save
Ask
Tour
Hide
Share
Exterior Features
Construction Details 
BrickVinyl Siding
Lot Features 
Rectangular Lot
Other Structures 
Shed(s)Storage
Patio And Porch 
Deck
Road Frontage 
City Street
Roof 
Asphalt
Windows/Doors 
Sliding Doors
Community Features
Accessibility Features 
Accessible Full Bath
MLS Area 
Orchard Park-146089
School District 
Orchard Park
Township 
Not Applicable
Financing Terms Available 
CashConventionalFHAVA Loan
Schools
School District
Orchard Park
Elementary School
South Davis Elementary
Middle School
Orchard Park Middle
High School
Orchard Park High
Listing courtesy of Carol E Czerwiec of HUNT Real Estate ERA (716) 713-7629


The data relating to real estate on this website comes in part from the Internet Data Exchange (IDX) Program of NYSAMLS’s. Real estate listings held by firms other than are marked with the IDX logo and detailed information about them includes the Listing Broker’s Firm Name.

All information deemed reliable but not guaranteed and should be independently verified. All properties are subject to prior sale, change, or withdrawal. Neither the listing broker(s) nor shall be responsible for any typographical errors, misinformation, misprints, and shall be held totally harmless. © Last checked: 2026-10-25 03:54 AM UTC CNYIS, UNYREIS, WNYREIS. All rights reserved.

Neighborhood & Commute
Source: Walkscore
Disclosure: Community information and market data powered by Constellation Data Labs. Information is deemed reliable but not guaranteed.
Save
Ask
Tour
Hide
Share
Scroll to Top