
1069 Upper Mountain RoadLewiston, NY 14092
Mortgage Calculator
Monthly Payment (Est.)
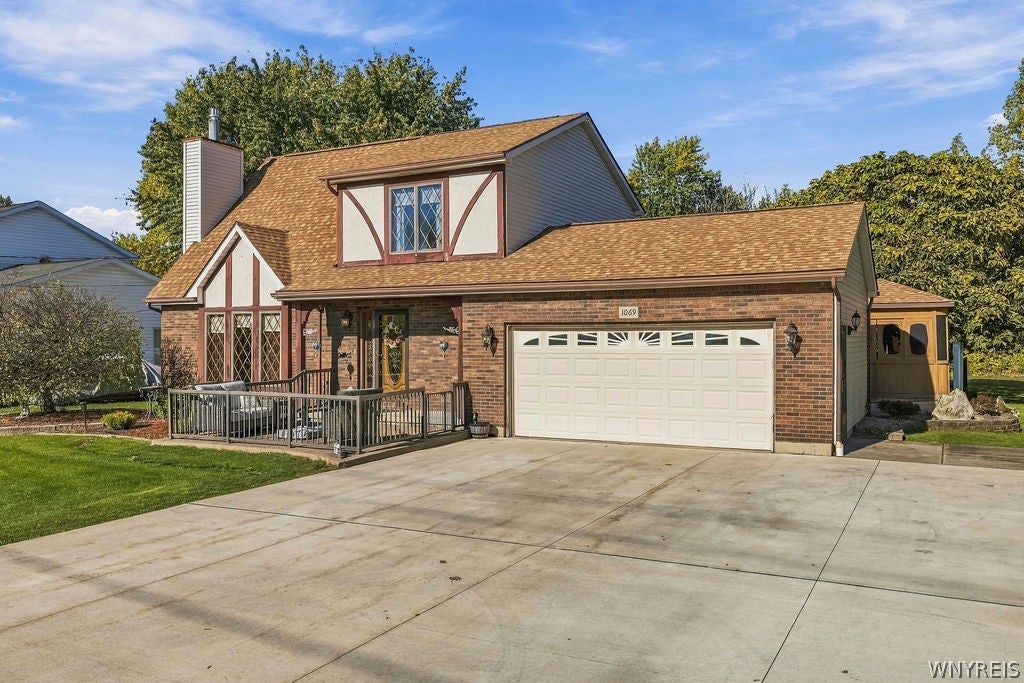
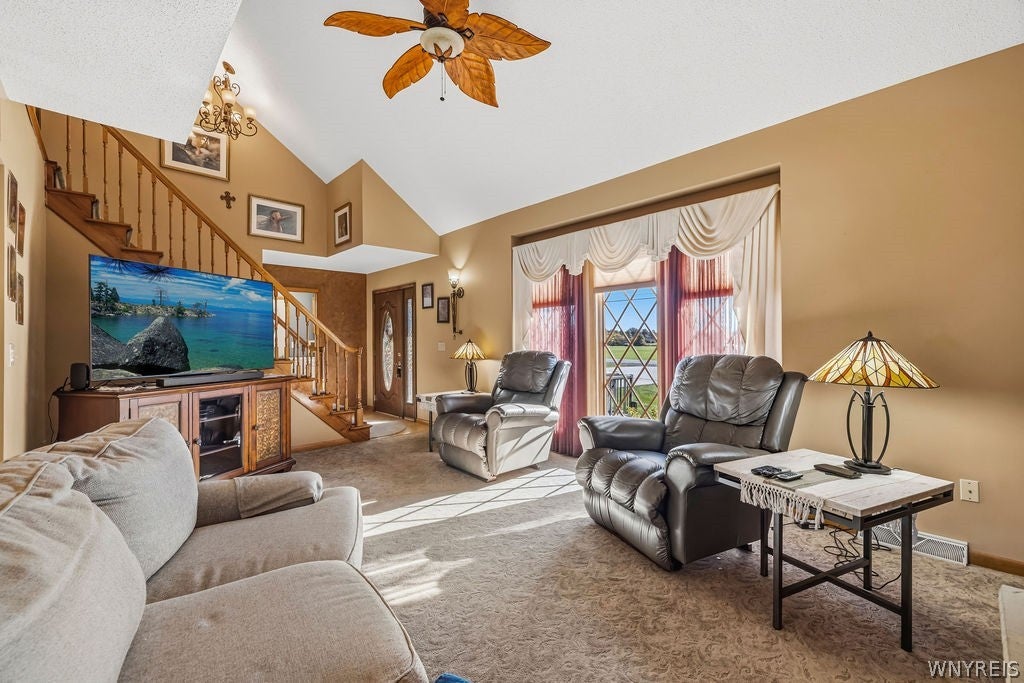
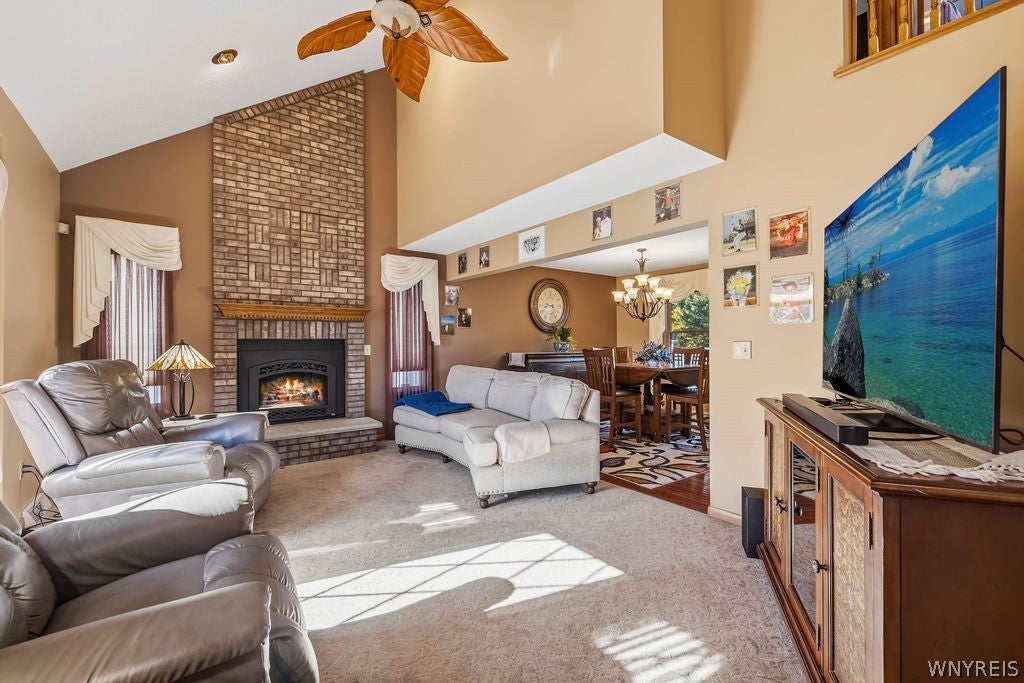
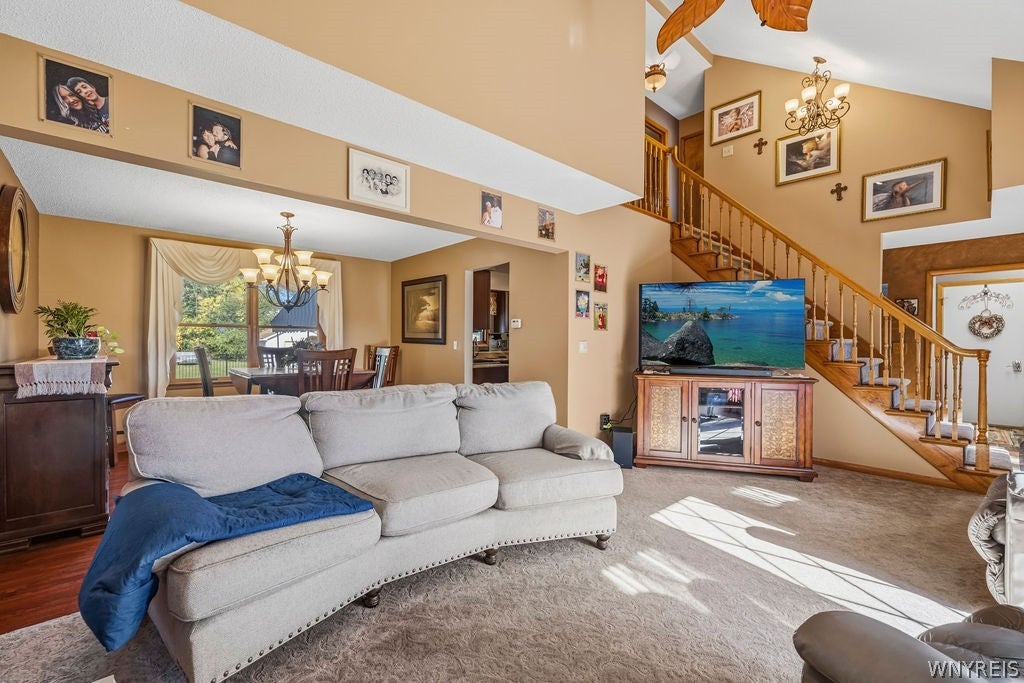
Enter an interest rate to see your estimated monthly payment.Welcome to 1069 Upper Mountain Road! This spacious 3-bedroom, 3-full-bath home offers a wonderful combination of comfortable living, thoughtful updates, and inviting indoor and outdoor spaces. Step inside to discover a functional, spacious layout with plenty of room to relax, entertain, and make your own. The updated kitchen features beautiful granite countertops, ample cabinetry, and a sliding glass door that provides easy access to the backyard. The home’s inviting living spaces provide flexibility for everyday living and entertaining. The mostly finished basement adds valuable additional space, complete with brand-new carpeting, making it ideal for a recreation room, entertainment area, home office, or hobby space. One of the home’s standout features is its beautiful, private, partially fenced backyard! Enjoy your own outdoor retreat with plenty of space for relaxing, entertaining, gardening, or simply enjoying the peaceful surroundings. The backyard features a retractable awning for shaded outdoor enjoyment, a spacious storage shed, and a gazebo with existing hookups for a future hot tub. Whether hosting summer gatherings, enjoying your morning coffee, or unwinding after a long day, this backyard offers a wonderful extension of the home’s living space. Additional highlights include a heated and insulated attached garage and numerous major improvements already completed, offering added value and peace of mind. Major updates include: High-efficiency furnace (6 months), tankless on-demand hot water system (1 year), updated 150-amp electrical panel (3 years), whole-house generator (3 years), concrete driveway (4 years), gas fireplace (4 years), kitchen sliding door (3 years), and architectural shingle roof (5 years). With its spacious interior, versatile living areas, extensive improvements, and beautiful private backyard, this home has so much to offer.
| 4 days ago | Price changed to $380,000 | |
| 4 days ago | Listing updated with changes from the MLS | |
| 3 weeks ago | Listing first seen on site |
The data relating to real estate on this website comes in part from the Internet Data Exchange (IDX) Program of NYSAMLS’s. Real estate listings held by firms other than are marked with the IDX logo and detailed information about them includes the Listing Broker’s Firm Name.
All information deemed reliable but not guaranteed and should be independently verified. All properties are subject to prior sale, change, or withdrawal. Neither the listing broker(s) nor shall be responsible for any typographical errors, misinformation, misprints, and shall be held totally harmless. © Last checked: 2026-11-13 12:16 AM UTC CNYIS, UNYREIS, WNYREIS. All rights reserved.