
29 WindgateOrchard Park, NY 14127
Mortgage Calculator
Monthly Payment (Est.)
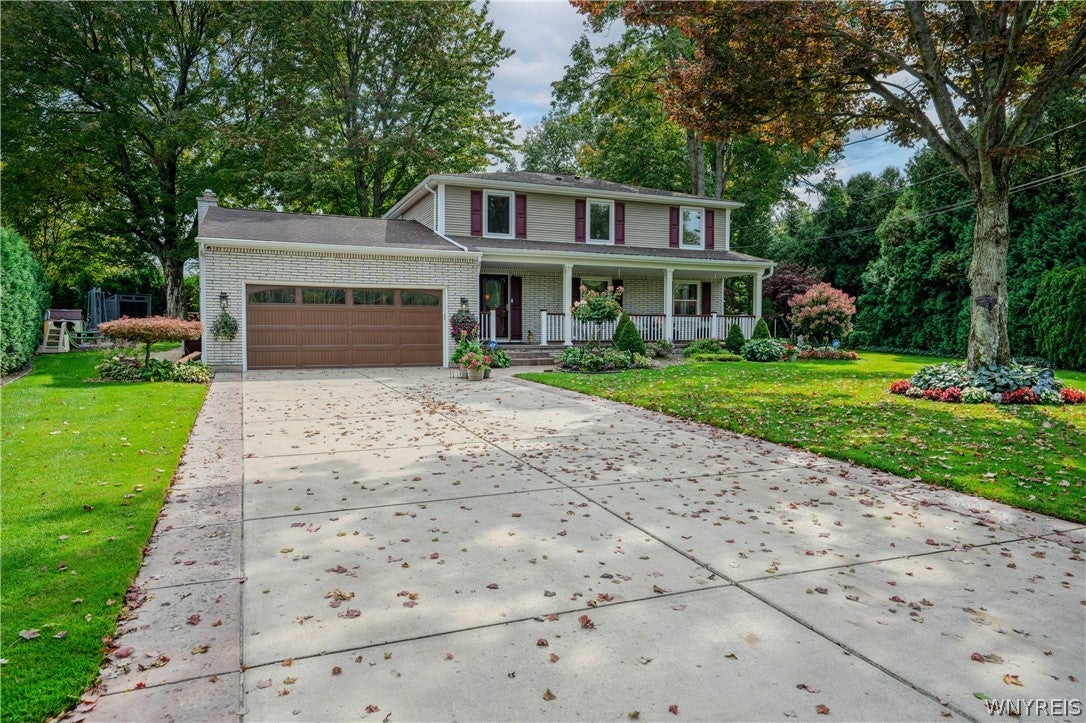
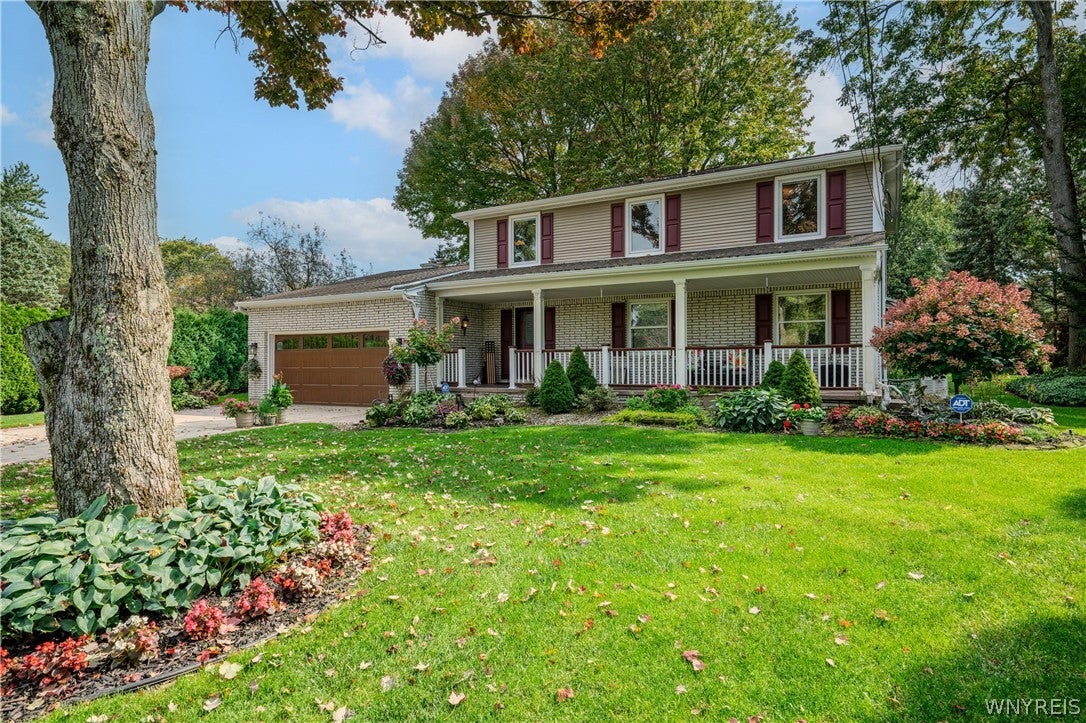
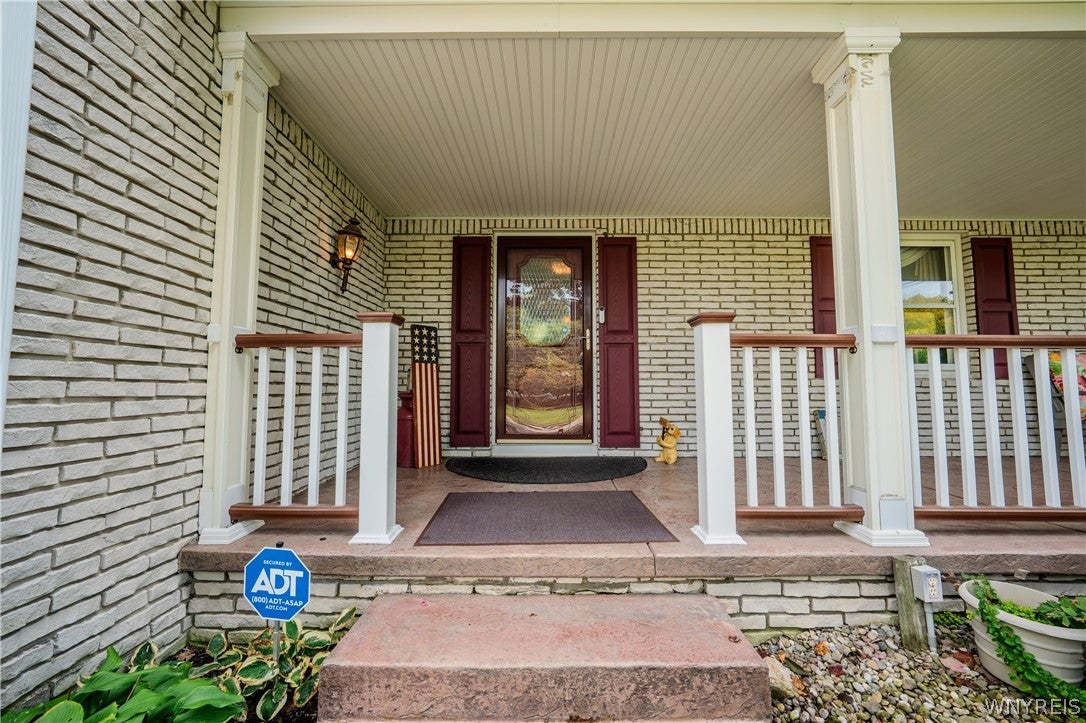
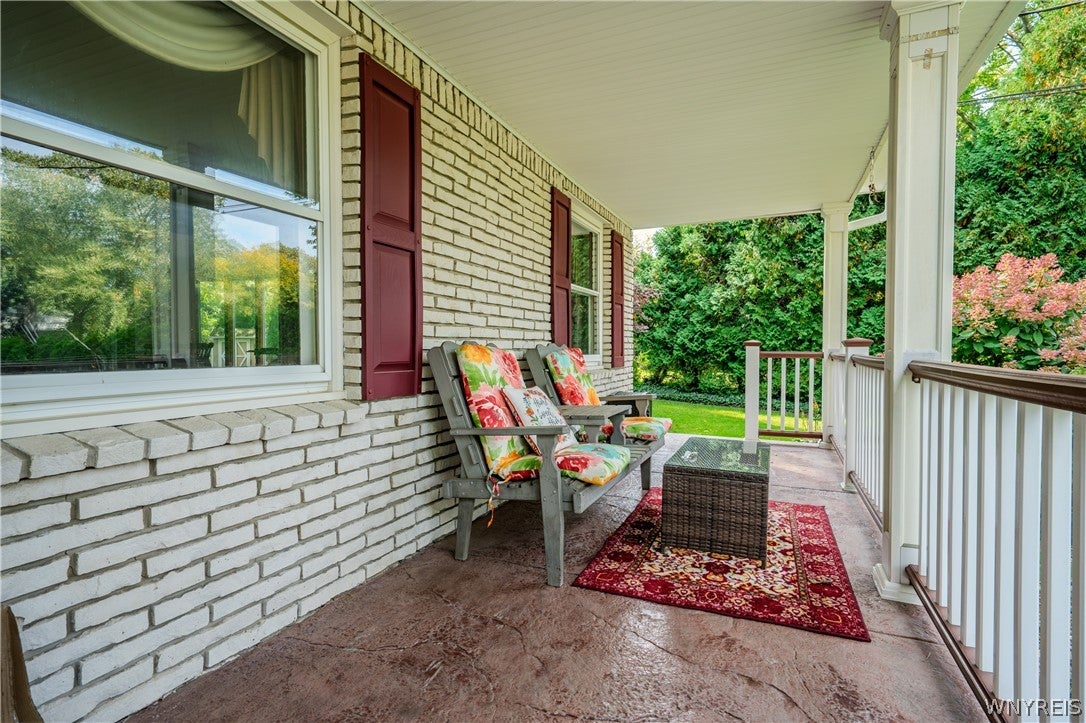
Enter an interest rate to see your estimated monthly payment.Welcome to 29 Windgate a spacious Colonial tucked away on a quiet, cul-de-sac in Orchard Park. Beautiful curb appeal, mature landscaping, a double-wide concrete driveway & covered front porch set the tone for this impressive home offering an abundance of living & storage space. The welcoming foyer opens to a large formal living room & dining room, perfect for entertaining. The updated kitchen features granite countertops, cherry cabinetry, pull-out drawers, ceramic tile backsplash & flooring, an island with custom pendant lighting, stainless steel appliances, & a built-in bar with wine rack. The kitchen flows into a comfortable family room featuring skylights, a wood-burning fireplace & access to the rear covered patio. A versatile additional room off the dining room provides even more living space & offers excellent potential as a home office, playroom, guest quarters or first-floor primary suite. This space includes generous closet storage, private backyard access & a half bath/laundry room. A separate half bath is conveniently located off the main entry. Upstairs, the spacious primary suite is extraordinary, offering two deep closets & a private hallway lined with an entire wall of built-in storage leading to the beautiful ensuite bath The ensuite features heated ceramic tile flooring, quartz countertops, double sinks, a glass walk-in shower with dual showerheads & a separate toilet area Two additional spacious bedrooms offer excellent closet space, while a full hallway bath conveniently serves the second floor. The full basement provides abundant additional storage along with a second set of laundry hookups Drainage improvements were completed by Frank's in 2026 and include a transferable warranty Additional highlights include 200-amp electric central air a whole-house humidifier & Generac whole-house generator. Step outside to a truly park-like setting designed for relaxing & entertaining. Enjoy the covered patio, tiered pool deck, heated above-ground pool built-in fire pit multiple sheds & an impressive custom play area featuring a 7-person airplane teeter-totter. Mature trees provide wonderful privacy & create a backyard oasis with plenty of room to enjoy
| 3 weeks ago | Status changed to Active | |
| 3 weeks ago | Listing updated with changes from the MLS | |
| 3 weeks ago | Listing first seen on site |
The data relating to real estate on this website comes in part from the Internet Data Exchange (IDX) Program of NYSAMLS’s. Real estate listings held by firms other than are marked with the IDX logo and detailed information about them includes the Listing Broker’s Firm Name.
All information deemed reliable but not guaranteed and should be independently verified. All properties are subject to prior sale, change, or withdrawal. Neither the listing broker(s) nor shall be responsible for any typographical errors, misinformation, misprints, and shall be held totally harmless. © Last checked: 2026-10-25 03:54 AM UTC CNYIS, UNYREIS, WNYREIS. All rights reserved.
Did you know? You can invite friends and family to your search. They can join your search, rate and discuss listings with you.