
6628 Boston State RoadHamburg, NY 14075
Mortgage Calculator
Monthly Payment (Est.)
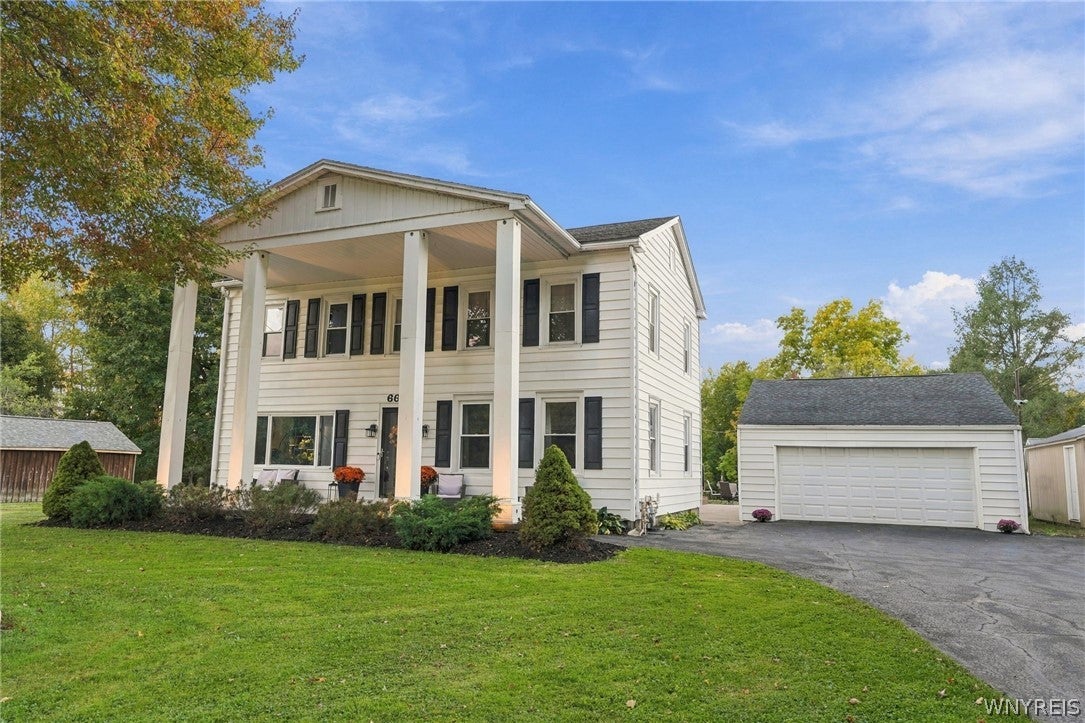
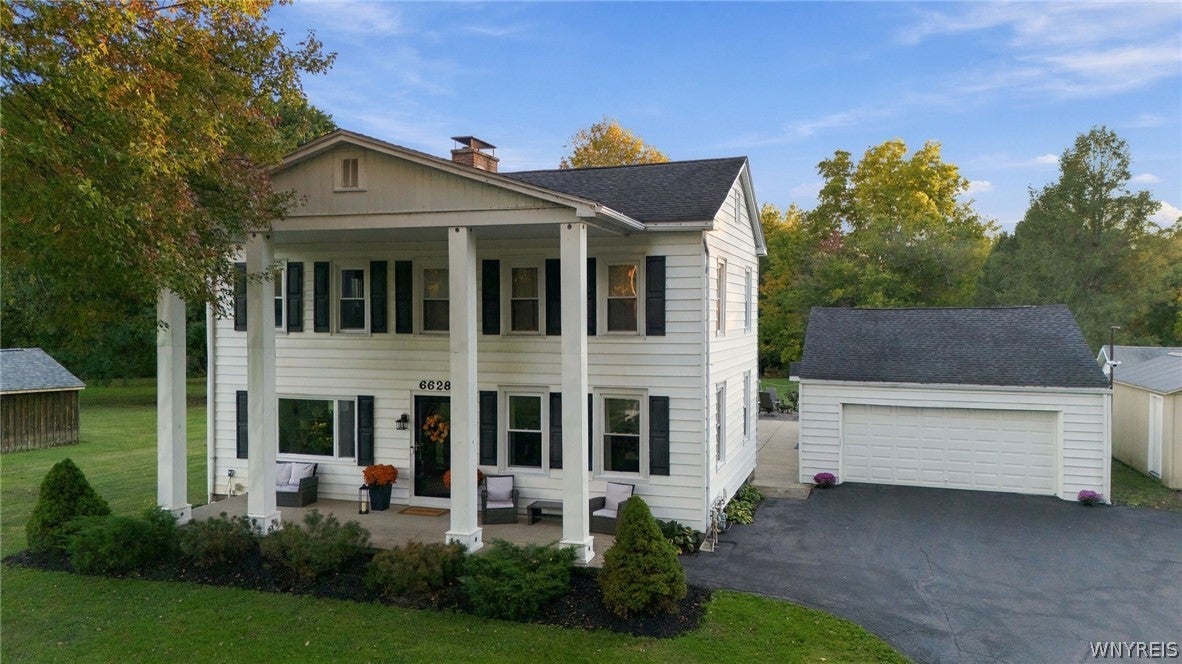
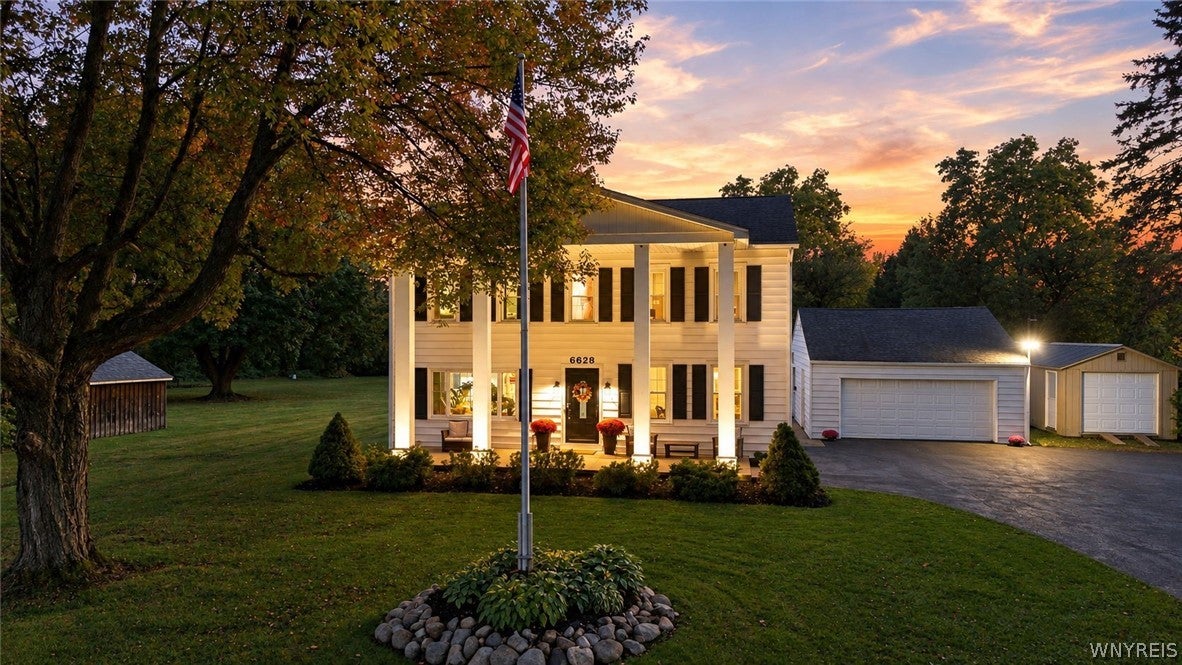
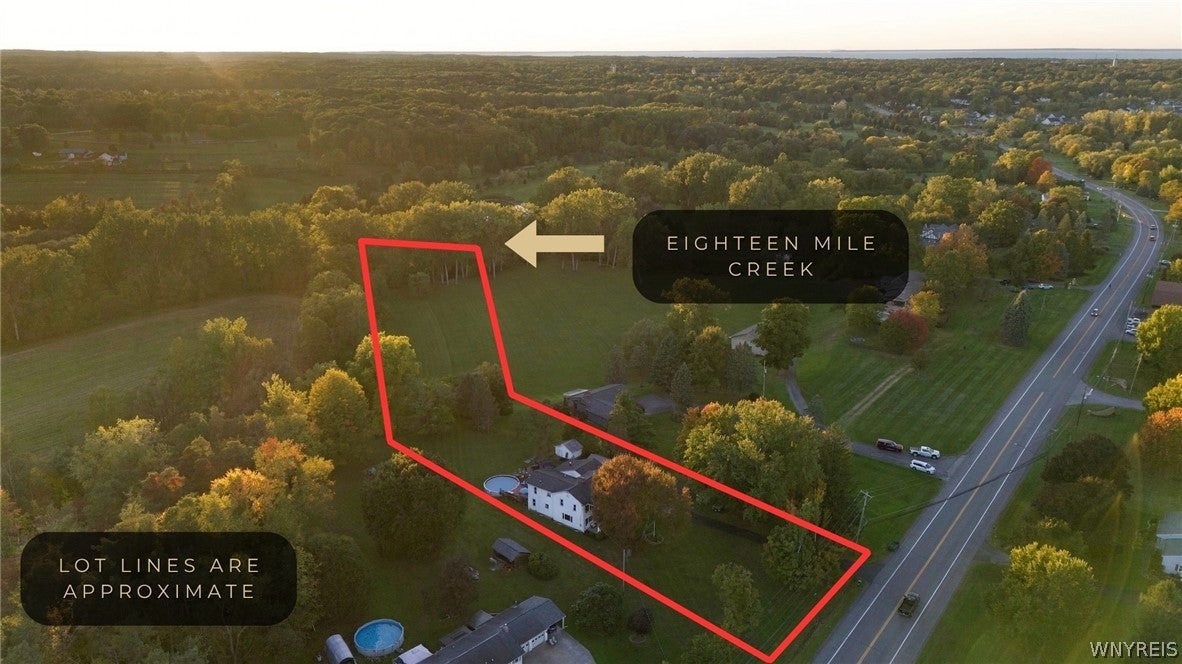
Enter an interest rate to see your estimated monthly payment.Welcome to 6628 Boston State Road, a spacious & beautifully appointed stately Colonial in Hamburg with desirable schools and 119 feet of serene and peaceful waterfront access on Eighteen Mile Creek with Eighteen Mile Creek Golf Course just on the opposite bank, rumored to be part of the Underground Railroad, with nearby popular Hamburg Brewing Company. Step onto the covered front porch with soaring & elegant columns into the generous living room accented by a charming wood-burning fireplace with stone surround, perfect for cool fall evenings, massive picture windows for an abundance of natural light and engineered Oak hardwood flooring that flows throughout the formal dining room and entertainment room with a full wet bar. Featuring a bright & gorgeous kitchen with 42” soft-close cabinetry, frosted glass cabinet doors, glass mosaic tile backsplash and farmhouse sink, center island with breakfast bar, distinctive Quartz counters, custom built-in pantry/coffee bar with soft recessed, pendant and undercabinet lighting opening to the rear den/office with sliding glass door leading to the substantial rear deck. Enjoy sipping your morning coffee in your own private oasis with gravel patio and dual Gazebos with an incredible yard that backs to the woods and paths leading to the creek. The upstairs has Oak and Cherry wood flooring leading into the primary bedrm with a separate & private wood-burning fireplace, oversized closet, and ensuite bathrm with tile flooring, makeup table, tile shower surround, and a Jaccuzi soaking tub. Three additional bedrooms, a full bathrm, and 2nd floor laundry room make for ease of living and the 2.5 car garage features an additional 1 bed, 1 bath ADU/apartment which ideal for an in-law suite or rental income. This desirable and meticulously maintained home has many updates throughout including paint, landscaping & AO Smith HWT 2025, Amish built shed 2021 w/metal roof, heated pool 2019 (sand filter 2025), kitchen, bathrms, electrical, plumbing, sump pump, windows 2018 and so much more. This delightful, move-in ready & OPEN-LAYOUT home is close to ALL conveniences with choice finishes, low taxes, and great schools!
| 3 weeks ago | Listing first seen on site | |
| 3 weeks ago | Listing updated with changes from the MLS |
The data relating to real estate on this website comes in part from the Internet Data Exchange (IDX) Program of NYSAMLS’s. Real estate listings held by firms other than are marked with the IDX logo and detailed information about them includes the Listing Broker’s Firm Name.
All information deemed reliable but not guaranteed and should be independently verified. All properties are subject to prior sale, change, or withdrawal. Neither the listing broker(s) nor shall be responsible for any typographical errors, misinformation, misprints, and shall be held totally harmless. © Last checked: 2026-10-25 09:13 PM UTC CNYIS, UNYREIS, WNYREIS. All rights reserved.