
101 Hyledge DriveBuffalo, NY 14226
Mortgage Calculator
Monthly Payment (Est.)
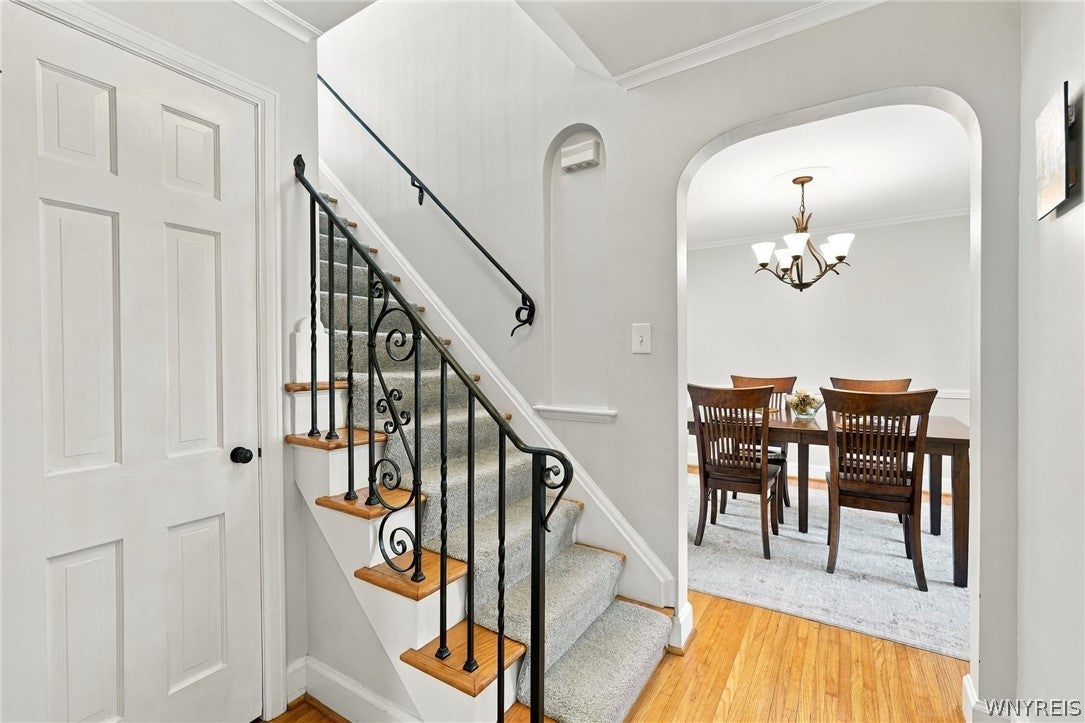
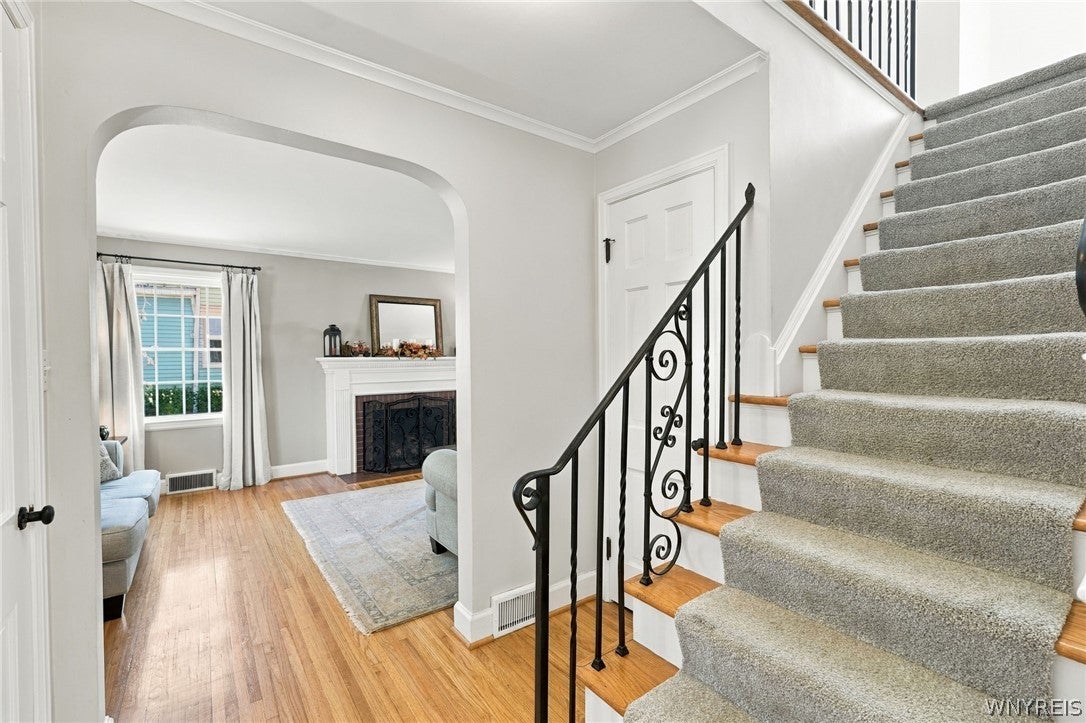
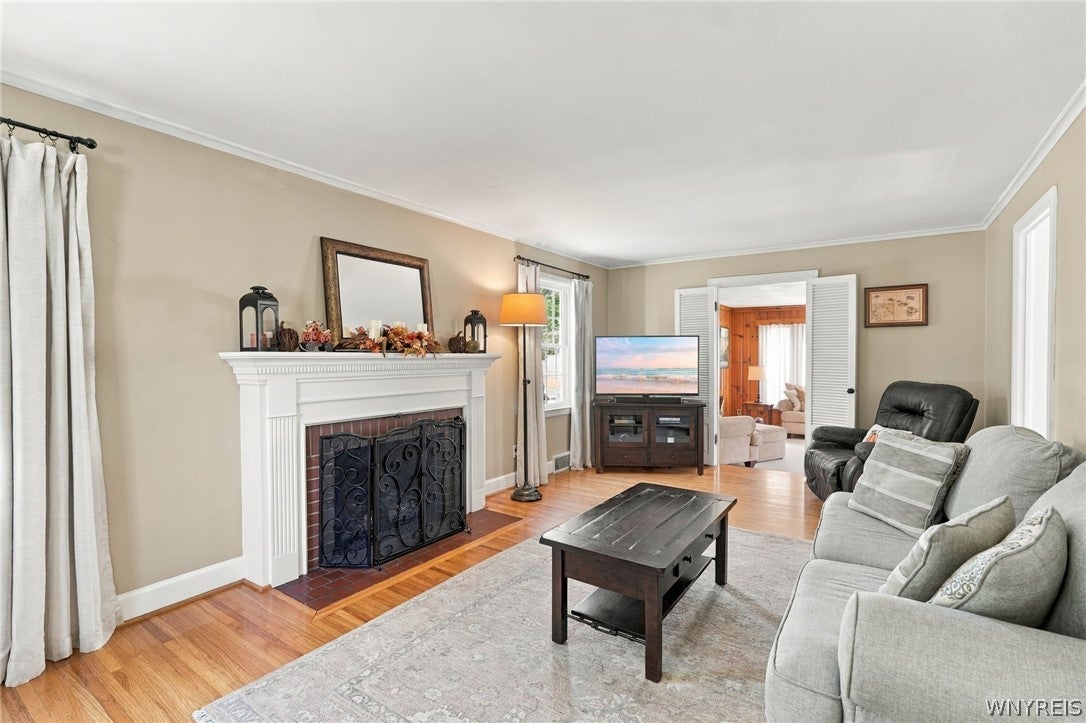
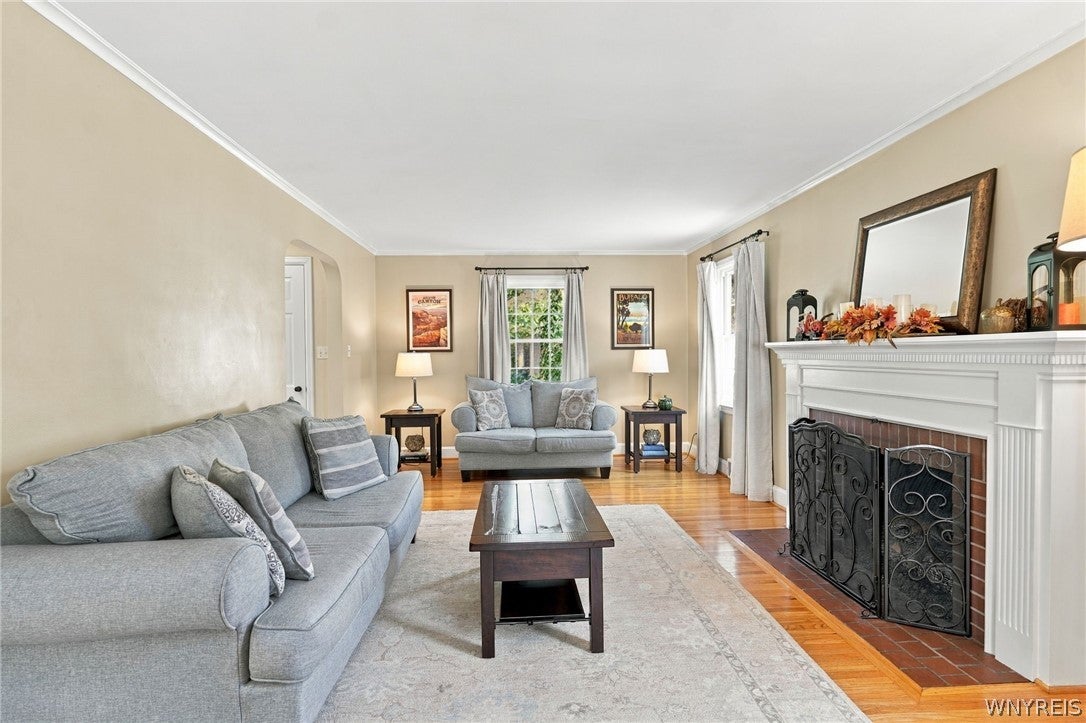
Enter an interest rate to see your estimated monthly payment.OPEN SAT & SUN 11-1! Pristine, charming, and exceptionally well cared for 3 bedroom center entrance home with stunning curb appeal! This beautiful home has been lovingly maintained and cared for and offers the perfect blend of classic, timeless character for comfortable living and entertaining. Pristine hardwood floors flow throughout most of the home, adding warmth and timeless appeal. The kitchen is bright and cheerful and is filled with wonderful natural light and features neutral cabinets and an abundance of cabinets and countertop space, newer stainless appliances and leads to the formal dining room with a built-in charming corner cabinet and crown moulding. The formal living room features a newer gas fireplace and crown moulding and adjoins the spacious family room complete with built-ins, newer wall to wall carpeting and a door leading to the backyard. As you step outside, you will enjoy the nice concrete patio and the added benefit of a double lot, providing plenty of outdoor space for entertaining, gardening, recreation, or simply relaxing and the bonus of most of the yard fenced! Three nice size bedrooms on the second floor, all with ceiling fans, offer ample closet space while the lovely full bath is conveniently located to all bedrooms! Home is painted is soft, neutral paint colors and features solid 6 panel doors throughout! Additional highlights include a full basement, offering excellent storage or potential for additional living space, a newer sump pump and newer furnace, and a 2-car garage for convenience and functionality. Replacement windows several years ago. This homes features great living space The location is hard to beat! Conveniently situated near major expressways, making commuting to Downtown Buffalo, surrounding suburbs, UB North and UB South campuses, and numerous area universities a breeze. A truly special home that has been cared for with pride and is ready for its next owner. Come see all that this charming and beautifully maintained property has to offer!
| 5 hours ago | Listing first seen on site | |
| 9 hours ago | Listing updated with changes from the MLS® |
The data relating to real estate on this website comes in part from the Internet Data Exchange (IDX) Program of NYSAMLS’s. Real estate listings held by firms other than are marked with the IDX logo and detailed information about them includes the Listing Broker’s Firm Name.
All information deemed reliable but not guaranteed and should be independently verified. All properties are subject to prior sale, change, or withdrawal. Neither the listing broker(s) nor shall be responsible for any typographical errors, misinformation, misprints, and shall be held totally harmless. © Last checked: 2026-10-08 10:18 PM UTC CNYIS, UNYREIS, WNYREIS. All rights reserved.