210 Hamilton Drive, Amherst, NY, 14226

Save
Ask
Tour
Hide
Share
$329,900
New Listing

210 Hamilton Drive
Amherst, NY 14226

For Sale|Single Family Residence|Active
3
Beds
2
Total Baths
1
Full Bath
1
Partial Bath
1,556
SqFt
$212
/SqFt
1948
Built
County:
Erie
Listing courtesy of David Vari of HUNT Real Estate ERA (716) 957-8007
Call Now: 716-676-6123
Is this the listing for you? We can help make it yours.
716-676-6123
Upcoming Open Houses
Sat, Oct 3, 11:00 AM - 1:00 PM
210 Hamilton Drive210 Hamilton Drive210 Hamilton Drive210 Hamilton Drive
Save
Ask
Tour
Hide
Share

Mortgage Calculator

Monthly Payment (Est.)

Enter an interest rate to see your estimated monthly payment.
Calculator powered by Showcase IDX, a Constellation1 Company. Copyright ©2026 Information is deemed reliable but not guaranteed.

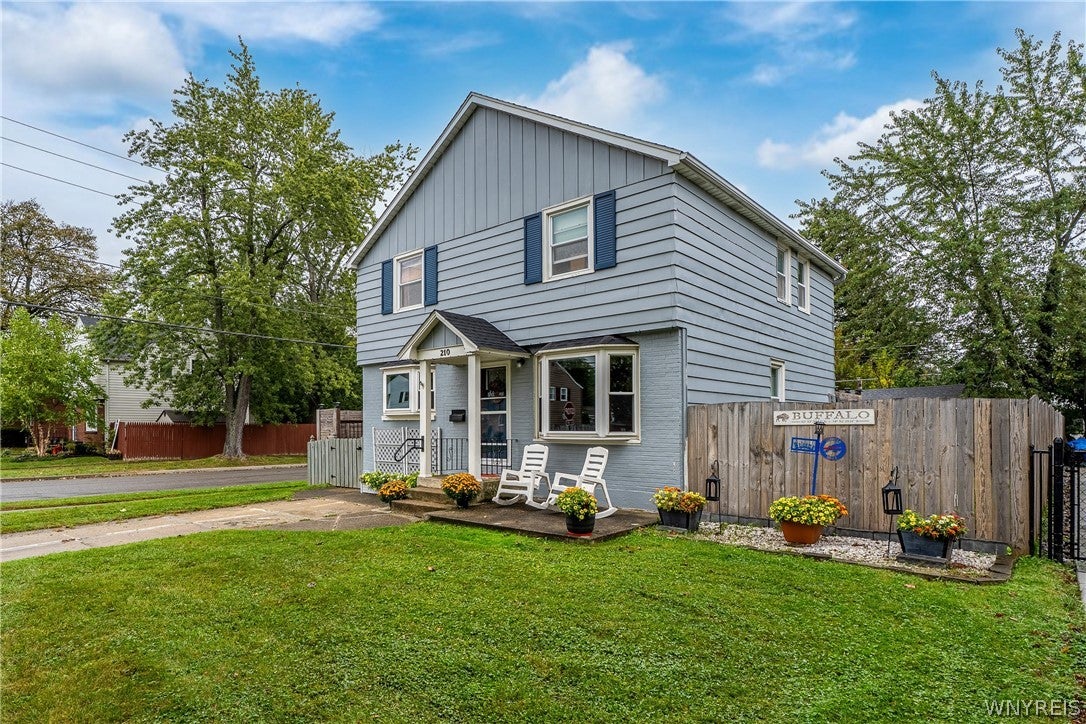
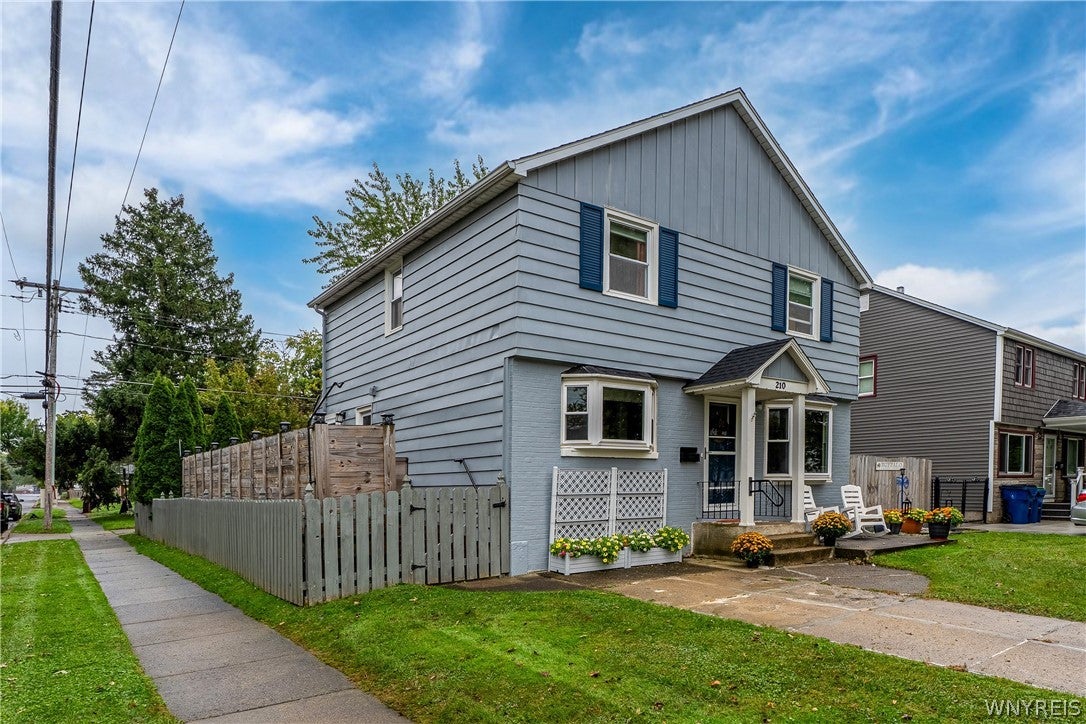
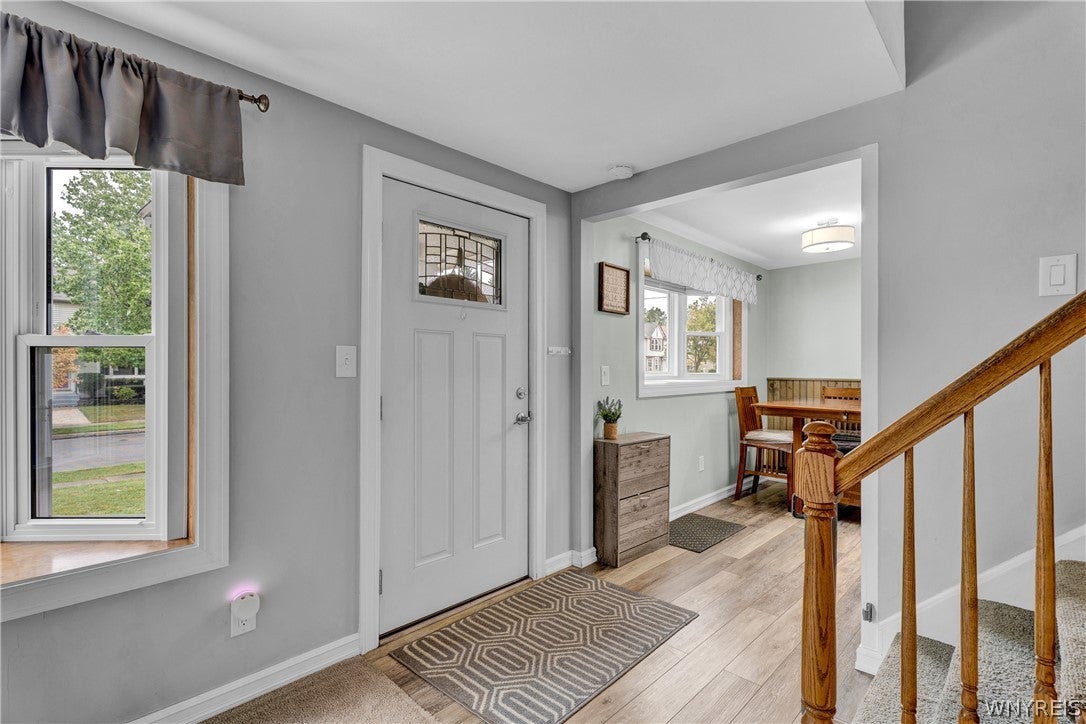
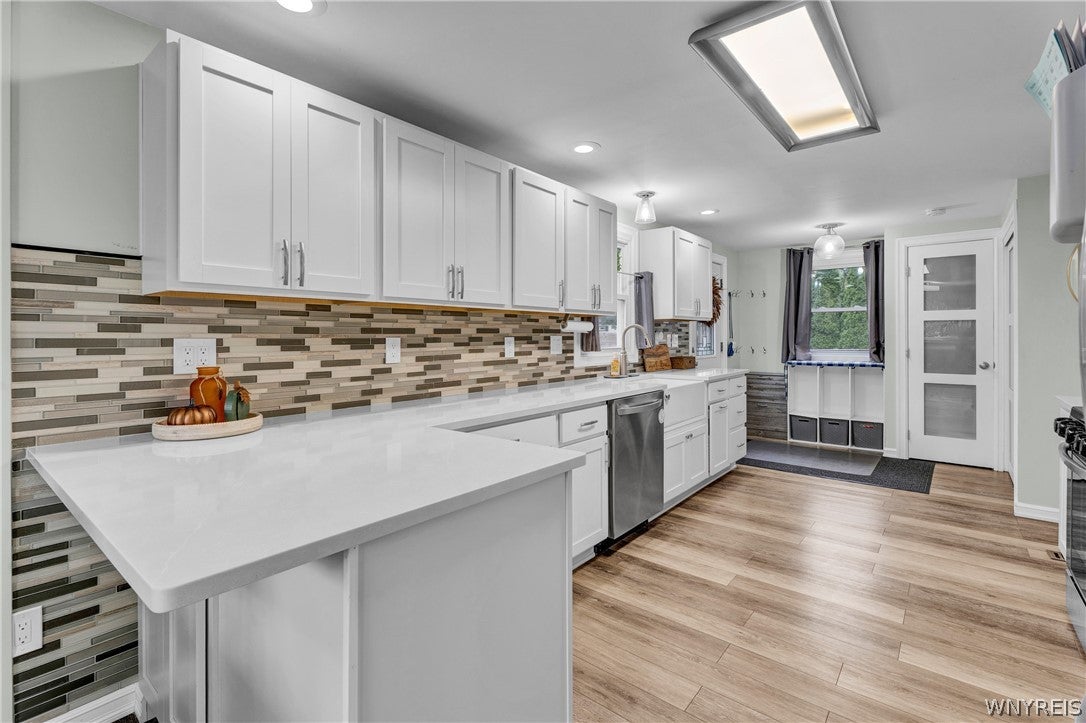
GORGEOUS updated colonial in the heart of the Amherst Central School District (SMALLWOOD elementary)! GREAT neighborhood centrally located close to all the conveniences and walkability SNYDER has to offer! Unique TWO driveways for ample parking and a TWO car garage for all your storage needs! AMAZING wrap around composite deck overlooks your fully fenced spacious backyard perfect for entertaining family and friends! STUNNING kitchen with quartz countertops, custom soft close cabinetry, so much pantry space, appliances included, spacious dining area, and lovely vinyl plank flooring. LARGE living room for relaxing with cozy gas fireplace and cute bay window (newer vinyl windows throughout)! Beautiful half bathroom completes the first floor. Three generous sized bedrooms upstairs with ceiling fans and hardwood floors under carpet. ONE OF A KIND full bathroom with custom tiled shower AND separate bathtub!! Strong/dry poured foundation basement with extra hangout space and also storage/laundry area, with water powered backup sump pump for extra peace of mind. NEWER Roof and mechanics, LOW TAXES of $6250 and so much more! This HOME is PRISTINE and waiting for you! Showings begin NOW, open house SAT 10/3 11a-1p.

Save
Ask
Tour
Hide
Share
Listing Snapshot
Price 
$329,900
Days On Site 
0 Days
Bedrooms 
3
Inside Area (SqFt) 
1,556 sqft
Total Baths 
2
Full Baths 
1
Partial Baths 
1
Lot Size 
0.13 Acres
Year Built 
1948
MLS® Number 
B1718596
Status 
Active
Property Tax 
$6,244
HOA/Condo/Coop Fees 
N/A
Sq Ft Source 
Public Records
Friends & Family
Recent Activity
2 hours agoListing first seen on site
7 hours agoListing updated with changes from the MLS®
General Features
Acres 
0.13
Cross Street 
Saratoga
Garage 
Yes
Garage Spaces 
2
Levels 
Two
Number Of Stories 
2
Parking 
DetachedGarageDrivewayConcrete
Property Sub Type 
Single Family Residence
Special Circumstances 
Standard
SqFt Total 
1556
Style 
ColonialTwoStory
Utilities 
Sewer ConnectedWater Connected
Water Source 
Public
Interior Features
Appliances 
DishwasherGas OvenGas RangeGas Water HeaterMicrowaveRefrigeratorWater Heater
Basement 
FullSump Pump
Cooling 
Ceiling Fan(s)Central Air
Electric 
Circuit Breakers
Fireplace 
Yes
Fireplaces 
1
Flooring 
CarpetHardwoodTileVaries
Heating 
Natural GasForced Air
Interior 
Breakfast BarCeiling Fan(s)Eat-in KitchenPantry
Laundry Features 
In Basement
Save
Ask
Tour
Hide
Share
Exterior Features
Construction Details 
Aluminum SidingAttic/Crawl Hatchway(s) InsulatedOther
Fencing 
FencedFull
Lot Features 
Near Public TransitRectangular Lot
Patio And Porch 
Deck
Road Frontage 
City Street
Community Features
MLS Area 
Amherst-142289
School District 
Amherst
Township 
Not Applicable
Financing Terms Available 
CashConventionalFHAVA Loan
Schools
School District
Amherst
Elementary School
Smallwood Drive
Middle School
Amherst Middle
High School
Amherst Central High
Listing courtesy of David Vari of HUNT Real Estate ERA (716) 957-8007


The data relating to real estate on this website comes in part from the Internet Data Exchange (IDX) Program of NYSAMLS’s. Real estate listings held by firms other than are marked with the IDX logo and detailed information about them includes the Listing Broker’s Firm Name.

All information deemed reliable but not guaranteed and should be independently verified. All properties are subject to prior sale, change, or withdrawal. Neither the listing broker(s) nor shall be responsible for any typographical errors, misinformation, misprints, and shall be held totally harmless. © Last checked: 2026-09-29 09:37 PM UTC CNYIS, UNYREIS, WNYREIS. All rights reserved.

Neighborhood & Commute
Source: Walkscore
Disclosure: Community information and market data powered by Constellation Data Labs. Information is deemed reliable but not guaranteed.
Save
Ask
Tour
Hide
Share
Scroll to Top