
4 Meadowdale LaneBuffalo, NY 14224
Mortgage Calculator
Monthly Payment (Est.)
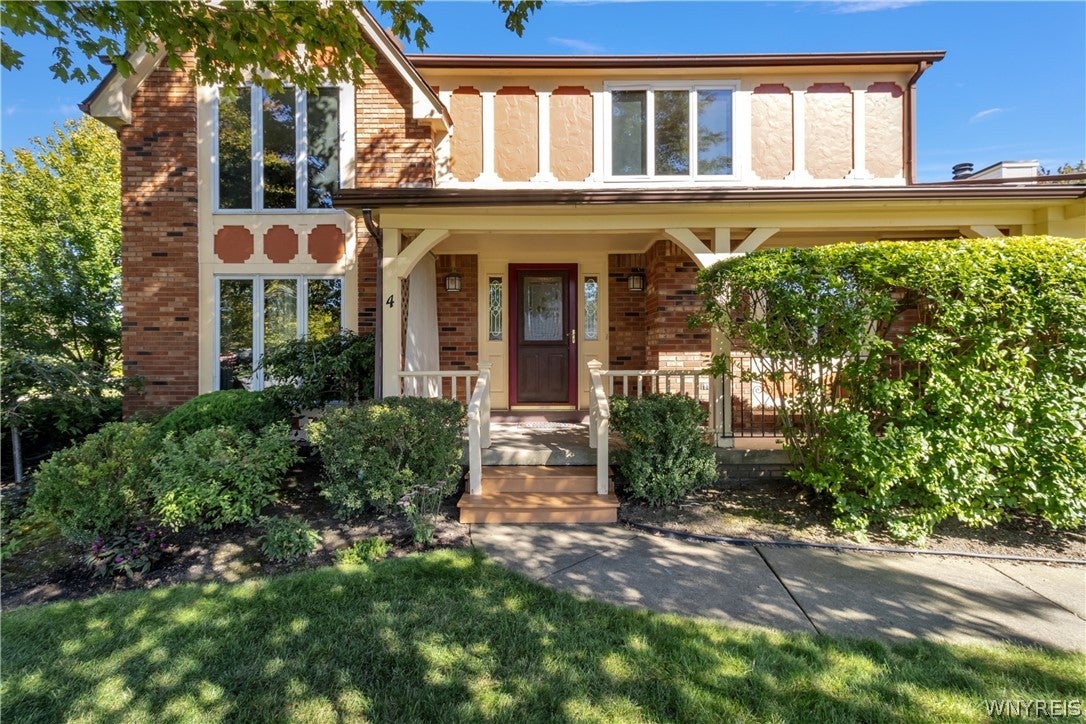
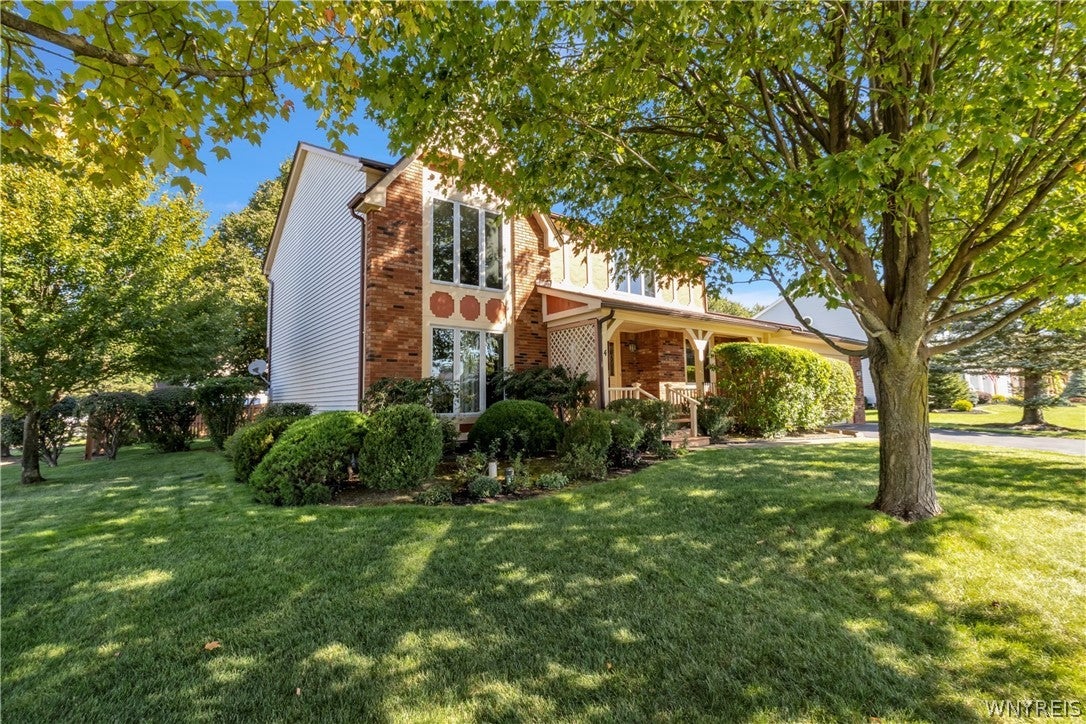
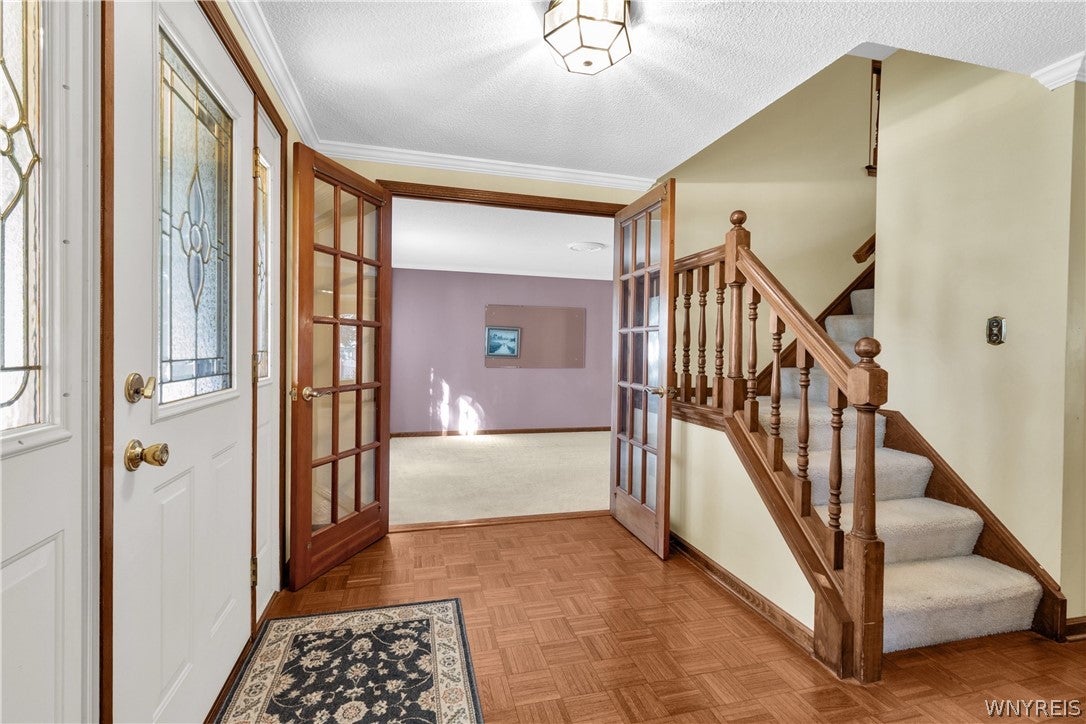
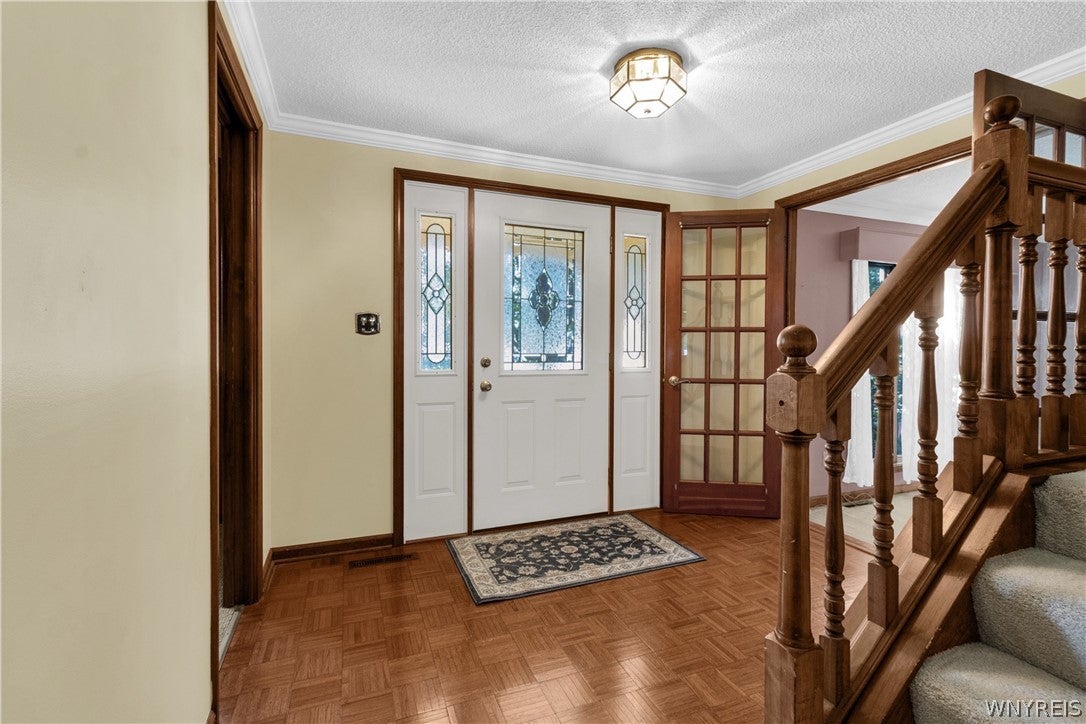
Enter an interest rate to see your estimated monthly payment.Welcome to 4 Meadowdale Lane! This spacious 4-bedroom, 2.5-bath brick and vinyl Colonial is nestled in a quiet West Seneca neighborhood. Offering 2,559 sq ft of thoughtfully designed living space, this Marrano-built home combines comfortable everyday living with plenty of room for entertaining. Step inside to glistening parquet floors that flow beautifully through the entryway, eat-in kitchen and family room. The eat-in kitchen offers an island, generous counter space and abundant cabinet storage, including numerous roll-out drawers. Directly off the kitchen is the inviting family room featuring a wood-burning fireplace with gas starter and large picture windows overlooking the backyard. On the opposite side of the kitchen is the spacious dining room that flows into the carpeted living room. A first-floor den provides the perfect space for a home office, while first-floor laundry and the half bath add to the functionality of the main level. Upstairs, you'll find four generously sized bedrooms, including a 16x16 primary suite with ample room for a king-sized bed. The en suite bath features a soaking tub, separate shower and a double vanity. The second floor is rounded out with the additional three bedrooms that offer comfortable living space and plenty of closet storage, and the second full bathroom with a double vanity as well. The basement provides abundant dry storage, solid mechanicals and an opportunity to finish and add additional living space. Outside, enjoy morning coffee from the welcoming front porch or entertain on the multi-level rear deck with built-in benches. The .30-acre lot offers plenty of yard space and mature trees that create a beautiful backdrop, especially in the fall! Additional features include an attached 2.5-car garage and front/side-yard sprinkler system. 4 Meadowdale is centrally located near numerous parks, shopping and dining destinations such as Mayer Bros. Cider Mill, and has quick access onto the 400. Do not miss out on this great opportunity! Showings begin immediately with an Open House scheduled for Saturday, October 3rd from 1:00pm-3:00pm. Offers will be reviewed starting on Tuesday, October 6th at 12:00pm.
| 9 hours ago | Listing first seen on site | |
| 13 hours ago | Listing updated with changes from the MLS® |
The data relating to real estate on this website comes in part from the Internet Data Exchange (IDX) Program of NYSAMLS’s. Real estate listings held by firms other than are marked with the IDX logo and detailed information about them includes the Listing Broker’s Firm Name.
All information deemed reliable but not guaranteed and should be independently verified. All properties are subject to prior sale, change, or withdrawal. Neither the listing broker(s) nor shall be responsible for any typographical errors, misinformation, misprints, and shall be held totally harmless. © Last checked: 2026-09-30 02:52 AM UTC CNYIS, UNYREIS, WNYREIS. All rights reserved.
Did you know? You can invite friends and family to your search. They can join your search, rate and discuss listings with you.