
Save
Ask
Tour
Hide
$249,900
1 Day On Site
923 Center RoadBuffalo, NY 14224
For Sale|Single Family Residence|Active
3
Beds
1
Total Bath
1
Full Bath
1,080
SqFt
$231
/SqFt
1942
Built
Subdivision:
Ebenezer Lands
County:
Erie
Listing courtesy of Erica Giallella of WNY Metro Roberts Realty (716) 867-0232
Call Now: 716-676-6123
Is this the listing for you? We can help make it yours.
716-676-6123Upcoming Open Houses
Sat, Oct 3, 1:00 PM - 3:00 PM
Save
Ask
Tour
Hide
Mortgage Calculator
Monthly Payment (Est.)
Enter an interest rate to see your estimated monthly payment.Calculator powered by Showcase IDX, a Constellation1 Company. Copyright ©2026 Information is deemed reliable but not guaranteed.
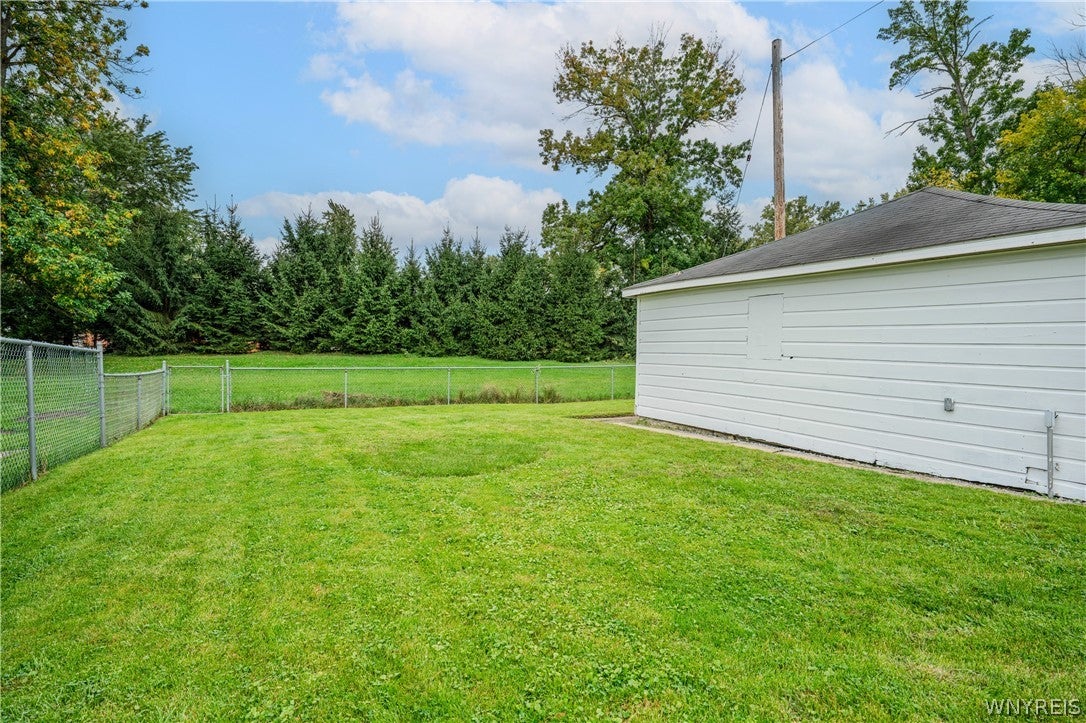
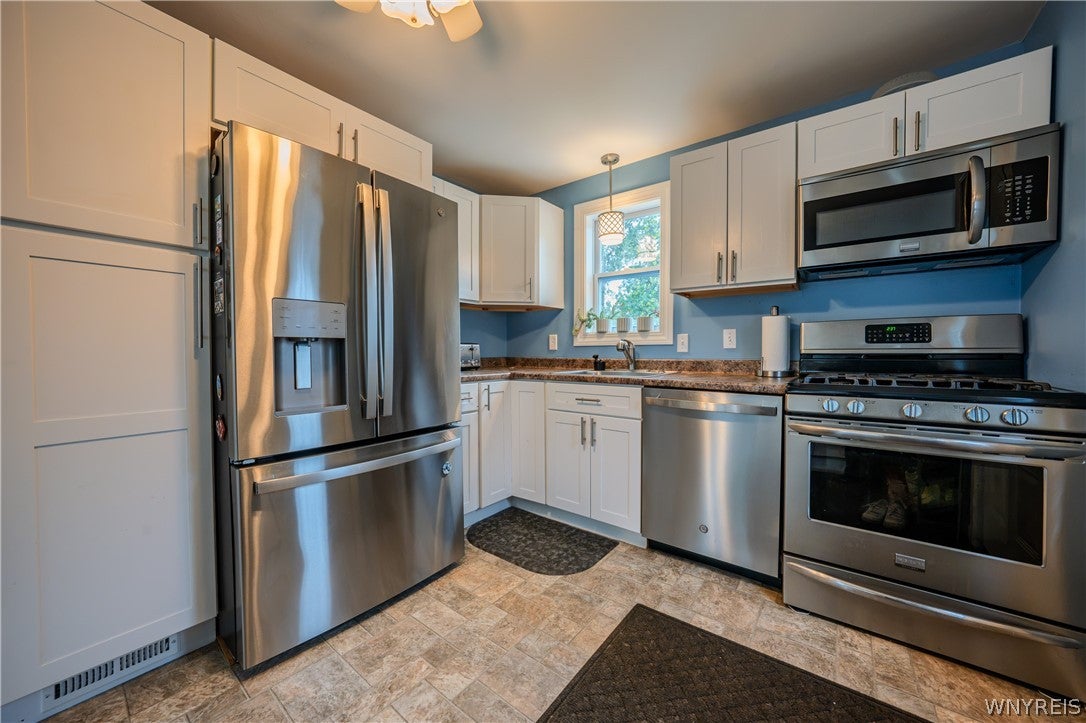
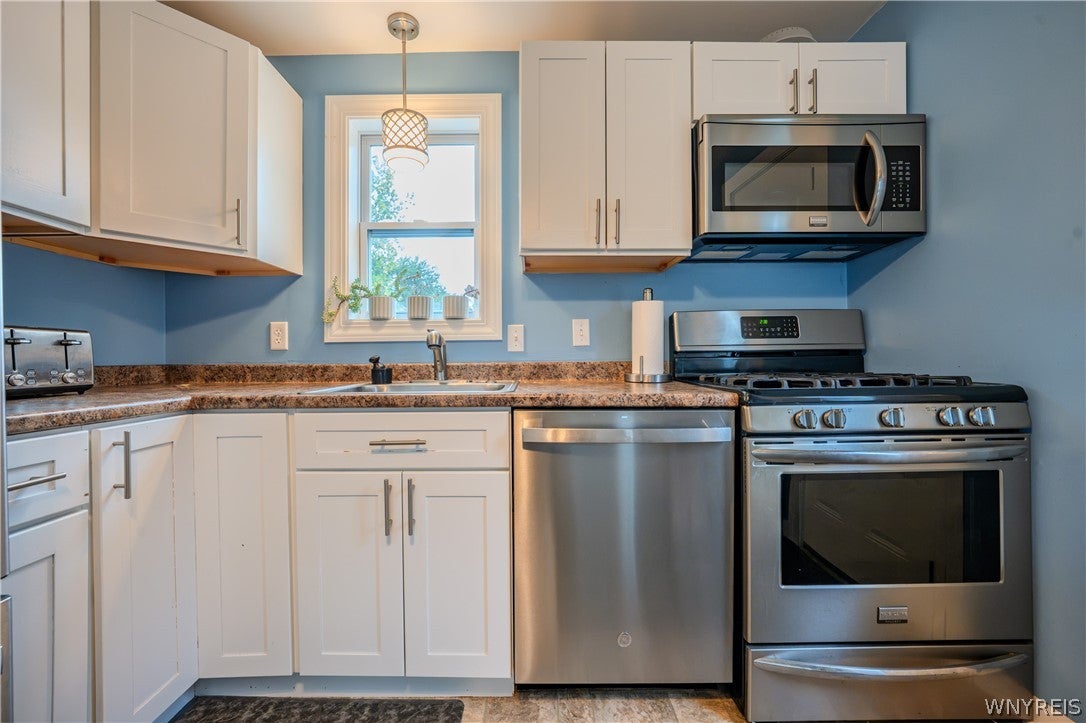
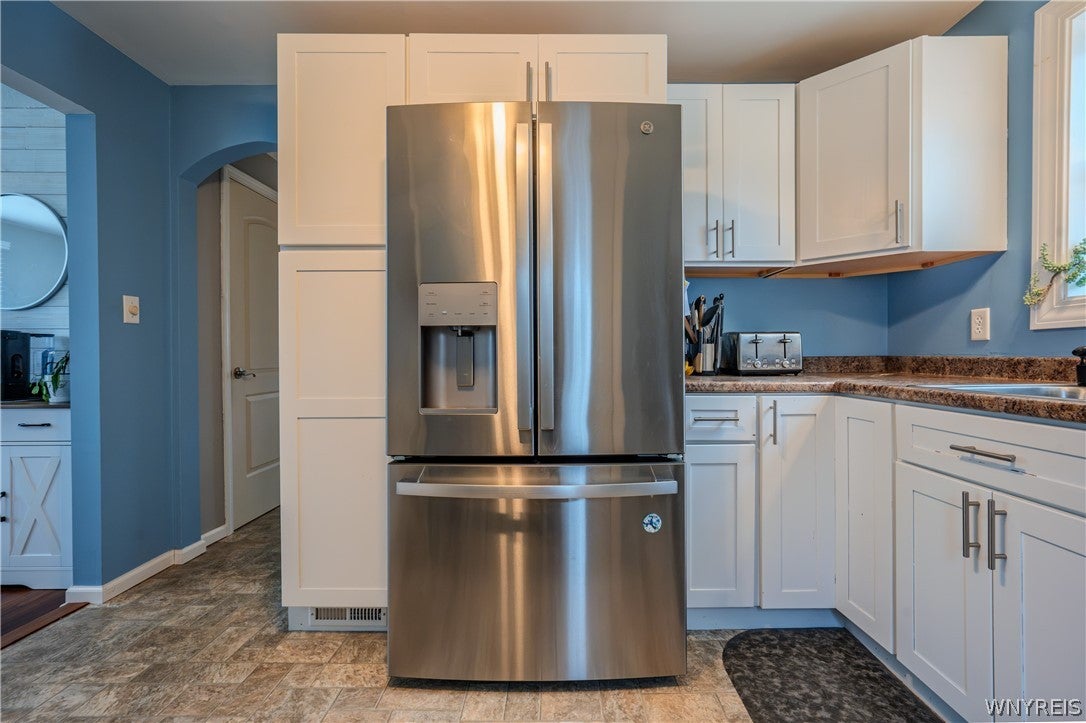
Welcome home to this beautifully completely updated home featuring a bright, white kitchen and inviting living spaces. Each room is painted in neutral colors and filled with natural light. Enjoy the convenience of a first-floor bedroom and full bath. The partially finished basement provides additional living space, while the huge detached 2-car garage offers plenty of room for vehicles, storage, or hobbies. Solar panels bring the electric bill to less than $30 per month. Move-in ready and full of charm, this is the perfect starter home. OPEN HOUSE: Saturday 1pm-3pm OFFERS DUE: Monday, October 5th at 10am
Save
Ask
Tour
Hide
Listing Snapshot
Price
$249,900
Days On Site
1 Day
Bedrooms
3
Inside Area (SqFt)
1,080 sqft
Total Baths
1
Full Baths
1
Partial Baths
N/A
Lot Size
0.1779 Acres
Year Built
1942
MLS® Number
B1718324
Status
Active
Property Tax
$4,024
HOA/Condo/Coop Fees
N/A
Sq Ft Source
N/A
Friends & Family
Recent Activity
| yesterday | Listing first seen on site | |
| yesterday | Listing updated with changes from the MLS® |
General Features
Acres
0.1779
Cross Street
Warren Ave
Foundation
Block
Garage
Yes
Garage Spaces
2
Number Of Stories
1
Parking
DetachedGarageConcrete
Property Sub Type
Single Family Residence
Special Circumstances
Standard
SqFt Total
1080
Style
CapeCodTwoStory
Utilities
Sewer ConnectedWater Connected
Water Source
Public
Interior Features
Appliances
DishwasherGas OvenGas RangeGas Water HeaterMicrowaveRefrigeratorWater Heater
Basement
FullPartially Finished
Cooling
Wall Unit(s)
Flooring
CarpetHardwoodLaminateVaries
Heating
Natural GasForced Air
Interior
Eat-in KitchenMaster Downstairs
Main Level Bedrooms
1
Save
Ask
Tour
Hide
Exterior Features
Construction Details
Vinyl Siding
Lot Features
Rectangular Lot
Road Frontage
City Street
Community Features
MLS Area
West Seneca-146800
School District
West Seneca
Township
Not Applicable
Financing Terms Available
CashConventionalFHAVA Loan
Schools
School District
West Seneca
Elementary School
Unknown
Middle School
Unknown
High School
Unknown
Listing courtesy of Erica Giallella of WNY Metro Roberts Realty (716) 867-0232
![]()
The data relating to real estate on this website comes in part from the Internet Data Exchange (IDX) Program of NYSAMLS’s. Real estate listings held by firms other than are marked with the IDX logo and detailed information about them includes the Listing Broker’s Firm Name.
All information deemed reliable but not guaranteed and should be independently verified. All properties are subject to prior sale, change, or withdrawal. Neither the listing broker(s) nor shall be responsible for any typographical errors, misinformation, misprints, and shall be held totally harmless. © Last checked: 2026-10-01 03:40 AM UTC CNYIS, UNYREIS, WNYREIS. All rights reserved.
The data relating to real estate on this website comes in part from the Internet Data Exchange (IDX) Program of NYSAMLS’s. Real estate listings held by firms other than are marked with the IDX logo and detailed information about them includes the Listing Broker’s Firm Name.
All information deemed reliable but not guaranteed and should be independently verified. All properties are subject to prior sale, change, or withdrawal. Neither the listing broker(s) nor shall be responsible for any typographical errors, misinformation, misprints, and shall be held totally harmless. © Last checked: 2026-10-01 03:40 AM UTC CNYIS, UNYREIS, WNYREIS. All rights reserved.
Neighborhood & Commute
Source: Walkscore
Disclosure: Community information and market data powered by Constellation Data Labs. Information is deemed reliable but not guaranteed.
Save
Ask
Tour
Hide