
27 Exeter RoadWilliamsville, NY 14221
Mortgage Calculator
Monthly Payment (Est.)
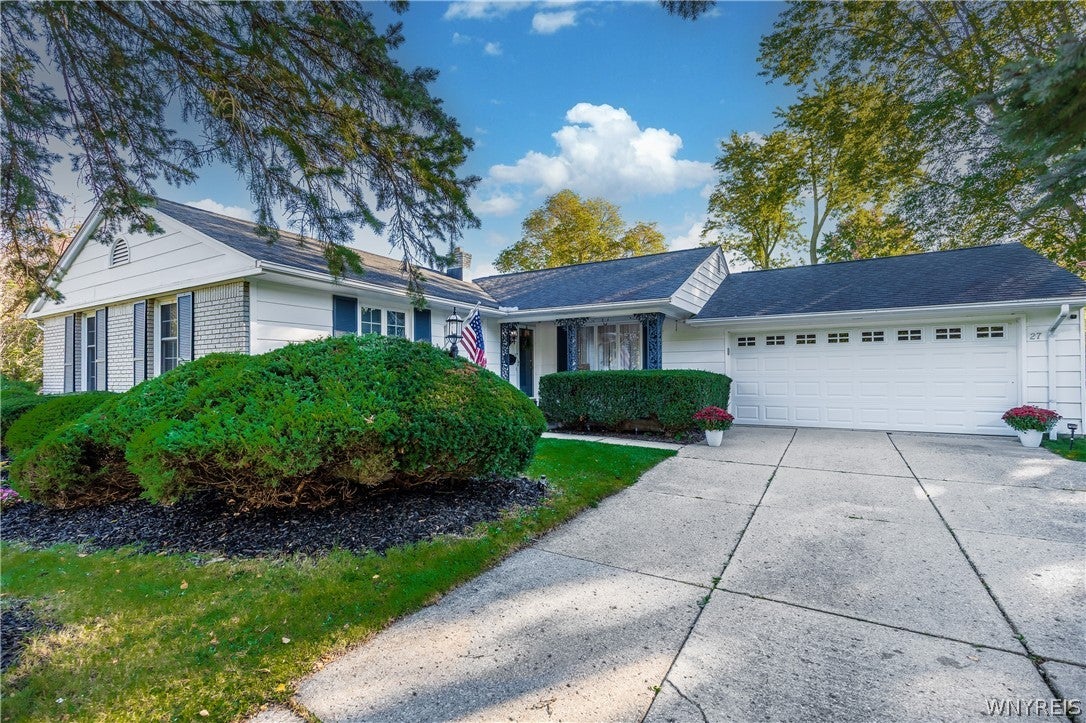
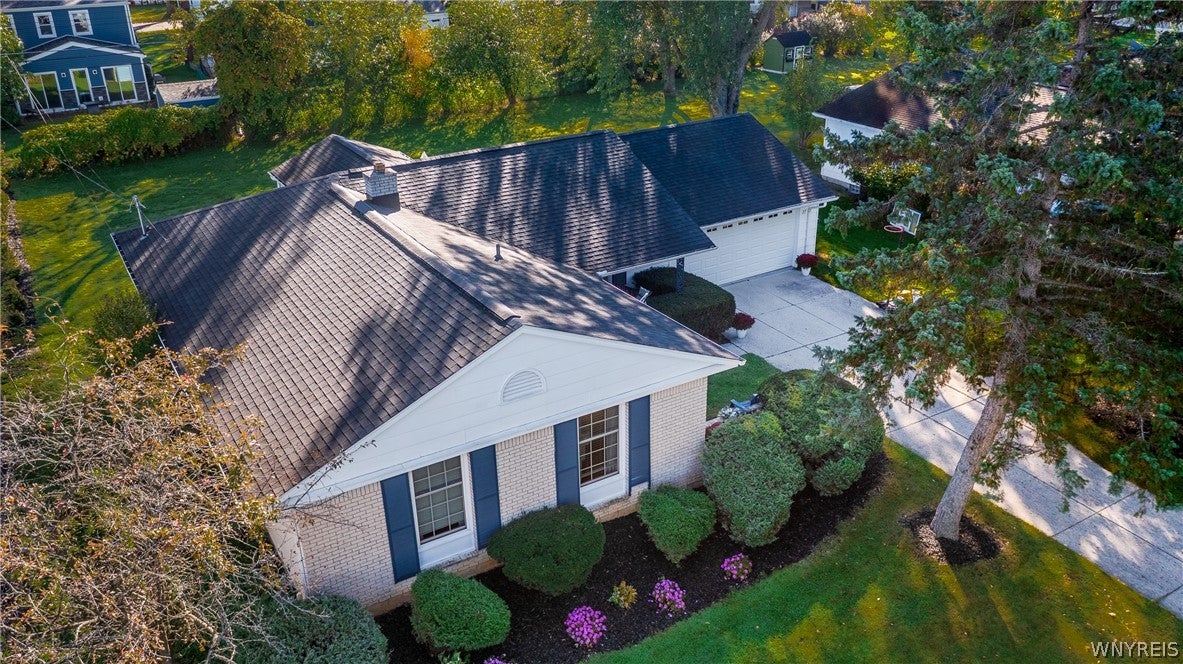
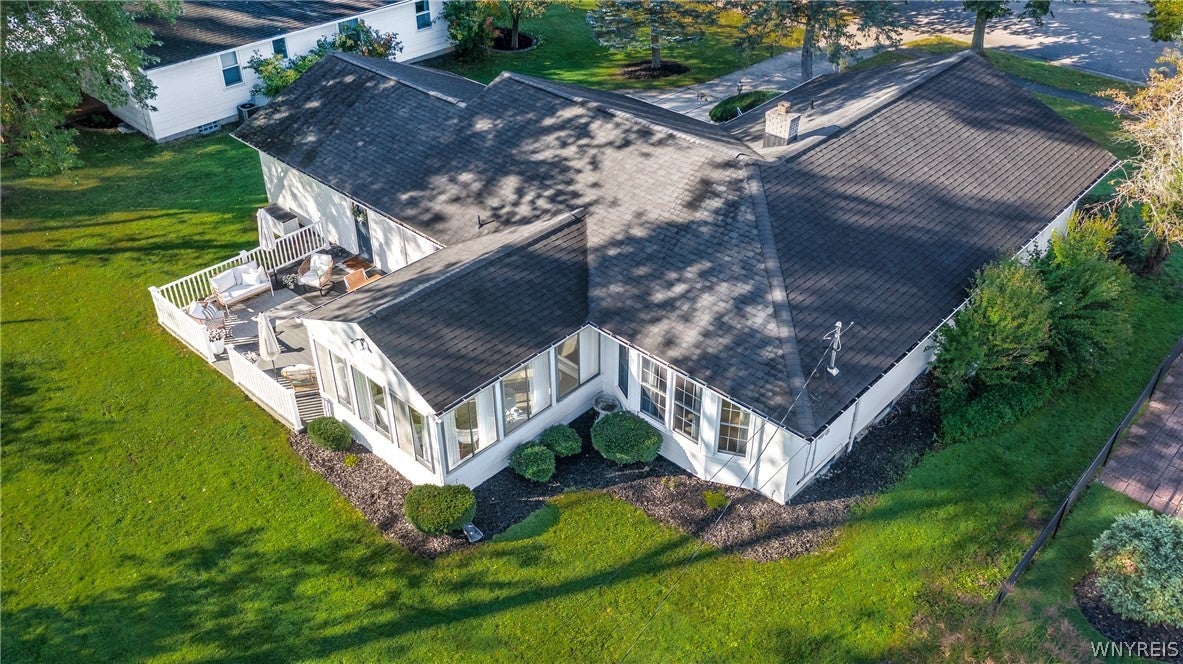
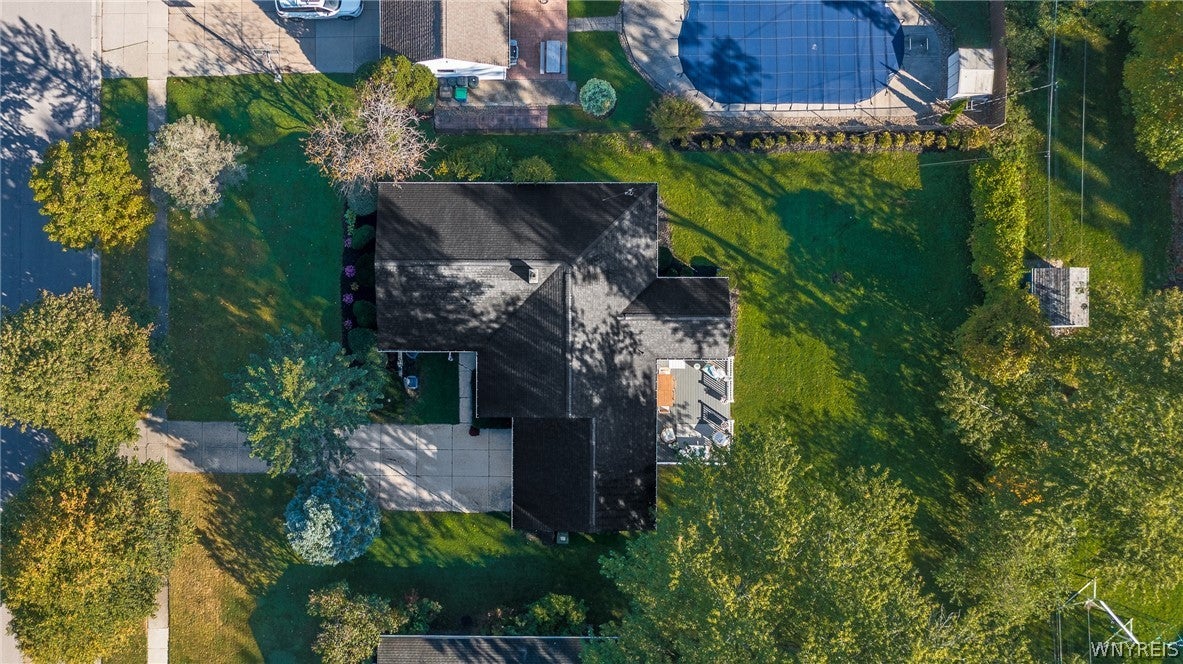
Enter an interest rate to see your estimated monthly payment.Welcome to Village Green, one of Williamsville’s highly sought-after neighborhoods! This charming 3-bedroom, 2-full-bath ranch offers a wonderful blend of comfortable living, thoughtful updates, and an exceptional location within the Williamsville School District. Step inside to a welcoming floor plan designed for easy everyday living and entertaining. The spacious living area flows into the updated kitchen, while the beautifully refreshed enclosed sunroom offers a versatile retreat to relax, gather with friends, or simply enjoy the changing seasons. The kitchen was tastefully updated in 2021 with stainless steel appliances, new countertops, backsplash, sink, garbage disposal and fresh paint. Additional improvements include: primary bathroom (2019), select replacement windows (2018), new garage door (2019) and a TREX deck installed in 2020. The full basement provides an abundance of storage and additional possibilities. Recent Basement improvements include: new water heater & 150 electrical amp capacity upgrade (2018), professionally installed drainage tile, waterproofing, and sump pump system (w/battery backup), complete with an EVERDRY Lifetime, Transferable Service Agreement (2019) & new furnace motor (2026). Outside, enjoy a beautifully landscaped approximately .29-acre lot, an attached 2-car garage and a low-maintenance TREX deck offering an inviting space to relax and entertain. With the convenience of single-level living and plenty of room both inside and out, this home offers a comfortable setting in an established neighborhood you’ll be proud to call home. Ideally located in Village Green, you’ll be close to Williamsville’s shopping, dining, parks, schools, and everyday amenities. Well cared for and thoughtfully updated, this inviting ranch is ready for its next chapter—come see all that it has to offer! Offers will be reviewed as they come in. Seller reserves the right to set an offer deadline. The Seller has set an offer deadline for highest and best offers by 5:00pm Monday, October 12th, 2026. No escalation clauses will be accepted.
| 2 weeks ago | Status changed to Pending | |
| 2 weeks ago | Listing updated with changes from the MLS | |
| 3 weeks ago | Listing first seen on site |
The data relating to real estate on this website comes in part from the Internet Data Exchange (IDX) Program of NYSAMLS’s. Real estate listings held by firms other than are marked with the IDX logo and detailed information about them includes the Listing Broker’s Firm Name.
All information deemed reliable but not guaranteed and should be independently verified. All properties are subject to prior sale, change, or withdrawal. Neither the listing broker(s) nor shall be responsible for any typographical errors, misinformation, misprints, and shall be held totally harmless. © Last checked: 2026-10-24 03:55 PM UTC CNYIS, UNYREIS, WNYREIS. All rights reserved.