
8345 Stahley RoadEast Amherst, NY 14051
Mortgage Calculator
Monthly Payment (Est.)
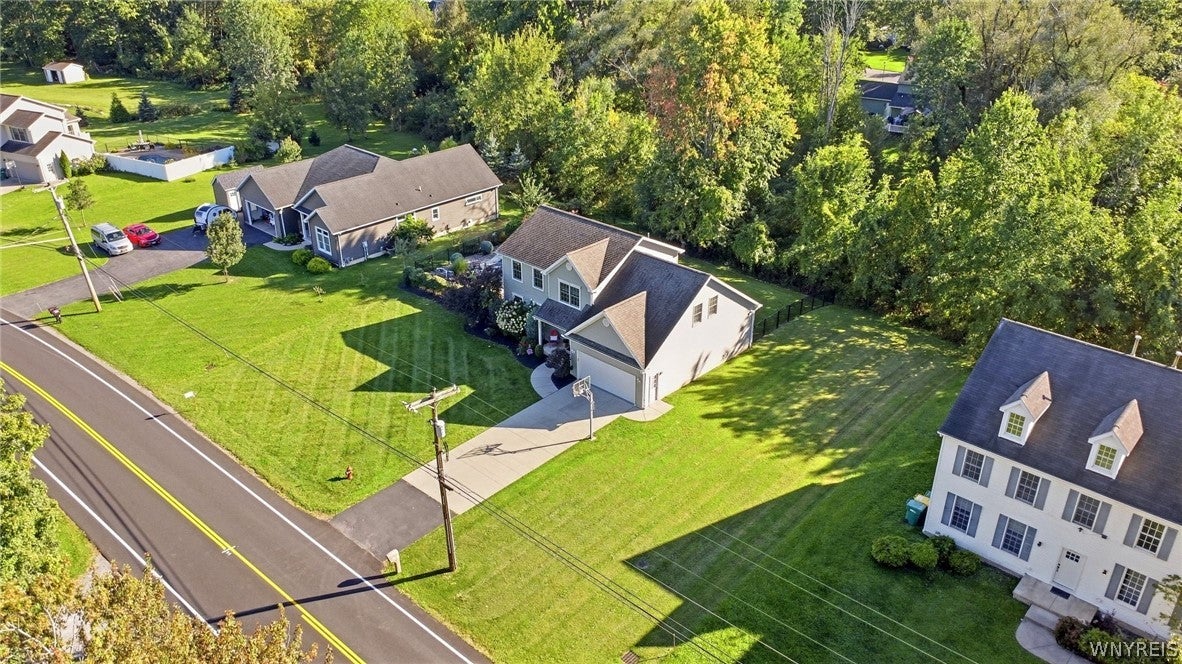
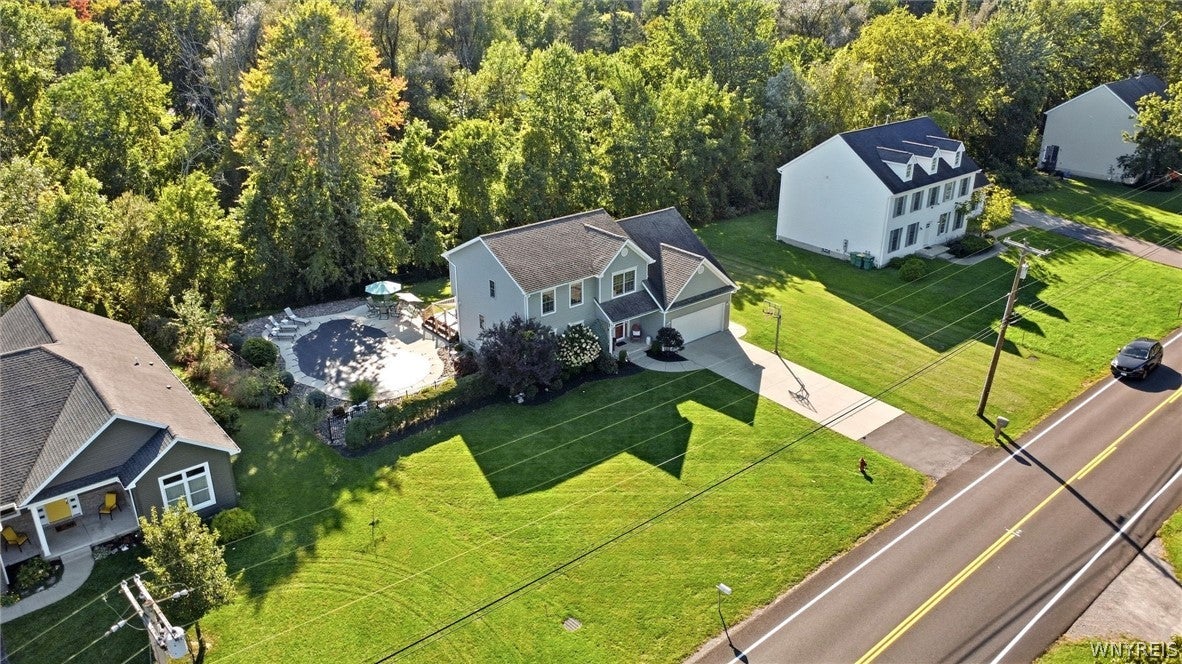
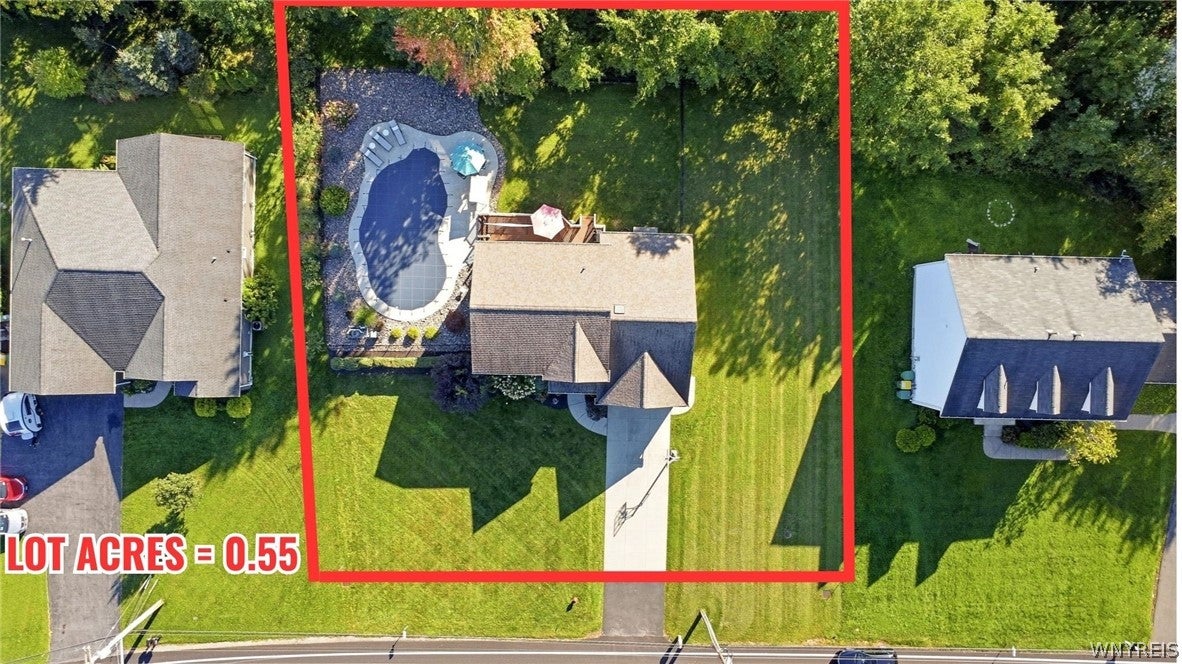
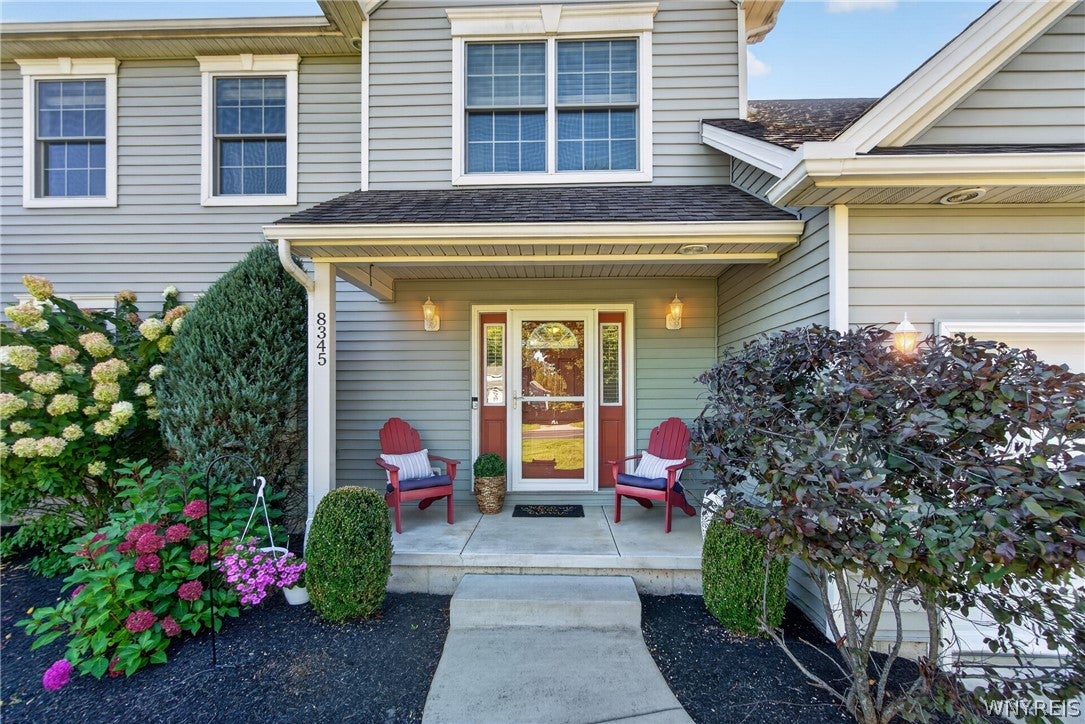
Enter an interest rate to see your estimated monthly payment.Let's Move You In… to this beautifully maintained four-bedroom colonial with a half acre+ private lot in East Amherst within the Williamsville school district! This home has been loved by the original owner since 2016! Step inside to the tiled entry hall, which leads straight to the heart of the home, where the kitchen, dining area, and living room all come together. Just off the hall, a home office with gleaming hardwood floors offers the perfect spot to work from home, with the flexibility to become a formal dining room or den if you prefer. A convenient half bath is tucked nearby. The gourmet kitchen shines with rich wood cabinetry, granite countertops, a center island and stainless steel appliances. The dining area is wrapped in windows, with sliding doors that lead right out to the deck. Steps away, the first-floor laundry room with a utility sink sits beside a generous walk-in pantry. The kitchen opens to the living room, where soaring vaulted ceilings and a gas fireplace with a custom mantel, ceramic tile surround, and hearth create the perfect spot to gather and unwind. From the kitchen sliding doors lead you outside, and this is where the home truly shines. An expansive maintenance-free deck offers plenty of room for grilling and dining, and leads down to your own private resort on .55 acres: a 2020 in-ground pool surrounded by a spacious concrete patio with room to lounge and entertain. There is a fully fenced area and offers plenty of green space, all set against a wooded backdrop for added privacy. Upstairs, the primary suite features its own vaulted ceiling and a private bath with a double vanity and walk-in shower. Three additional bedrooms, each filled with natural light, share a full hall bath with a skylight overhead. Freshly painted throughout and complete with a full 8' basement for added storage space, as well as Budget Blinds on every window with a lifetime warranty. Windows are Pella. New furnace in 2025 with a 10 year warranty. HWT and A/C have been maintained years with Reimer.
| 3 weeks ago | Listing first seen on site | |
| 3 weeks ago | Listing updated with changes from the MLS |
The data relating to real estate on this website comes in part from the Internet Data Exchange (IDX) Program of NYSAMLS’s. Real estate listings held by firms other than are marked with the IDX logo and detailed information about them includes the Listing Broker’s Firm Name.
All information deemed reliable but not guaranteed and should be independently verified. All properties are subject to prior sale, change, or withdrawal. Neither the listing broker(s) nor shall be responsible for any typographical errors, misinformation, misprints, and shall be held totally harmless. © Last checked: 2026-10-24 02:58 PM UTC CNYIS, UNYREIS, WNYREIS. All rights reserved.
Did you know? You can invite friends and family to your search. They can join your search, rate and discuss listings with you.