
32 Hamilton AvenueBuffalo, NY 14218
Mortgage Calculator
Monthly Payment (Est.)
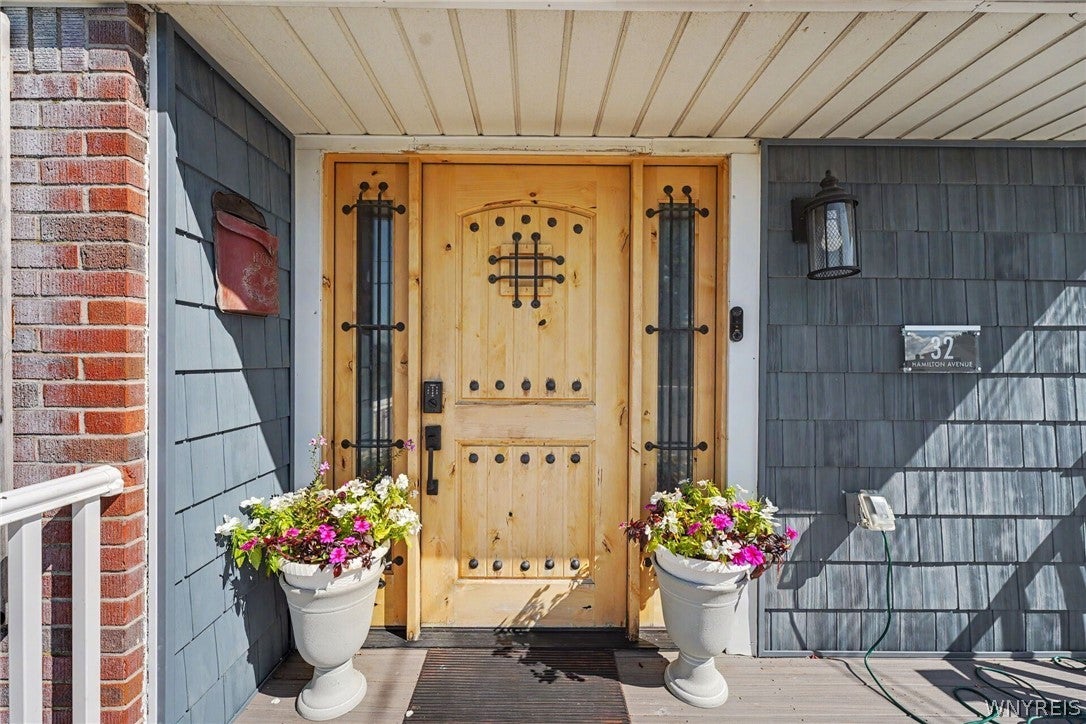
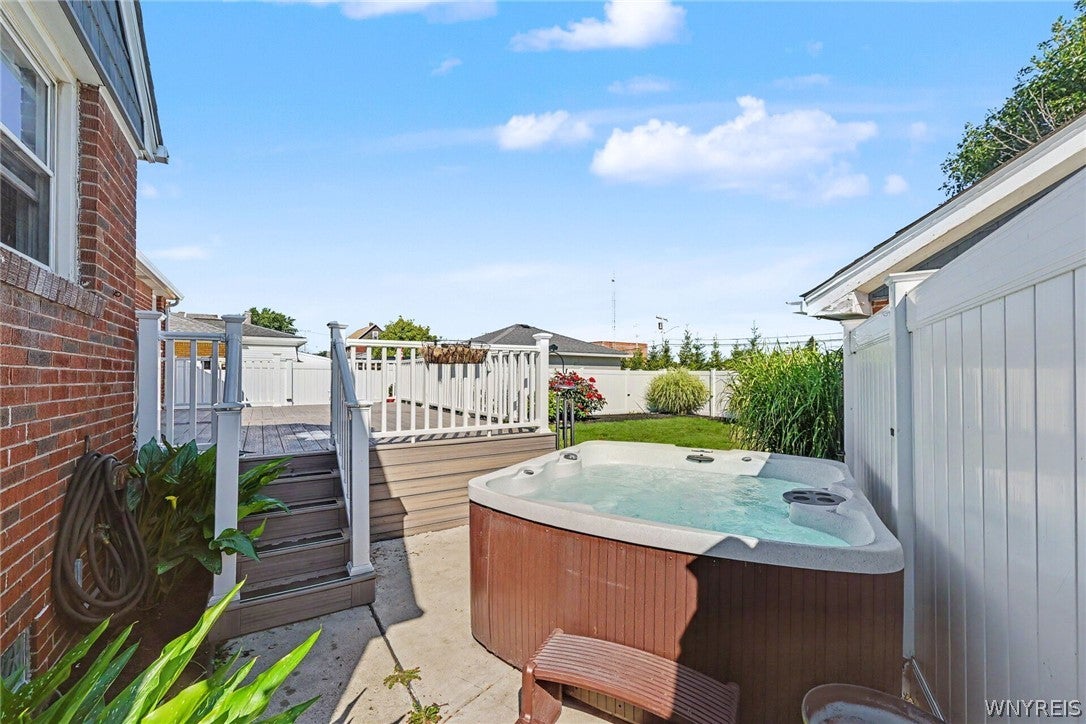
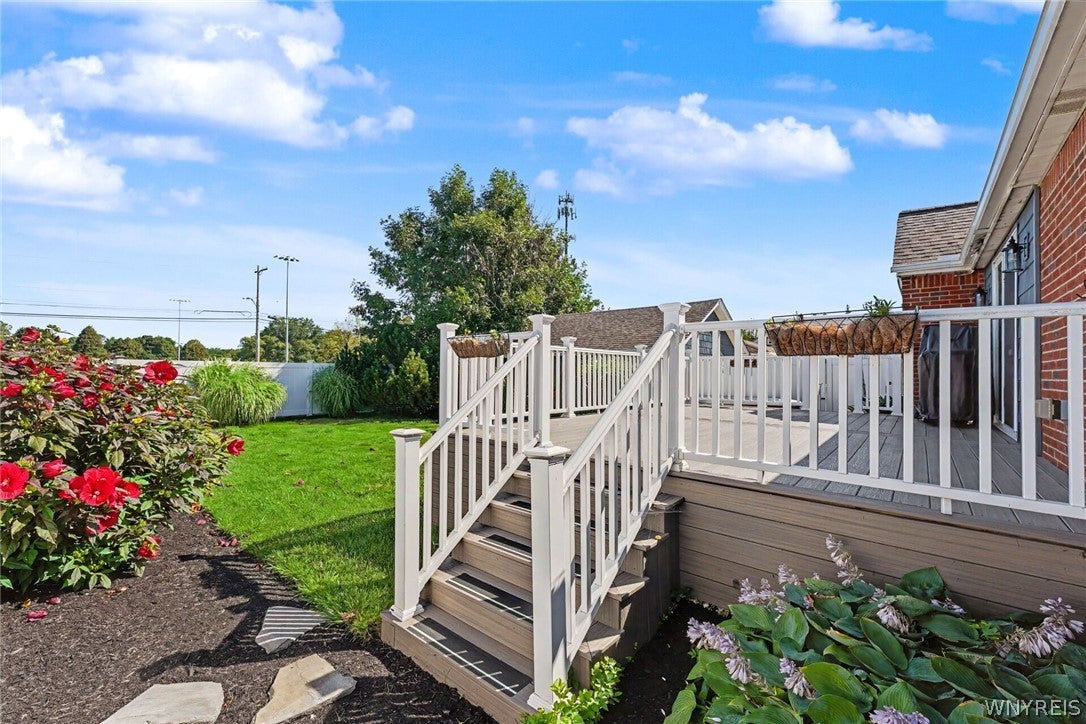
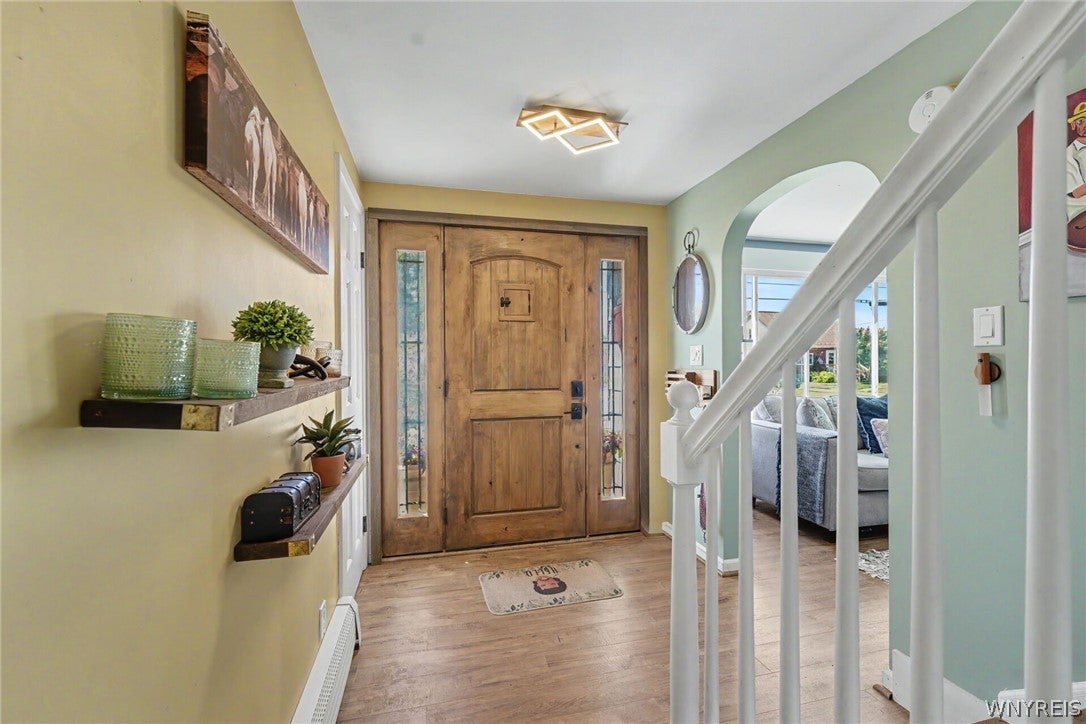
Enter an interest rate to see your estimated monthly payment.Welcome to 32 Hamilton Avenue! Fully updated & carefully curated design throughout! Enter through a custom alderwood front door with fun speakeasy window & into a bright welcoming living room with custom blinds. The living room flows into a large dining space with exposed brick, built in live edge bar & shelving. A sliding glass door opens directly to the backyard oasis with trex deck, privacy fence, hot tub & beautiful mature landscaping. Perfect for entertaining guests! The completely remodeled kitchen features granite countertops, solid wood cabinetry, stainless steel appliances, breakfast bar & one-of-a-kind leather draw pulls & cupboard handles. A beautifully updated convenient half bath off the kitchen. Two good sized first floor bedrooms & thoughtfully updated full bath with low step shower & playful penny floor. Recessed lighting, beautiful fixtures, ceiling fans & high quality vinyl luxury flooring throughout the first floor. Upstairs, the spacious primary bedroom with plush carpeting provides a private retreat, complemented by a comfortable hall sitting area that offers additional space for reading, relaxing or work space. Worry free & convenient living with a pristine concrete driveway (2019), detached 1.5 car garage, classic cedar shaped vinyl siding (2021) & two fresh trex decks with vinyl railings (2021)! Endless updates include full tear off roof & gutters (2019), new hot water tank (2025), brand new Lennox boiler (2026), all windows have been replaced & come with transferable warranty, hot tub (installed 2022, regularly serviced & new heater 2026), chimney rebuilt (2021), updated both baths (2021), glass block (2021) & sliding glass door (2021). Everything has been done for you, all you have to do is move in!
| 5 hours ago | Listing first seen on site | |
| 9 hours ago | Listing updated with changes from the MLS® |
The data relating to real estate on this website comes in part from the Internet Data Exchange (IDX) Program of NYSAMLS’s. Real estate listings held by firms other than are marked with the IDX logo and detailed information about them includes the Listing Broker’s Firm Name.
All information deemed reliable but not guaranteed and should be independently verified. All properties are subject to prior sale, change, or withdrawal. Neither the listing broker(s) nor shall be responsible for any typographical errors, misinformation, misprints, and shall be held totally harmless. © Last checked: 2026-09-28 10:14 PM UTC CNYIS, UNYREIS, WNYREIS. All rights reserved.
Did you know? You can invite friends and family to your search. They can join your search, rate and discuss listings with you.