5079 Forest Road, Lewiston, NY, 14092

Save
Ask
Tour
Hide
Share
$875,000
1 Day On Site

5079 Forest Road
Lewiston, NY 14092

For Sale|Single Family Residence|Active
5
Beds
7
Total Baths
5
Full Baths
2
Partial Baths
5,062
SqFt
$173
/SqFt
1925
Built
Subdivision:
Lands/Lewiston Heights Co
County:
Niagara
Listing courtesy of Betty L Harris of WNY Metro Town Center Realty Inc. (716) 472-3739
Call Now: 716-676-6123
Is this the listing for you? We can help make it yours.
716-676-6123
5079 Forest Road5079 Forest Road5079 Forest Road5079 Forest Road
Save
Ask
Tour
Hide
Share

Mortgage Calculator

Monthly Payment (Est.)

Enter an interest rate to see your estimated monthly payment.
Calculator powered by Showcase IDX, a Constellation1 Company. Copyright ©2026 Information is deemed reliable but not guaranteed.

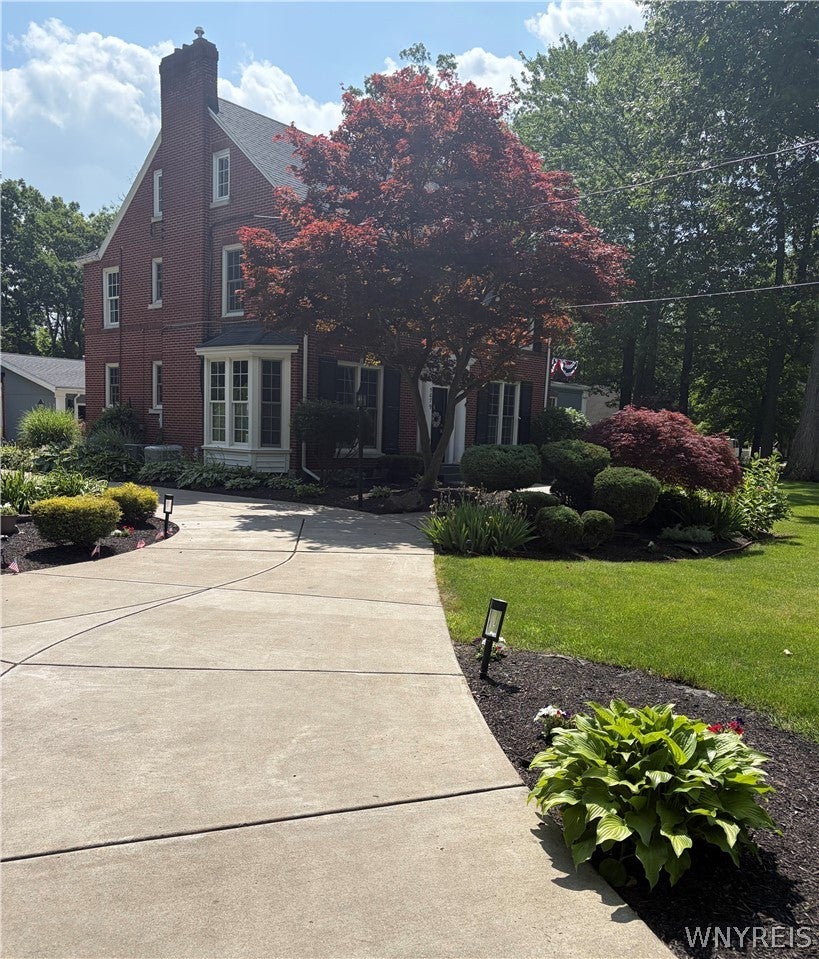
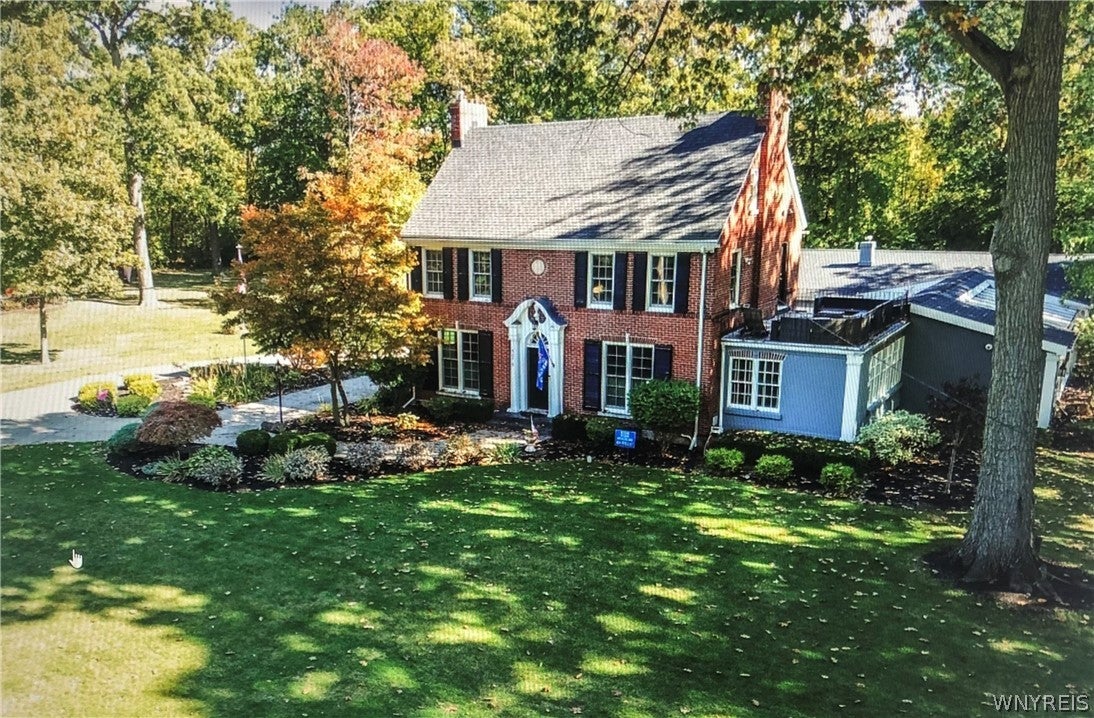
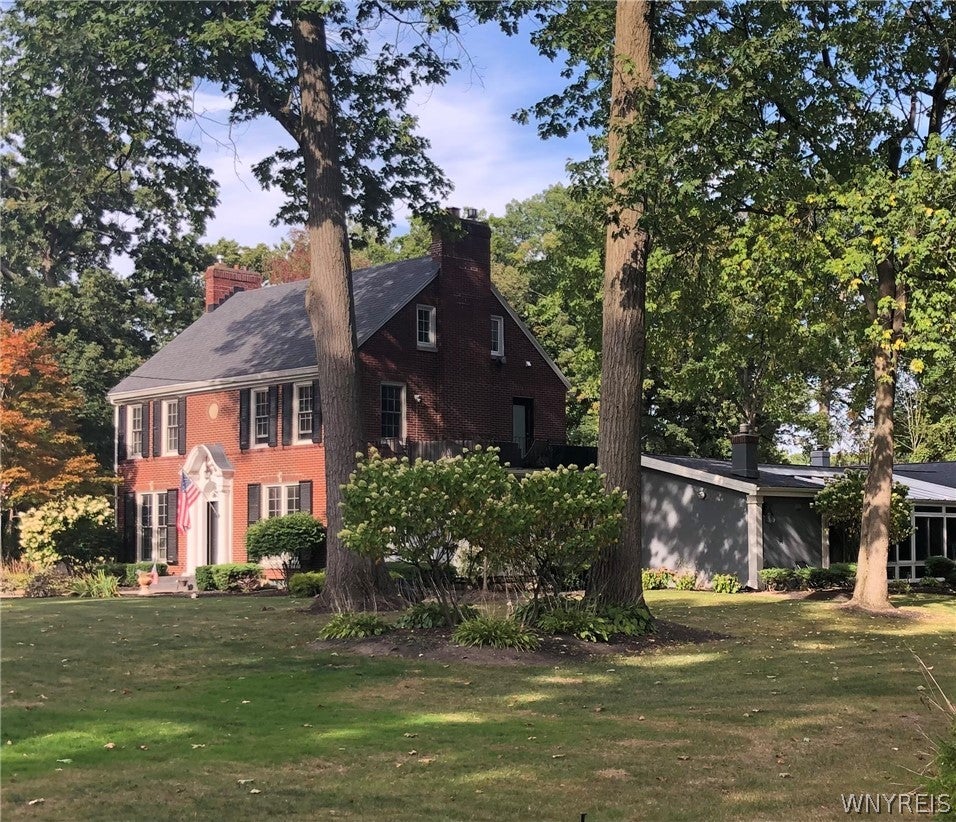
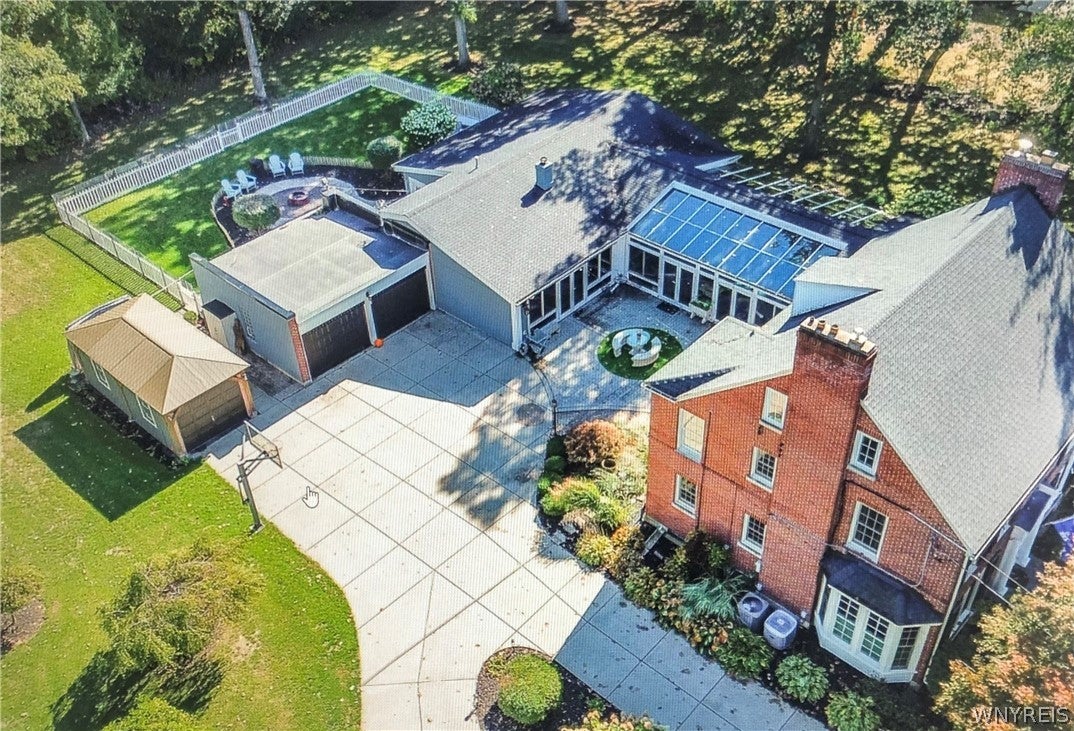
CHARACTER AND CHARM - MODERN MASSIVE ADDITION NOW AT 5,026.00 SQ FT - LUXURY LIFESTYLE. SECLUDED DOUBLE LOT. 1ST LEVEL, FOYER, FORMAL LIVING ROOM, GAS FIREPLACE, CHEERFUL FORMAL DINING ROOM, EAT-IN FULLY APPLIANCED KITCHEN. A GENTLEMAN'S POOL TABLE DRY BAR ROOM OR USE AS AN OFFICE. GENEROUS 2 BEDROOMS EACH WITH PRIVATE BATHROOMS, 1/2 BATH IN FOYER. (GUEST, IN-LAW OR PRIMARY SUITE) ENTERTAIN IN BRIGHT COURTYARD VIEW GREAT ROOM, DINING OPEN FLOOR PLAN ADDITION - ENJOY GLASS CATHEDRAL SUN ROOM FEATURING IN-GROUND, IN-HOUSE HEATED 75 DEGREE LAP POOL. HUMISTATICALLY CONTROL, SEPARATE HOT TUB, POOL EQUIPMENT ROOM. HEATED PEBBLE DESIGNED FLOOR, SAFETY ELECTRIC COVER, WATER FEATURES, PRIVACY BLINDS AND AREA FOR DRY BAR. 2ND LEVEL - 3 BEDROOMS CONSISTING OF PRIMARY SUITE, GAS FIREPLACE FOCAL POINT, LARGE BALCONY, CERAMIC TILED VANITY BATHROOM, AND ENJOY HEATED TILE FLOOR. THERE ARE 2 ADDITIONAL BEDROOM AND A FULL COMMON BATHROOM. 3RD LEVEL - CURRENTLY USED AS LARGE OFFICE - CAN SERVE AS GUEST ROOM, STUDENT STUDIO, OR MEDIA ROOM. BATHROOM, STEP-IN SHOWER, CLOSETS AND STORAGE AREAS. BASEMENT PARTIALLY FINISHED -WORK OUT AREA AND 1/2 BATH. AMENITIES - CENTRAL AIR CONDITIONING, ARCHITECTURAL ROOFS, ORIGINAL PRIME HARDWOOD FLOORS, CROWN MOLDINGS, BUILT-INS. EXTERIOR SPRINKLER SYSTEM AND LIGHTING, CIRCLE DRIVEWAY, MOTOR HOME PARKING, 3 GARAGES - LIGHTED COURTYARD - PRIVATE REAR FENCED YARD - FIREPIT, DOG RUN , SHED AND TREE SWING. PRISTINE PROPERTY WITH IMPRESSIVE PERENNIAL GARDENS. MUST TOUR TO APPRECIATE AN AWAITING "FOREVER HOME."

Save
Ask
Tour
Hide
Share
Listing Snapshot
Price 
$875,000
Days On Site 
1 Day
Bedrooms 
5
Inside Area (SqFt) 
5,062 sqft
Total Baths 
7
Full Baths 
5
Partial Baths 
2
Lot Size 
1.3 Acres
Year Built 
1925
MLS® Number 
B1717973
Status 
Active
Property Tax 
$15,919
HOA/Condo/Coop Fees 
N/A
Sq Ft Source 
N/A
Friends & Family
Recent Activity
yesterdayListing first seen on site
yesterdayListing updated with changes from the MLS®
General Features
Acres 
1.3
Cross Street 
@505 MTVIEW/GOLF ENT.
Foundation 
OtherSee Remarks
Garage 
Yes
Garage Spaces 
3
Green Energy Efficient 
AppliancesHVAC
Number Of Stories 
3
Parking 
DetachedGarageStorageCircular DrivewayDrivewayGarage Door OpenerConcrete
Property Sub Type 
Single Family Residence
Security 
Security System Owned
Special Circumstances 
Standard
SqFt Total 
5062
Style 
ContemporaryHistoricAntiqueTwoStory
Utilities 
Cable AvailableElectricity ConnectedSewer ConnectedWater Connected
Water Source 
Public
Interior Features
Appliances 
Built-In RangeDouble OvenDryerDishwasherGas CooktopDisposalGas OvenGas RangeGas Water HeaterMicrowaveRefrigeratorWasherHumidifierOvenWater Heater
Basement 
Partially FinishedSump Pump
Cooling 
Ceiling Fan(s)Central AirZoned
Electric 
Circuit Breakers
Fireplace 
Yes
Fireplaces 
3
Flooring 
Ceramic TileHardwoodTileVaries
Heating 
Natural GasOtherSee RemarksZonedBaseboardRadiantWood
Interior 
Ceiling Fan(s)Cathedral Ceiling(s)Entrance FoyerEat-in KitchenGranite CountersPantrySee RemarksNatural WoodworkHigh Speed Internet
Laundry Features 
In Basement
Main Level Bedrooms 
2
Spa 
Yes
Window Features 
Skylight(s)Insulated Windows
Save
Ask
Tour
Hide
Share
Exterior Features
Construction Details 
BrickOtherSee Remarks
Exterior 
BalconyPrivate Yard
Fencing 
FencedFull
Lot Features 
Rectangular LotSecluded
Other Structures 
OtherShed(s)StorageSecond Garage
Patio And Porch 
PatioPorch
Pool Features 
IndoorIn GroundOutdoor PoolPrivate
Private Pool 
Yes
Road Frontage 
City Street
Roof 
Shingle
Spa 
Yes
Windows/Doors 
Skylight(s)Insulated Windows
Community Features
Accessibility Features 
Accessible Full BathAccessible BedroomAccessible Entrance
MLS Area 
Lewiston-292489
School District 
Lewiston-Porter
Township 
Not Applicable
Financing Terms Available 
CashConventionalFHAVA Loan
Schools
School District
Lewiston-Porter
Elementary School
Unknown
Middle School
Lewiston-Porter Middle
High School
Lewiston-Porter Senior High
Listing courtesy of Betty L Harris of WNY Metro Town Center Realty Inc. (716) 472-3739


The data relating to real estate on this website comes in part from the Internet Data Exchange (IDX) Program of NYSAMLS’s. Real estate listings held by firms other than are marked with the IDX logo and detailed information about them includes the Listing Broker’s Firm Name.

All information deemed reliable but not guaranteed and should be independently verified. All properties are subject to prior sale, change, or withdrawal. Neither the listing broker(s) nor shall be responsible for any typographical errors, misinformation, misprints, and shall be held totally harmless. © Last checked: 2026-09-30 05:40 AM UTC CNYIS, UNYREIS, WNYREIS. All rights reserved.

Neighborhood & Commute
Source: Walkscore
Disclosure: Community information and market data powered by Constellation Data Labs. Information is deemed reliable but not guaranteed.
Save
Ask
Tour
Hide
Share
Scroll to Top