
100 Amsterdam StreetTonawanda, NY 14150
Mortgage Calculator
Monthly Payment (Est.)
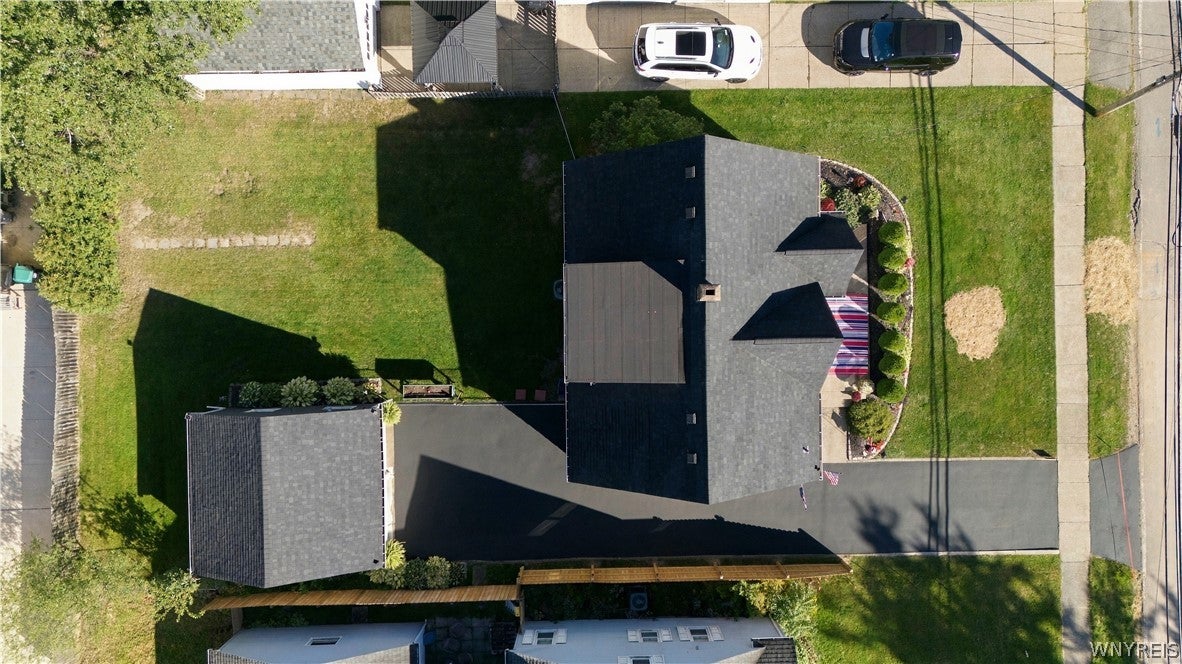
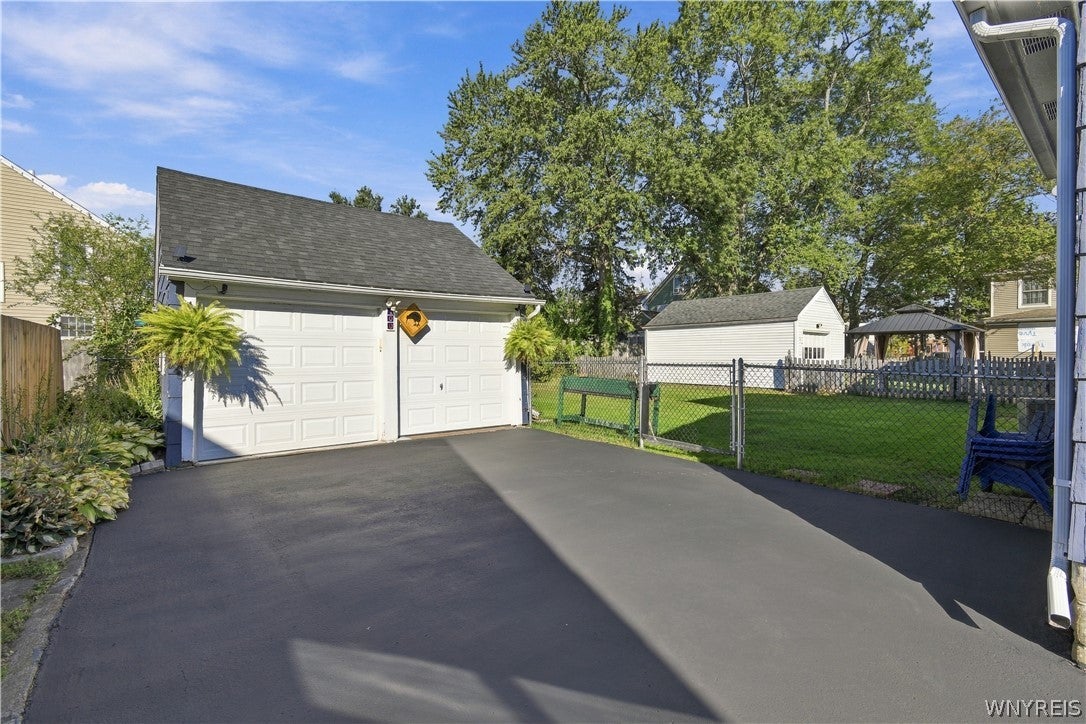
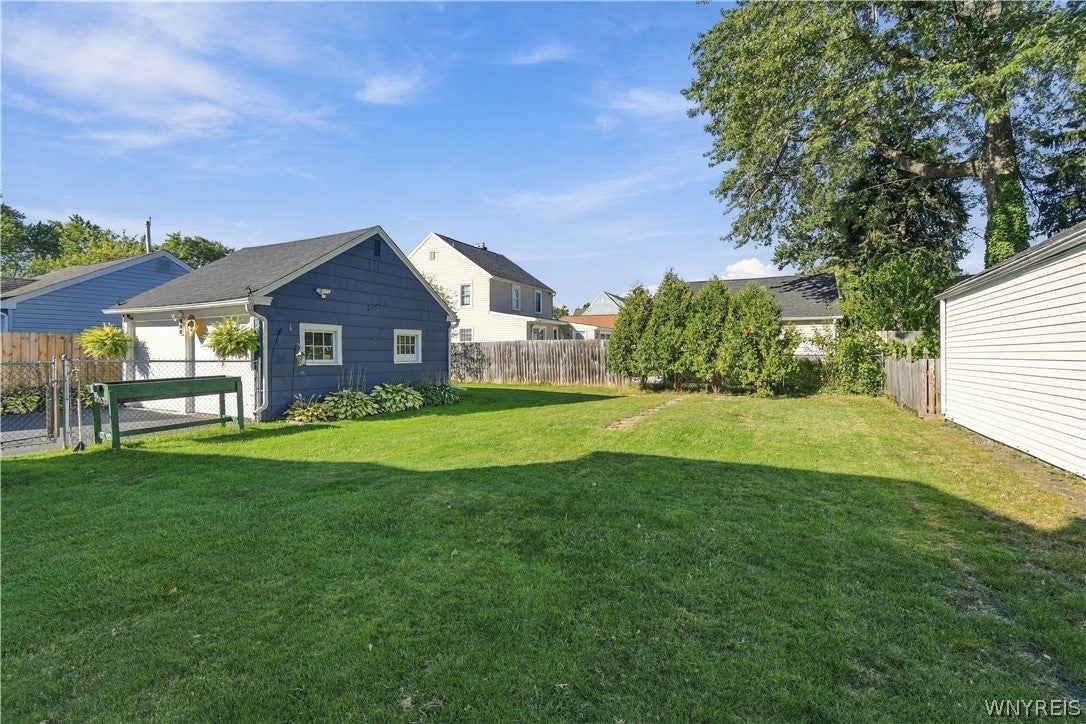
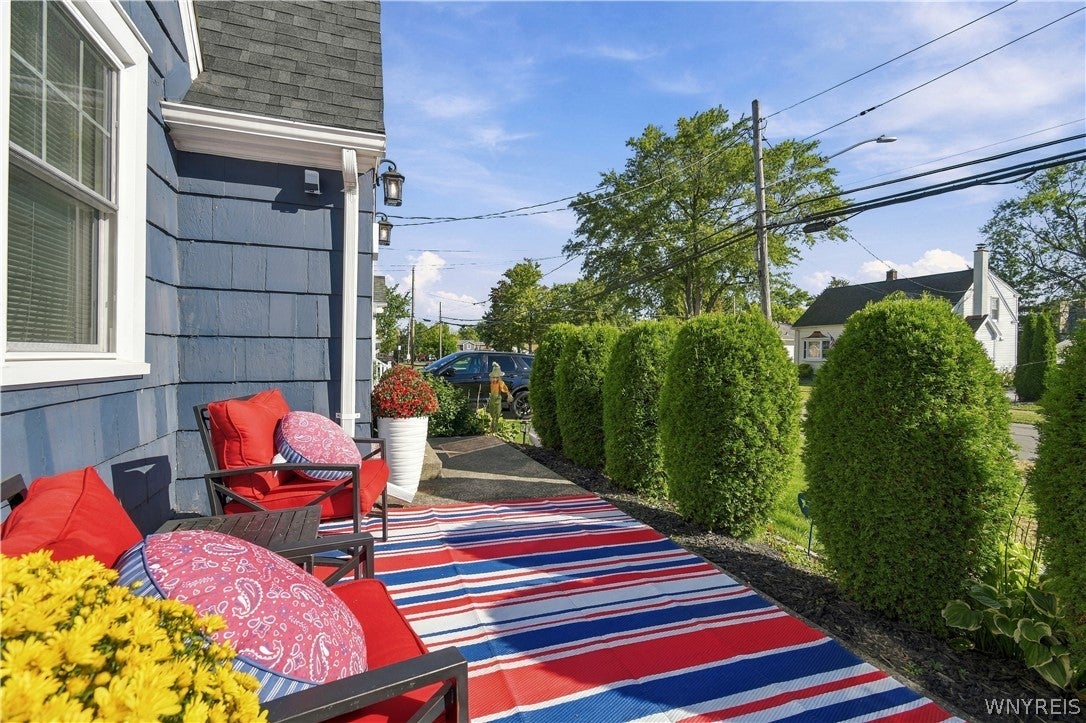
Enter an interest rate to see your estimated monthly payment.Unmatched Versatility & Exceptional Updates! From the moment you arrive, the incredible curb appeal and immaculate maintenance of this beautifully upgraded home will steal your heart. Offering an ideal blend of historic charm and modern luxury, this property features rich natural woodwork and hardwood floors with thoughtful improvements throughout. Step inside through a dedicated front foyer featuring a gorgeous glass door. The open-concept living and dining areas are connected yet defined and offer an abundance of space. Kitchen comes fully applianced and offers space for center island & pantry. Enjoy the ultimate convenience of 1st floor living, complete with 2 main-level bedrooms and a show-stopping (2022) full bath featuring a custom oversized walk-in shower with classic subway tile with no detail overlooked right down to the accessible placement of the shower faucet. Upstairs boasts 2 additional bedrooms (one currently styled as a dream walk-in closet/dressing room) PLUS two finished loft spaces—ideal for a home office, reading nook, or playroom. Want to build equity? The primary suite area offers incredible potential to add a second full bath/2nd floor laundry. Key Features & Recent Improvements: Mechanicals & Exterior: New roof (complete tear-off 2022), replacement windows (2022), central A/C (2019), new driveway & driveway fencing (2019/2026), glass block windows, sump pump w/ water powered backup sump, updated electrical panel, and newer doors on the detached 2 car garage, 1 bay with keypad entry and remote. Interior Highlights: Freshly painted interior, brand-new kitchen flooring, new lighting fixtures throughout, new basement stairway flooring, and full basement storage. Both the entire 1st and second floor have the original hardwood floors and doors with crystal knobs. Outdoor Oasis: FULLY fenced backyard (2021) and professionally updated landscaping that offers wonderful privacy from your front porch while enjoying a walkable, sidewalk-lined neighborhood. Water main line supply replaced to copper from house to road (2026). This move-in-ready home delivers! Showings begin Wed Sept 30th. OPEN HOUSE Sat Oct 3 @ 1:30-3:30. BIDS DUE Tues Oct 6 @12noon.
| yesterday | Listing first seen on site | |
| yesterday | Listing updated with changes from the MLS® |
The data relating to real estate on this website comes in part from the Internet Data Exchange (IDX) Program of NYSAMLS’s. Real estate listings held by firms other than are marked with the IDX logo and detailed information about them includes the Listing Broker’s Firm Name.
All information deemed reliable but not guaranteed and should be independently verified. All properties are subject to prior sale, change, or withdrawal. Neither the listing broker(s) nor shall be responsible for any typographical errors, misinformation, misprints, and shall be held totally harmless. © Last checked: 2026-09-28 11:56 PM UTC CNYIS, UNYREIS, WNYREIS. All rights reserved.