7256 Edgewater Circle, North Tonawanda, NY, 14120

Save
Ask
Tour
Hide
Share
$799,900
New Listing

7256 Edgewater Circle
North Tonawanda, NY 14120

For Sale|Single Family Residence|Active
6
Beds
4
Total Baths
3
Full Baths
1
Partial Bath
4,736
SqFt
$169
/SqFt
2000
Built
Subdivision:
Ridgeview Heights
County:
Niagara
Listing courtesy of Ryan Daley of Keller Williams Realty Lancaster (716) 949-5189
Call Now: 716-676-6123
Is this the listing for you? We can help make it yours.
716-676-6123
7256 Edgewater Circle7256 Edgewater Circle7256 Edgewater Circle7256 Edgewater Circle
Save
Ask
Tour
Hide
Share

Mortgage Calculator

Monthly Payment (Est.)

Enter an interest rate to see your estimated monthly payment.
Calculator powered by Showcase IDX, a Constellation1 Company. Copyright ©2026 Information is deemed reliable but not guaranteed.

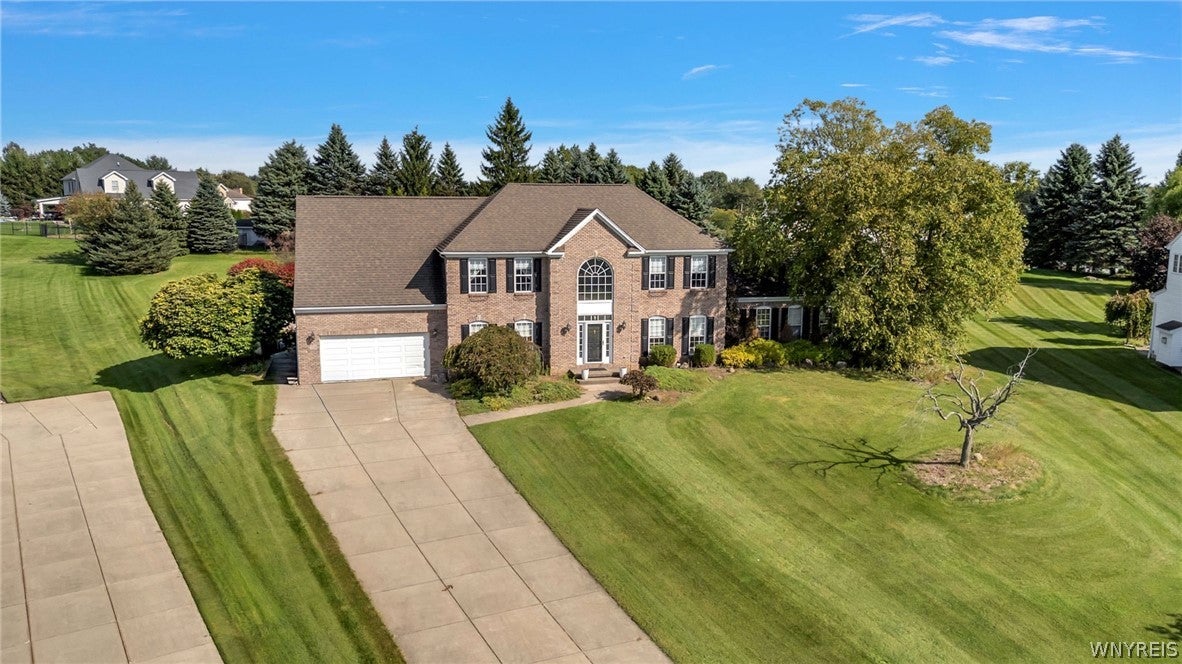
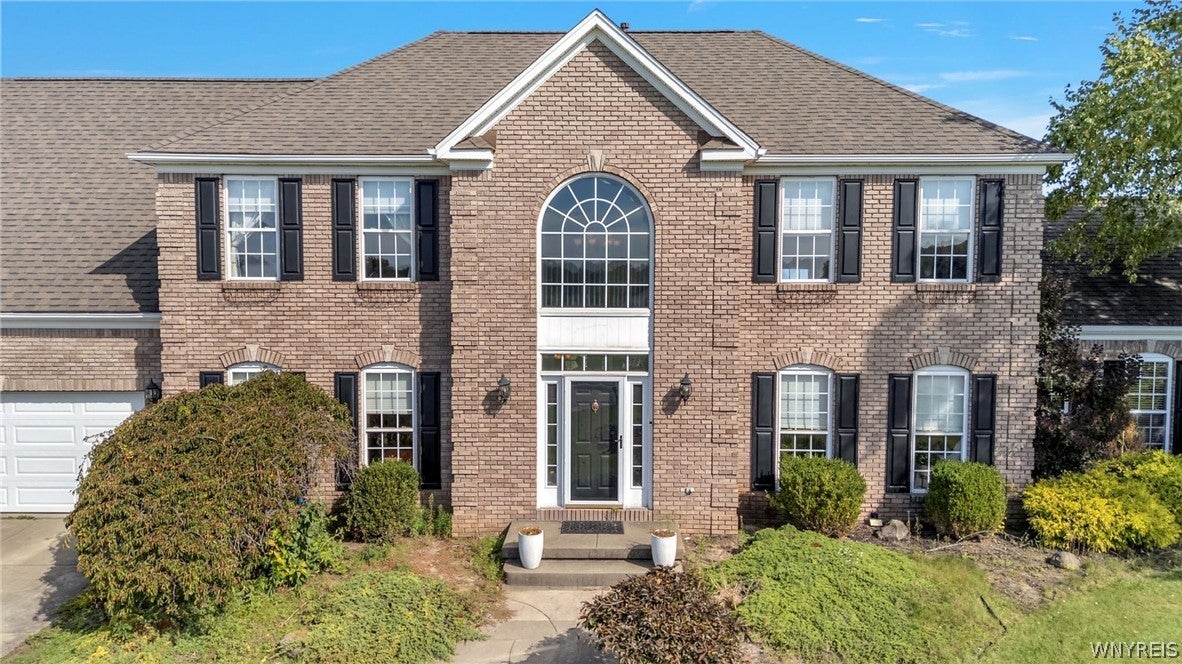
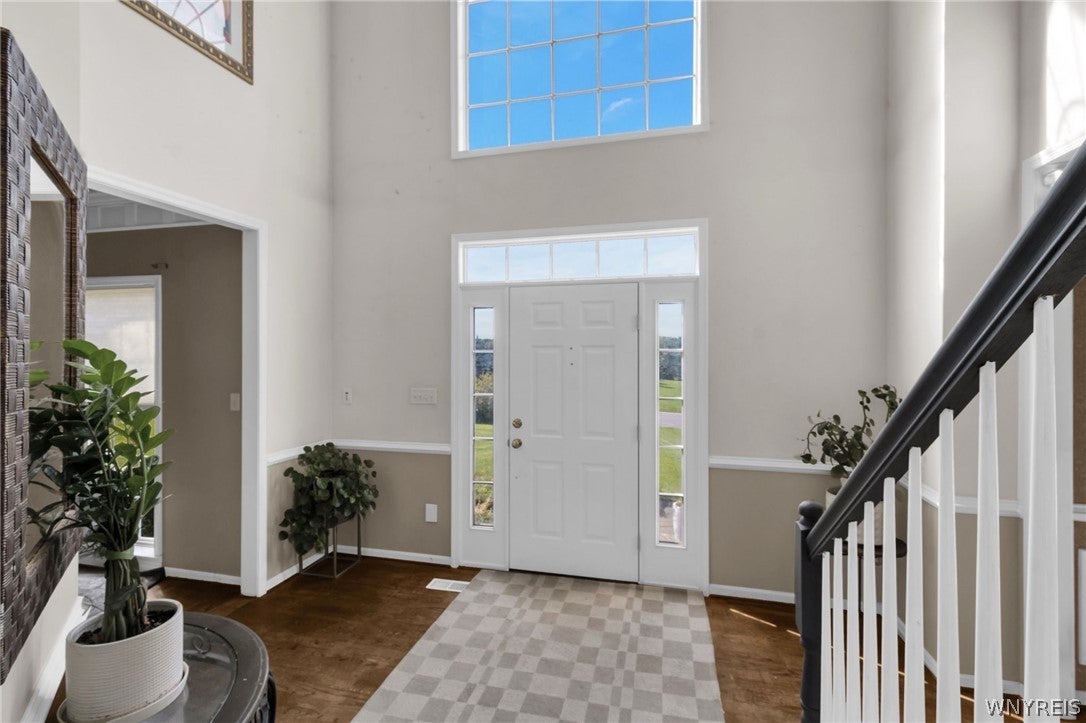
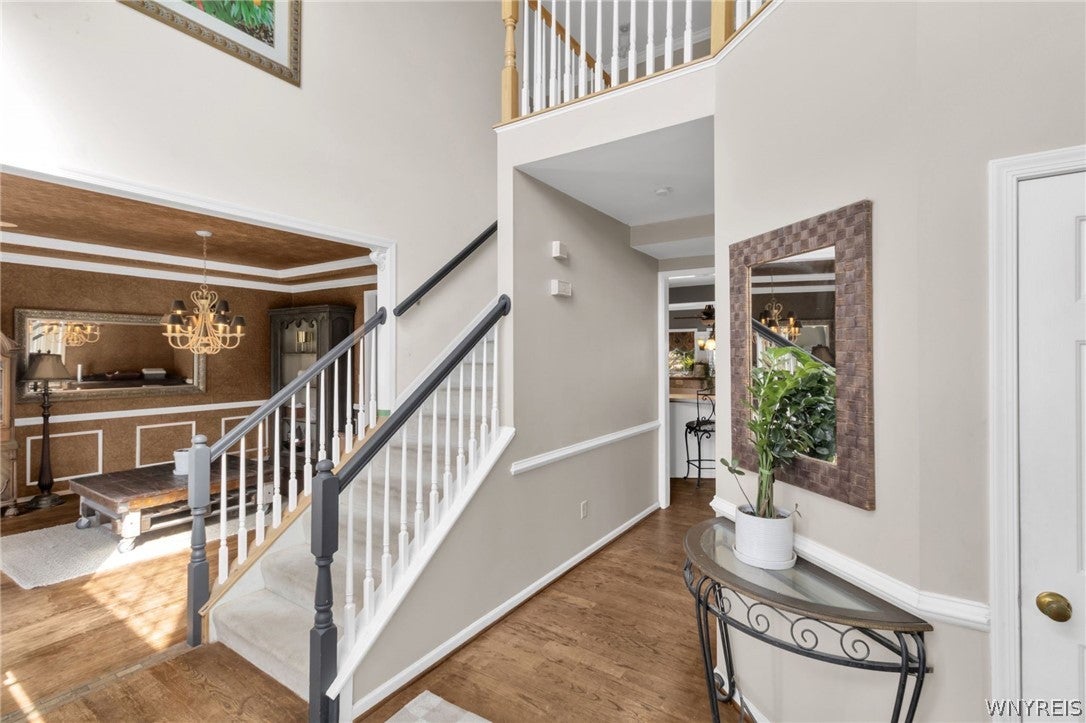
Welcome to 7256 Edgewater Circle. This custom-built, beautifully appointed residence in Pendleton offers a rare and highly sought-after floor plan in the Starpoint School District. A stately brick and vinyl exterior, mature landscaping, wide concrete driveway and 2.5 car attached garage create an impressive first impression. Solid mechanicals include a tear-off roof completed in 2017, central air and vinyl windows throughout. The expansive first-floor in-law suite addition offers exceptional flexibility with an open-concept kitchen, dining, and living area, private laundry, two generous bedrooms and a full bath. The suite features separate HVAC, private basement access and a door from the dining area leading directly to the pool and patio. The main residence offers an equally impressive main level layout with hardwood that flows seamlessly throughout the home office, formal living and dining rooms, open-concept kitchen with separate breakfast area, half bath, and convenient laundry/walk-in pantry combination. Upstairs, four spacious bedrooms include a generous primary suite with spa-like full bath, ample closet storage and luxury vinyl flooring. A third full bath completes the second floor. The finished basement adds over 2,000 additional square feet of finished area with three defined living spaces for even more versatility. Outdoors, enjoy the fully fenced concrete patio and in-ground pool overlooking a premium lot. An exceptional opportunity that boasts space, flexibility and comfort with room for everyone. Offers will be entertained starting on Thursday, October 8th at 12pm.

Save
Ask
Tour
Hide
Share
Listing Snapshot
Price 
$799,900
Days On Site 
0 Days
Bedrooms 
6
Inside Area (SqFt) 
4,736 sqft
Total Baths 
4
Full Baths 
3
Partial Baths 
1
Lot Size 
0.7 Acres
Year Built 
2000
MLS® Number 
B1717810
Status 
Active
Property Tax 
$15,706
HOA/Condo/Coop Fees 
N/A
Sq Ft Source 
Public Records
Friends & Family
Recent Activity
8 hours agoListing first seen on site
12 hours agoListing updated with changes from the MLS®
General Features
Acres 
0.7
Attached Garage 
Yes
Cross Street 
Ridgeview Drive S
Garage 
Yes
Garage Spaces 
2.5
Green Energy Efficient 
AppliancesHVACLightingWindows
Levels 
Two
Number Of Stories 
2
Parking 
AttachedGarageStorageDrivewayGarage Door OpenerConcrete
Property Sub Type 
Single Family Residence
Special Circumstances 
Standard
SqFt Total 
4736
Style 
ColonialTwoStory
Utilities 
Cable AvailableElectricity ConnectedSewer ConnectedWater Connected
Water Source 
Public
Interior Features
Appliances 
DryerDishwasherGas OvenGas RangeGas Water HeaterMicrowaveRefrigeratorWasherWater Heater
Basement 
FullPartially FinishedSump Pump
Cooling 
Ceiling Fan(s)Central Air
Electric 
Circuit Breakers
Flooring 
CarpetCeramic TileHardwoodTileVaries
Heating 
Natural GasForced Air
Interior 
Ceiling Fan(s)Cathedral Ceiling(s)Entrance FoyerEat-in KitchenKitchen IslandPantryStorageIn-Law FloorplanHigh Speed InternetMaster DownstairsSmart Thermostat
Laundry Features 
Main Level
Main Level Bedrooms 
2
Window Features 
Insulated Windows
Save
Ask
Tour
Hide
Share
Exterior Features
Construction Details 
BrickVinyl Siding
Lot Features 
Rectangular Lot
Patio And Porch 
PatioPorch
Road Frontage 
City Street
Roof 
AsphaltShingle
Windows/Doors 
Insulated Windows
Community Features
MLS Area 
Pendleton-293200
School District 
Starpoint
Township 
Not Applicable
Financing Terms Available 
CashConventionalFHAVA Loan
Schools
School District
Starpoint
Elementary School
Fricano Primary
Middle School
Starpoint Middle
High School
Starpoint High
Listing courtesy of Ryan Daley of Keller Williams Realty Lancaster (716) 949-5189


The data relating to real estate on this website comes in part from the Internet Data Exchange (IDX) Program of NYSAMLS’s. Real estate listings held by firms other than are marked with the IDX logo and detailed information about them includes the Listing Broker’s Firm Name.

All information deemed reliable but not guaranteed and should be independently verified. All properties are subject to prior sale, change, or withdrawal. Neither the listing broker(s) nor shall be responsible for any typographical errors, misinformation, misprints, and shall be held totally harmless. © Last checked: 2026-09-29 01:01 AM UTC CNYIS, UNYREIS, WNYREIS. All rights reserved.

Neighborhood & Commute
Source: Walkscore
Disclosure: Community information and market data powered by Constellation Data Labs. Information is deemed reliable but not guaranteed.
Save
Ask
Tour
Hide
Share
Scroll to Top