30 Hampton Hill Drive, Buffalo, NY, 14221

Save
Ask
Tour
Hide
Share
$569,900
New Listing

30 Hampton Hill Drive
Buffalo, NY 14221

For Sale|Condominium|Active
2
Beds
3
Total Baths
2
Full Baths
1
Partial Bath
2,107
SqFt
$270
/SqFt
1989
Built
Subdivision:
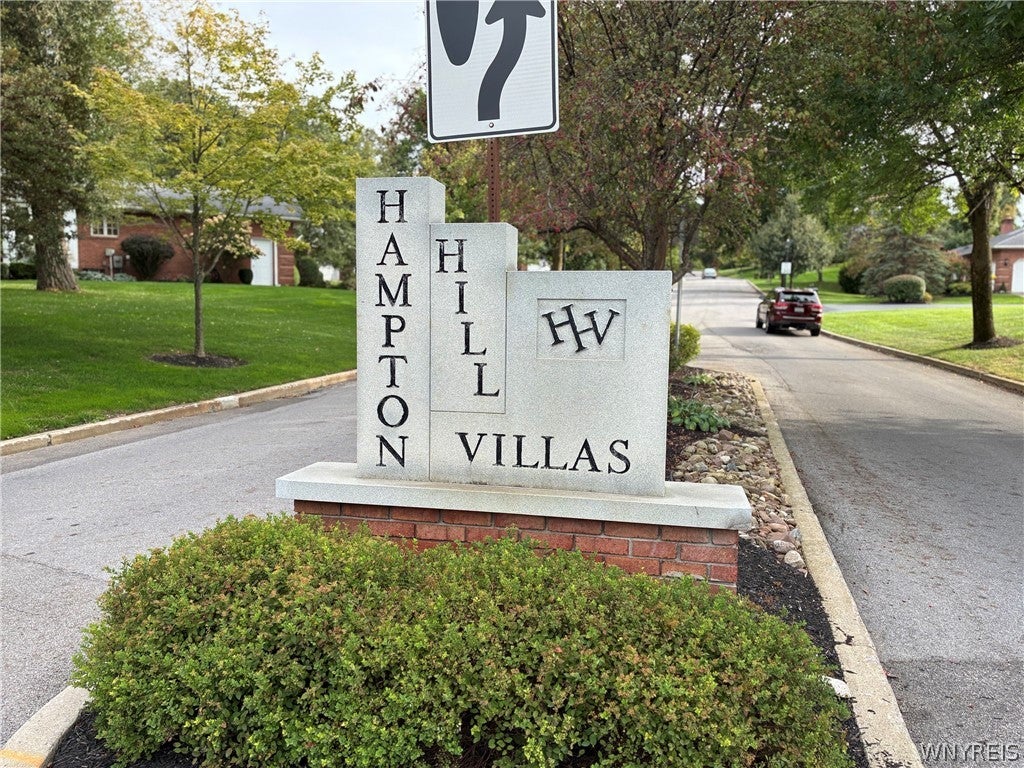
Hampton Hill Villas Condo
County:
Erie
Listing courtesy of Raymond J Colvin of HUNT Real Estate ERA (716) 510-1475
Call Now: 716-676-6123
Is this the listing for you? We can help make it yours.
716-676-6123
30 Hampton Hill Drive30 Hampton Hill Drive30 Hampton Hill Drive30 Hampton Hill Drive
Save
Ask
Tour
Hide
Share

Mortgage Calculator

Monthly Payment (Est.)

Enter an interest rate to see your estimated monthly payment.
Calculator powered by Showcase IDX, a Constellation1 Company. Copyright ©2026 Information is deemed reliable but not guaranteed.

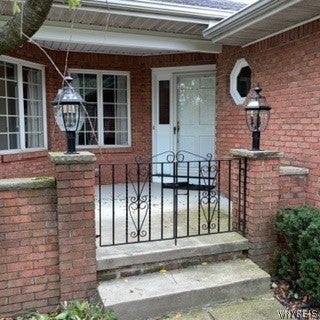
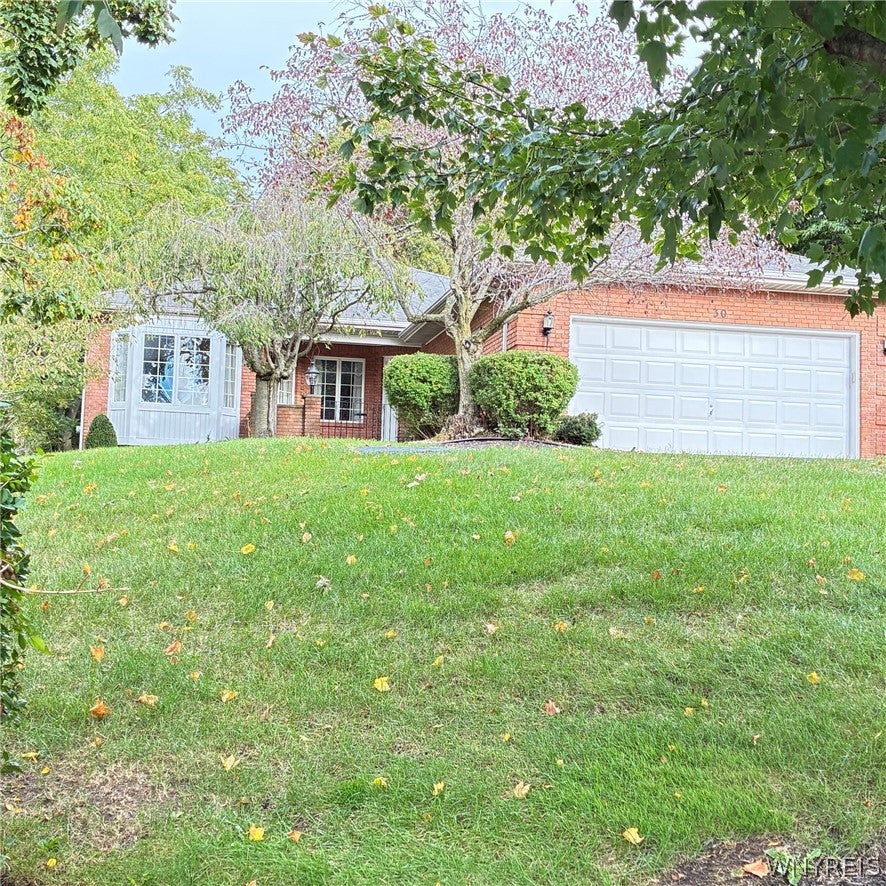
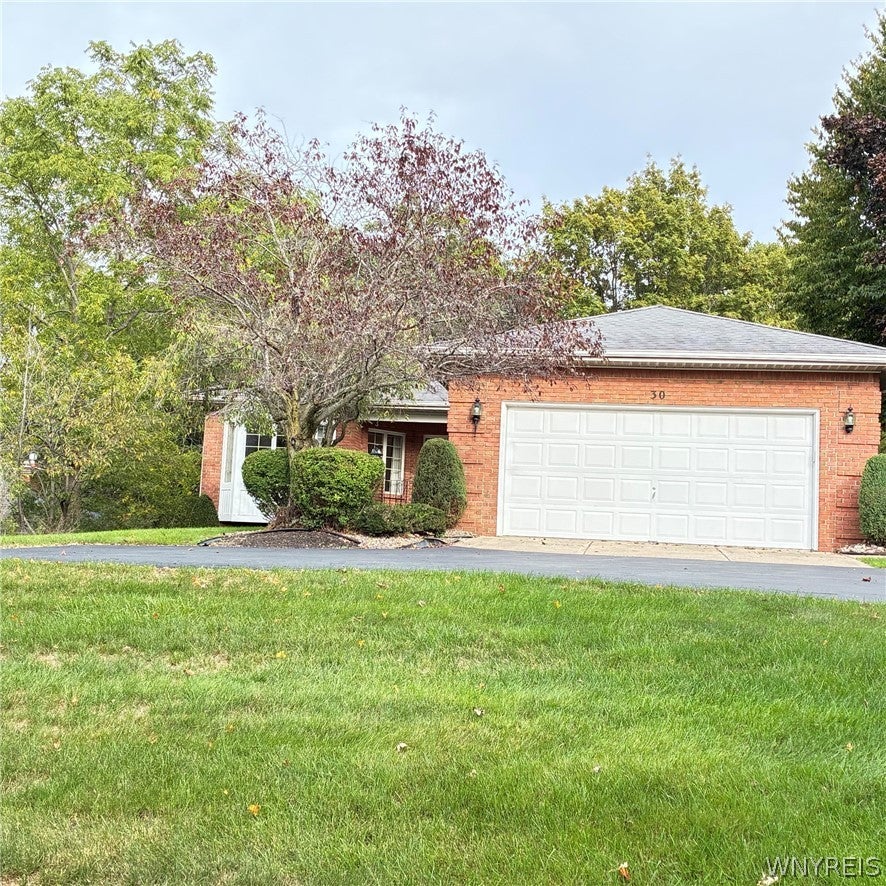
"This beautiful stand-alone Hampton Hill Villa Patio Home is a charming All-Brick detached Unit in a highly desirable Condo community & offers 2 bedrooms & 2 1/2 baths + Den and excellent living space for both everyday life and entertaining. It's classic, open floor plan starts at a lovely foyer and leads to an elegant Dining room & Great room which is flooded with light from every direction & has a vaulted ceiling, gas fireplace and ample built-in bookcases. The Primary en suite features an adjoining sunroom for your enjoyment. There is a bright & cheery fully applianced kitchen with island, and generous eating area. The flexible 3rd bedroom or Den/Office provides many options for guests or computer/TV room. The laundry room conveniently located off the kitchen offers extra storage and access to a partially finished basement and very spacious walk-in cedar closet. Other features include the attached 2 1/2 car garage with opener & a security system & low Condo taxes. Hampton Hill is very conveniently located in the Williamsville School district and close to the ever popular Village, restaurants, shopping & more. Pets allowed. Come join this wonderful quality of life and Enjoy!"

Save
Ask
Tour
Hide
Share
Listing Snapshot
Price 
$569,900
Days On Site 
0 Days
Bedrooms 
2
Inside Area (SqFt) 
2,107 sqft
Total Baths 
3
Full Baths 
2
Partial Baths 
1
Lot Size 
0.05 Acres
Year Built 
1989
MLS® Number 
B1717740
Status 
Active
Property Tax 
$6,440
HOA/Condo/Coop Fees 
$625 monthly
Sq Ft Source 
Public Records
Friends & Family
Recent Activity
5 hours agoListing first seen on site
9 hours agoListing updated with changes from the MLS®
General Features
Acres 
0.05
Attached Garage 
Yes
Cross Street 
Sheridan Drive
Garage 
Yes
Garage Spaces 
2.5
Levels 
One
Number Of Stories 
1
Parking 
AttachedGarageOtherSee RemarksGarage Door Opener
Pets 
Cats OKDogs OK
Property Sub Type 
Condominium
Security 
Security System Owned
Special Circumstances 
Standard
SqFt Total 
2107
Style 
PatioHome
Utilities 
Cable AvailableSewer ConnectedWater Connected
Water Source 
Public
Interior Features
Appliances 
DishwasherElectric OvenElectric RangeFree-Standing RangeDisposalGas Water HeaterMicrowaveOvenRefrigeratorWater Heater
Basement 
Partially Finished
Cooling 
Ceiling Fan(s)Central Air
Fireplace 
Yes
Fireplaces 
1
Flooring 
CarpetCeramic TileVariesVinyl
Heating 
Natural GasForced Air
Interior 
Cedar Closet(s)Ceiling Fan(s)Entrance FoyerEat-in KitchenKitchen IslandPantryMaster Downstairs
Laundry Features 
Main Level
Main Level Bedrooms 
2
Window Features 
Skylight(s)
Save
Ask
Tour
Hide
Share
Exterior Features
Construction Details 
Brick
Lot Features 
GreenbeltRectangular Lot
Patio And Porch 
PorchScreened
Roof 
Asphalt
Windows/Doors 
Skylight(s)
Community Features
Accessibility Features 
Accessible Bedroom
Association Fee 
$625.0
Association Fee Frequency 
Monthly
MLS Area 
Amherst-142289
School District 
Williamsville
Township 
Not Applicable
Financing Terms Available 
CashConventionalFHAVA Loan
Schools
School District
Williamsville
Elementary School
Unknown
Middle School
Unknown
High School
Unknown
Listing courtesy of Raymond J Colvin of HUNT Real Estate ERA (716) 510-1475


The data relating to real estate on this website comes in part from the Internet Data Exchange (IDX) Program of NYSAMLS’s. Real estate listings held by firms other than are marked with the IDX logo and detailed information about them includes the Listing Broker’s Firm Name.

All information deemed reliable but not guaranteed and should be independently verified. All properties are subject to prior sale, change, or withdrawal. Neither the listing broker(s) nor shall be responsible for any typographical errors, misinformation, misprints, and shall be held totally harmless. © Last checked: 2026-09-25 11:57 PM UTC CNYIS, UNYREIS, WNYREIS. All rights reserved.

Neighborhood & Commute
Source: Walkscore
Disclosure: Community information and market data powered by Constellation Data Labs. Information is deemed reliable but not guaranteed.
Save
Ask
Tour
Hide
Share
Scroll to Top