83 Angelacrest Lane, Buffalo, NY, 14224

Save
Ask
Tour
Hide
Share
$299,900
1 Day On Site

83 Angelacrest Lane
Buffalo, NY 14224

For Sale|Single Family Residence|Active
3
Beds
2
Total Baths
1
Full Bath
1
Partial Bath
1,176
SqFt
$255
/SqFt
1959
Built
Subdivision:
Fisher Court
County:
Erie
Listing courtesy of Millie Blasz Achtyl of HUNT Real Estate ERA (716) 998-9851
Call Now: 716-676-6123
Is this the listing for you? We can help make it yours.
716-676-6123
83 Angelacrest Lane83 Angelacrest Lane83 Angelacrest Lane83 Angelacrest Lane
Save
Ask
Tour
Hide
Share

Mortgage Calculator

Monthly Payment (Est.)

Enter an interest rate to see your estimated monthly payment.
Calculator powered by Showcase IDX, a Constellation1 Company. Copyright ©2026 Information is deemed reliable but not guaranteed.

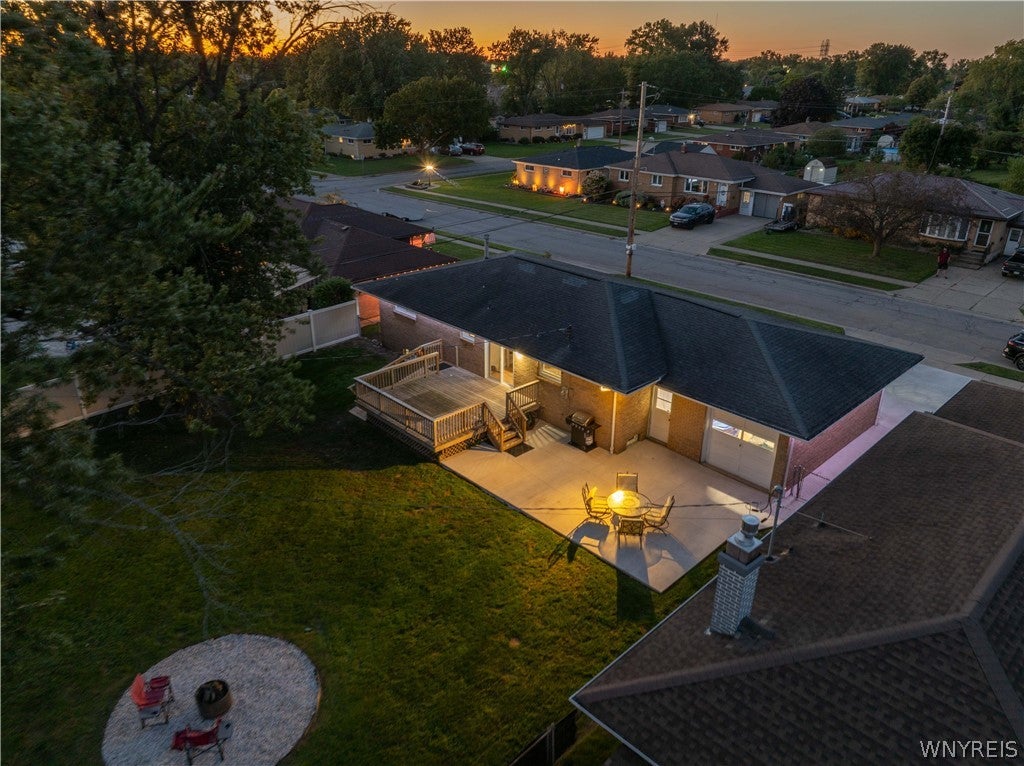
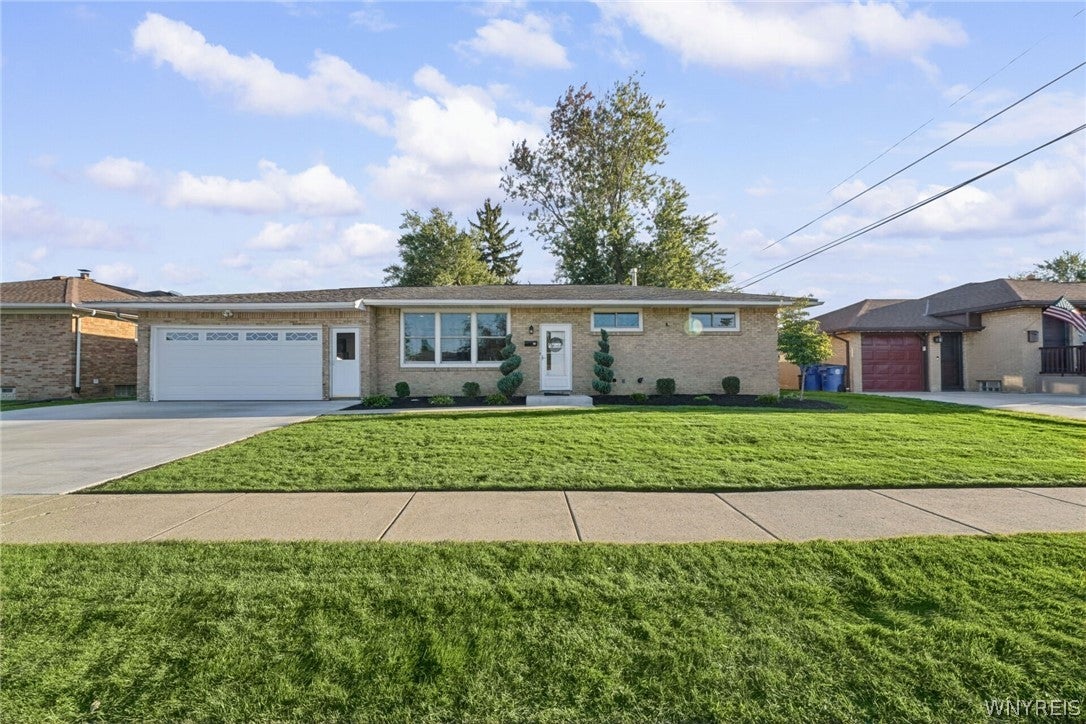
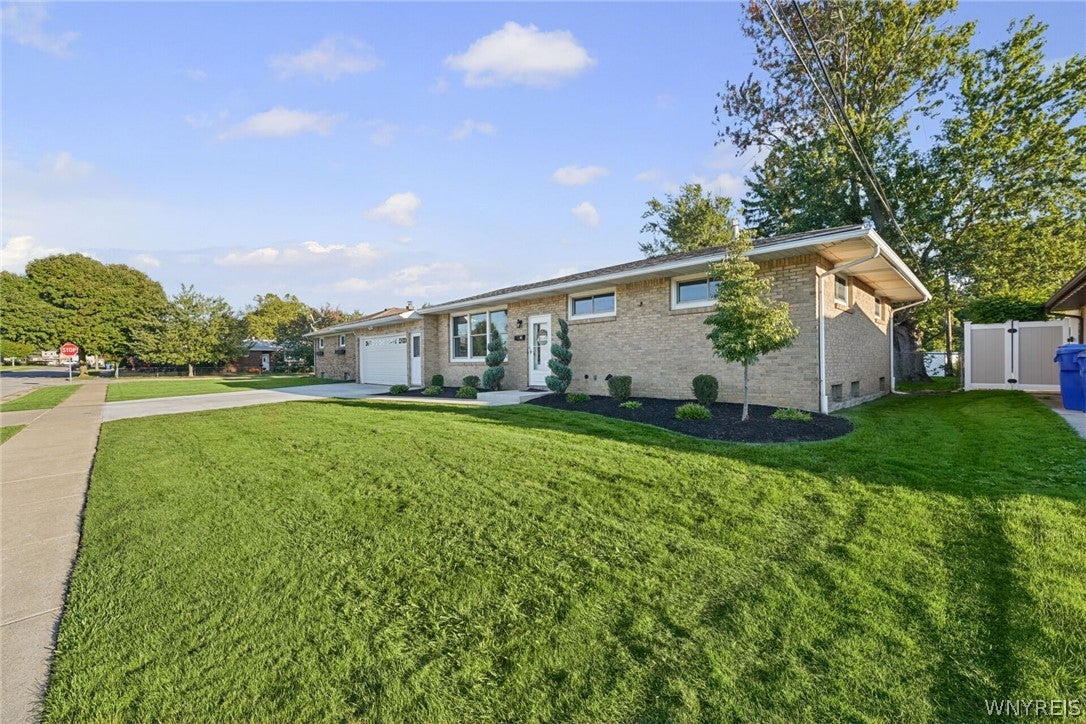
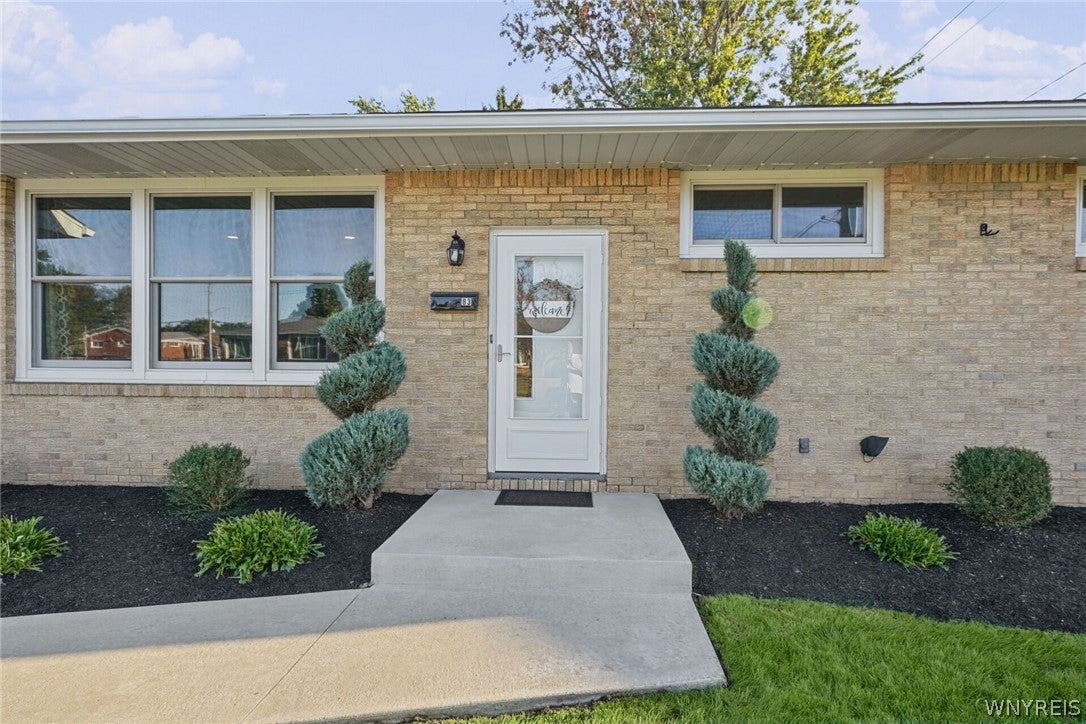
Looking for that fantastic house where the owners have done most of the updates so you can just move right in??? This nice 3 bedroom brick ranch on a fenced neighborhood lot is the one! Brand new (2026) double concrete driveway, steps, sidewalks and patio. Beautifully updated fully-applianced eat-in kitchen features new cabinets, backsplash and breakfast bar, and opens to large living room w/ lots of natural light. New laminate flooring throughout most of house. Heated tile flooring in renovated bathroom. Full basement (w/ 1/2 bath). Great partially finished 2+ car garage w/ second back OH door. Slider from kitchen walks out to great back deck and patio for entertaining or relaxing. Some of the many updates include: Furnace, A/C, HWT, Attic insulation, windows, garage door. Welcome Home!

Save
Ask
Tour
Hide
Share
Listing Snapshot
Price 
$299,900
Days On Site 
1 Day
Bedrooms 
3
Inside Area (SqFt) 
1,176 sqft
Total Baths 
2
Full Baths 
1
Partial Baths 
1
Lot Size 
0.2218 Acres
Year Built 
1959
MLS® Number 
B1717602
Status 
Active
Property Tax 
$5,124
HOA/Condo/Coop Fees 
N/A
Sq Ft Source 
Public Records
Friends & Family
Recent Activity
yesterdayListing first seen on site
yesterdayListing updated with changes from the MLS®
General Features
Acres 
0.2218
Attached Garage 
Yes
Cross Street 
Fieldcrest Ct
Garage 
Yes
Garage Spaces 
2
Levels 
One
Number Of Stories 
1
Parking 
AttachedGarageDrivewayGarage Door OpenerConcrete
Property Sub Type 
Single Family Residence
Special Circumstances 
Standard
SqFt Total 
1176
Style 
Ranch
Utilities 
Cable AvailableElectricity ConnectedSewer ConnectedWater Connected
Water Source 
Public
Interior Features
Appliances 
DryerDishwasherGas OvenGas RangeGas Water HeaterMicrowaveRefrigeratorWasherWater Heater
Basement 
Full
Cooling 
Ceiling Fan(s)Central Air
Electric 
Circuit Breakers
Flooring 
LaminateTileVaries
Heating 
Natural GasForced Air
Interior 
Breakfast BarCeiling Fan(s)Eat-in KitchenHigh Speed InternetMaster Downstairs
Laundry Features 
In Basement
Main Level Bedrooms 
3
Save
Ask
Tour
Hide
Share
Exterior Features
Construction Details 
Brick
Fencing 
FencedFull
Lot Features 
Rectangular Lot
Other Structures 
Shed(s)Storage
Patio And Porch 
DeckPatio
Road Frontage 
City Street
Roof 
Asphalt
Windows/Doors 
Sliding Doors
Community Features
MLS Area 
West Seneca-146800
School District 
West Seneca
Township 
Not Applicable
Financing Terms Available 
CashConventionalFHAVA Loan
Schools
School District
West Seneca
Elementary School
Unknown
Middle School
Unknown
High School
Unknown
Listing courtesy of Millie Blasz Achtyl of HUNT Real Estate ERA (716) 998-9851


The data relating to real estate on this website comes in part from the Internet Data Exchange (IDX) Program of NYSAMLS’s. Real estate listings held by firms other than are marked with the IDX logo and detailed information about them includes the Listing Broker’s Firm Name.

All information deemed reliable but not guaranteed and should be independently verified. All properties are subject to prior sale, change, or withdrawal. Neither the listing broker(s) nor shall be responsible for any typographical errors, misinformation, misprints, and shall be held totally harmless. © Last checked: 2026-09-26 11:05 PM UTC CNYIS, UNYREIS, WNYREIS. All rights reserved.

Neighborhood & Commute
Source: Walkscore
Disclosure: Community information and market data powered by Constellation Data Labs. Information is deemed reliable but not guaranteed.
Save
Ask
Tour
Hide
Share
Scroll to Top