
Save
Ask
Tour
Hide
$199,900
New Listing
4545 Chestnut Ridge Road 121AAmherst, NY 14228
For Sale|Condominium|Active
3
Beds
2
Total Baths
2
Full Baths
1,375
SqFt
$145
/SqFt
1969
Built
County:
Erie
Listing courtesy of John M Cook of John Cook Real Estate LLC (716) 909-8385
Call Now: 716-676-6123
Is this the listing for you? We can help make it yours.
716-676-6123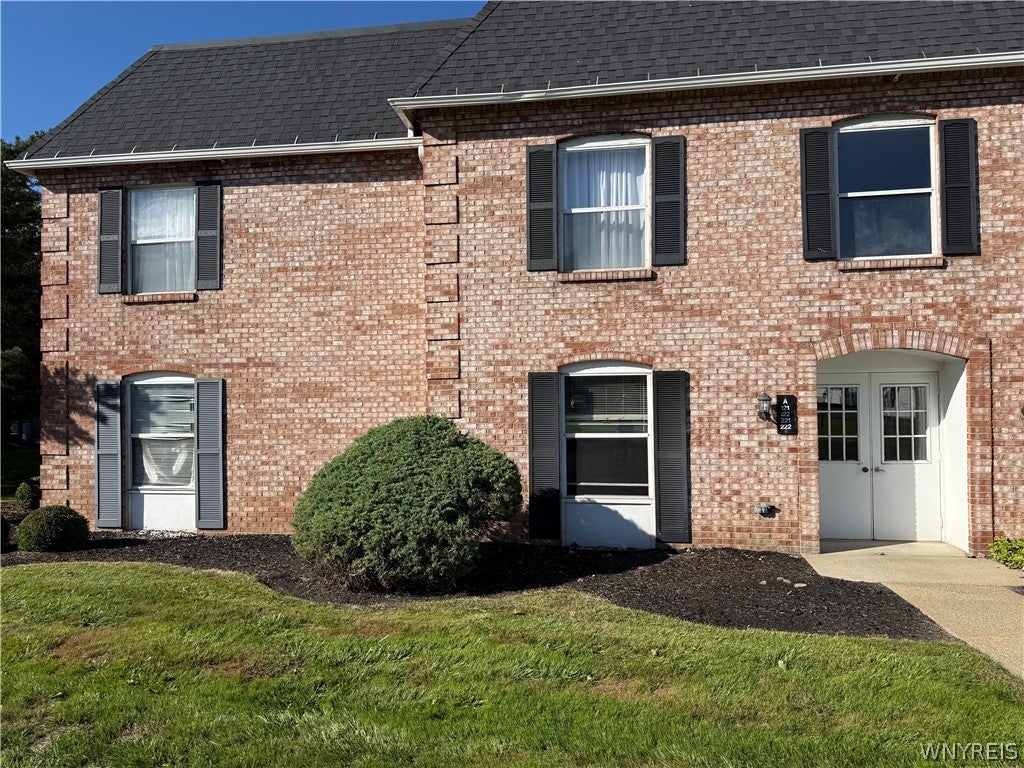
Save
Ask
Tour
Hide
Mortgage Calculator
Monthly Payment (Est.)
Enter an interest rate to see your estimated monthly payment.Calculator powered by Showcase IDX, a Constellation1 Company. Copyright ©2026 Information is deemed reliable but not guaranteed.
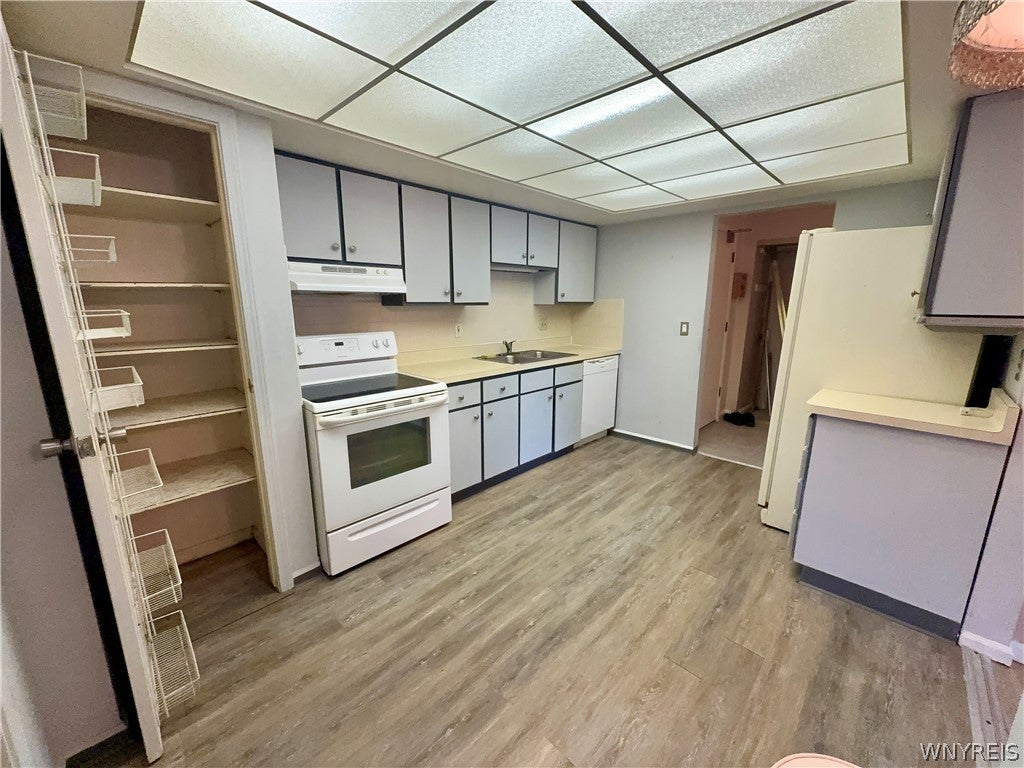
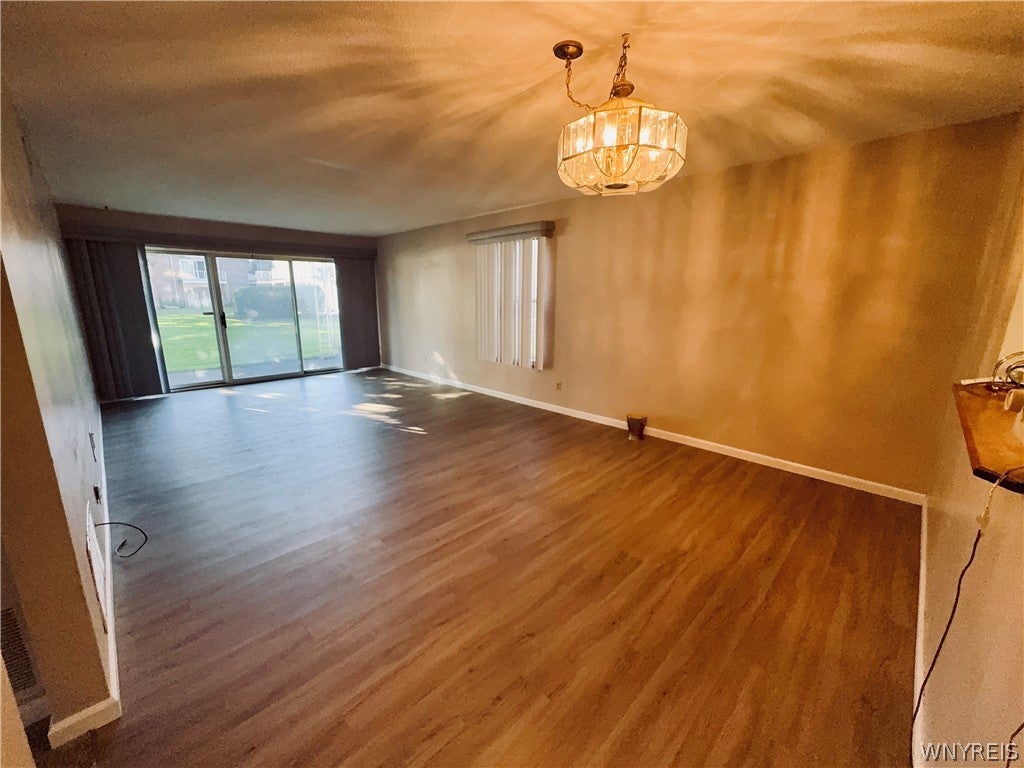
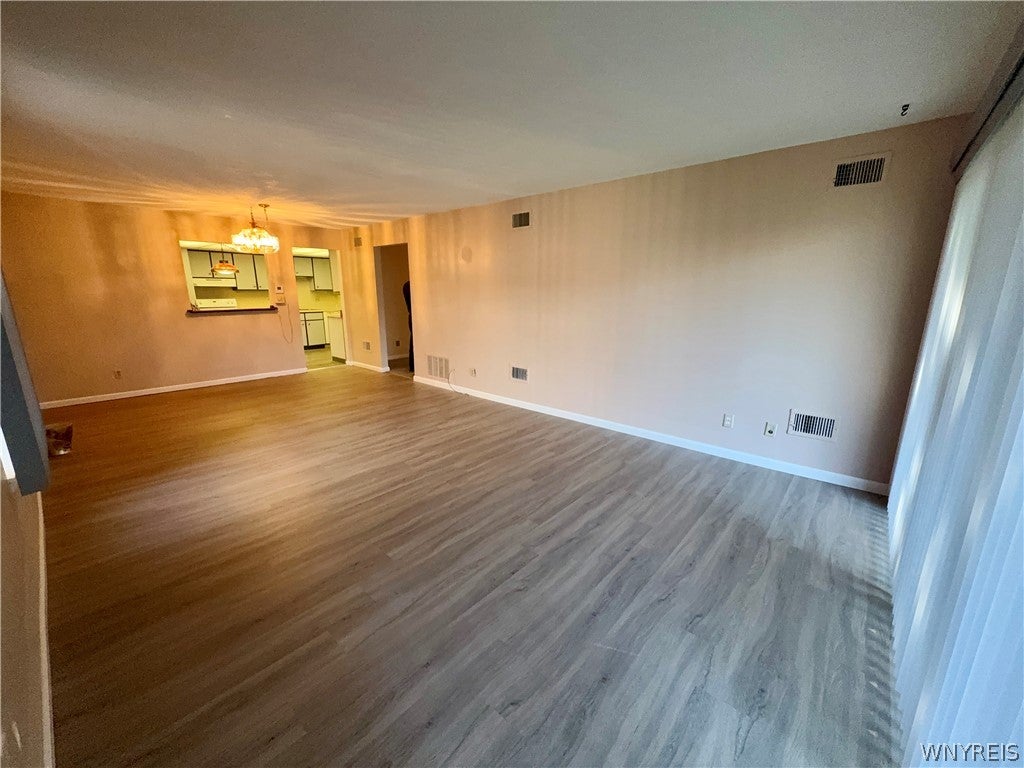
Spacious and well-maintained first-floor 3-bedroom, 2-full-bath condo at Versailles at Amherst, offering approximately 1,375 sq. ft. of comfortable single-level living. Generously sized bedrooms and closets, a large living and dining area, in-unit laundry and plenty of storage provide an easy, functional layout. Sliding doors lead to a patio overlooking the landscaped grounds. A detached one-car garage is also included. Enjoy community pool access. Conveniently located near UB North Campus, shopping, dining and major roadways. Clean and move-in ready, with the opportunity to update over time and make it your own.
Save
Ask
Tour
Hide
Listing Snapshot
Price
$199,900
Days On Site
0 Days
Bedrooms
3
Inside Area (SqFt)
1,375 sqft
Total Baths
2
Full Baths
2
Partial Baths
N/A
Lot Size
N/A
Year Built
1969
MLS® Number
B1717525
Status
Active
Property Tax
$3,638
HOA/Condo/Coop Fees
$604 monthly
Sq Ft Source
Public Records
Friends & Family
Recent Activity
| 2 hours ago | Listing first seen on site | |
| 6 hours ago | Listing updated with changes from the MLS® |
General Features
Cross Street
Sweethome
Garage
Yes
Garage Spaces
1
Parking
AssignedCoveredDetachedGarage
Pets
No
Property Sub Type
Condominium
Special Circumstances
Standard
SqFt Total
1375
Utilities
Sewer ConnectedWater Connected
Water Source
Public
Interior Features
Appliances
DryerDishwasherElectric OvenElectric RangeRefrigeratorWater HeaterWasher
Basement
None
Cooling
Central Air
Electric
Circuit Breakers
Flooring
CarpetLaminateVaries
Heating
Natural GasForced Air
Interior
Master Downstairs
Laundry Features
Main Level
Main Level Bedrooms
3
Save
Ask
Tour
Hide
Exterior Features
Construction Details
BrickFrame
Lot Features
Irregular LotNear Public Transit
Patio And Porch
PatioPorch
Pool Features
AssociationCommunity
Windows/Doors
Sliding Doors
Community Features
Association Amenities
PoolStorage
Association Fee
$604.0
Association Fee Frequency
Monthly
Community Features
Pool
MLS Area
Amherst-142289
School District
Sweet Home
Township
Not Applicable
Financing Terms Available
CashConventional
Schools
School District
Sweet Home
Elementary School
Unknown
Middle School
Unknown
High School
Unknown
Listing courtesy of John M Cook of John Cook Real Estate LLC (716) 909-8385
![]()
The data relating to real estate on this website comes in part from the Internet Data Exchange (IDX) Program of NYSAMLS’s. Real estate listings held by firms other than are marked with the IDX logo and detailed information about them includes the Listing Broker’s Firm Name.
All information deemed reliable but not guaranteed and should be independently verified. All properties are subject to prior sale, change, or withdrawal. Neither the listing broker(s) nor shall be responsible for any typographical errors, misinformation, misprints, and shall be held totally harmless. © Last checked: 2026-09-25 01:08 AM UTC CNYIS, UNYREIS, WNYREIS. All rights reserved.
The data relating to real estate on this website comes in part from the Internet Data Exchange (IDX) Program of NYSAMLS’s. Real estate listings held by firms other than are marked with the IDX logo and detailed information about them includes the Listing Broker’s Firm Name.
All information deemed reliable but not guaranteed and should be independently verified. All properties are subject to prior sale, change, or withdrawal. Neither the listing broker(s) nor shall be responsible for any typographical errors, misinformation, misprints, and shall be held totally harmless. © Last checked: 2026-09-25 01:08 AM UTC CNYIS, UNYREIS, WNYREIS. All rights reserved.
Neighborhood & Commute
Source: Walkscore
Disclosure: Community information and market data powered by Constellation Data Labs. Information is deemed reliable but not guaranteed.
Save
Ask
Tour
Hide
Did you know? You can invite friends and family to your search. They can join your search, rate and discuss listings with you.