
Save
Ask
Tour
Hide
$330,000
New Listing
4800 Boncrest RoadBuffalo, NY 14221
For Sale|Multi Family|Active
4
Beds
2
Total Baths
2
Full Baths
2,138
SqFt
$154
/SqFt
1977
Built
County:
Erie
Listing courtesy of Joshua McDougall of HUNT Real Estate ERA (716) 427-4971
Call Now: 716-676-6123
Is this the listing for you? We can help make it yours.
716-676-6123Upcoming Open Houses
Sat, Sep 26, 1:00 PM - 3:00 PM
Save
Ask
Tour
Hide
Mortgage Calculator
Monthly Payment (Est.)
Enter an interest rate to see your estimated monthly payment.Calculator powered by Showcase IDX, a Constellation1 Company. Copyright ©2026 Information is deemed reliable but not guaranteed.
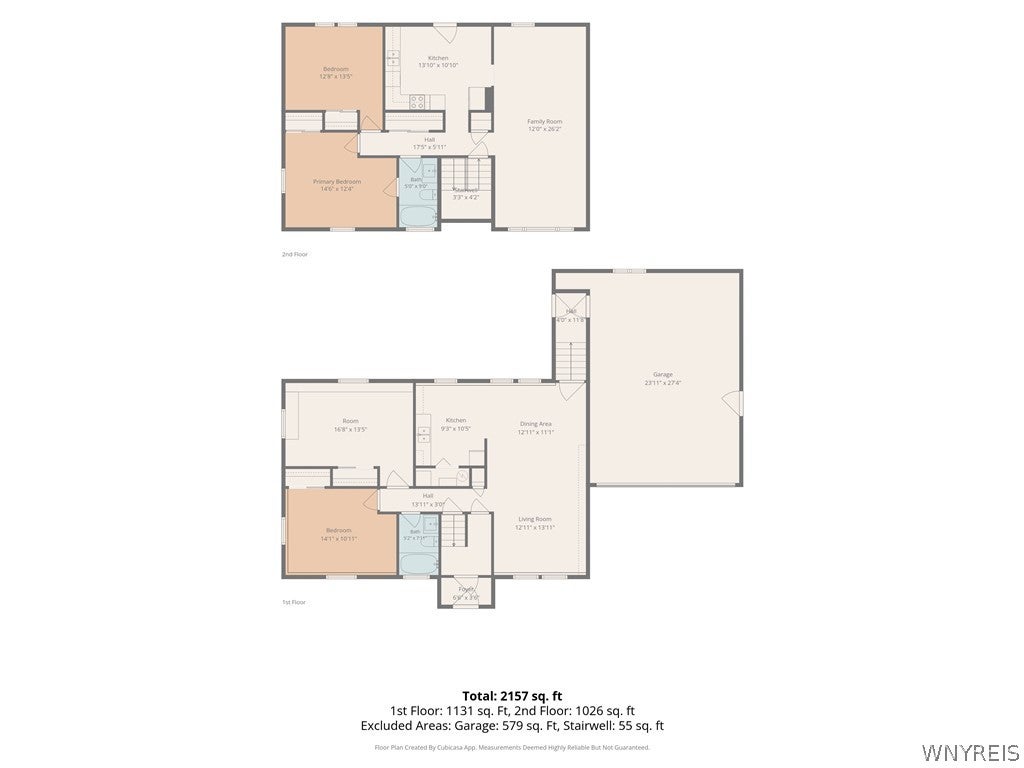
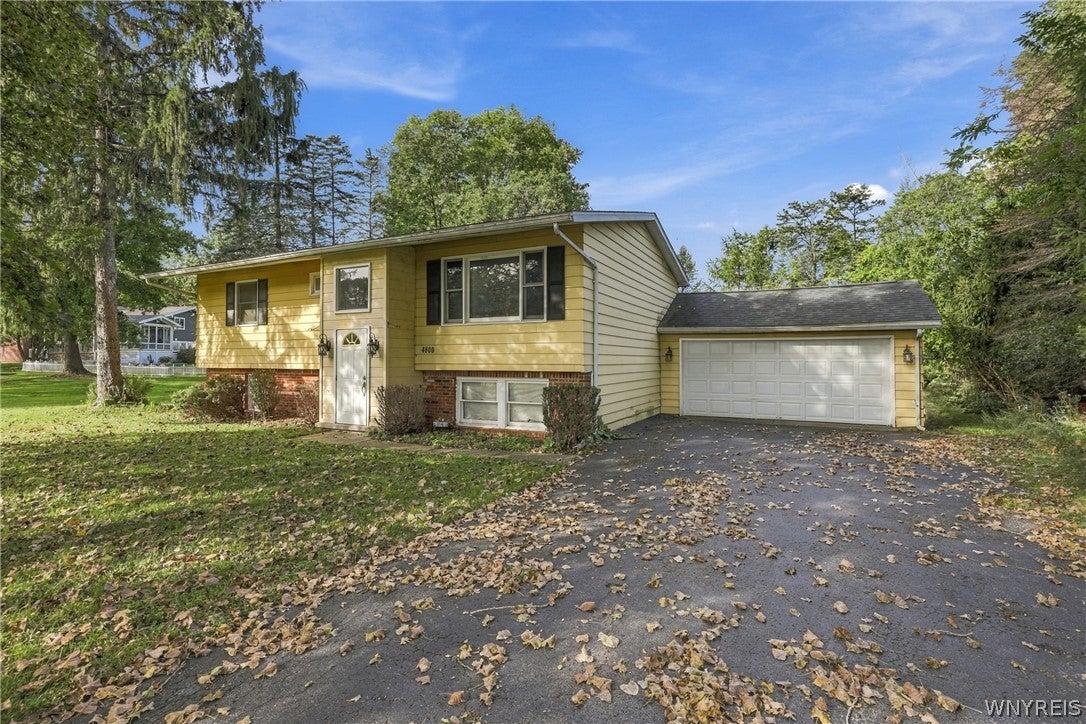
Welcome to 4800 Boncrest RD, a well-positioned two-family raised ranch in desirable Williamsville, offering the convenience of Clarence schools. With approximately 2,138 square feet, this duplex provides a great opportunity for an owner-occupant, investor, or anyone looking for flexible living arrangements. Each unit offers comfortable living space, while the private yard provides outdoor space for relaxing or entertaining. A rare two-car attached garage adds valuable convenience and storage. Ideally situated in a sought-after area close to shopping, dining, parks, and everyday amenities, this two-family property offers versatility and excellent potential.
Save
Ask
Tour
Hide
Listing Snapshot
Price
$330,000
Days On Site
0 Days
Bedrooms
4
Inside Area (SqFt)
2,138 sqft
Total Baths
2
Full Baths
2
Partial Baths
N/A
Lot Size
0.4789 Acres
Year Built
1977
MLS® Number
B1717510
Status
Active
Property Tax
$10,400
HOA/Condo/Coop Fees
N/A
Sq Ft Source
N/A
Friends & Family
Recent Activity
| 2 hours ago | Listing first seen on site | |
| 6 hours ago | Listing updated with changes from the MLS® |
General Features
Acres
0.4789
Cross Street
Sheridan
Foundation
Block
Garage
Yes
Garage Spaces
2
Levels
One
Number Of Stories
1
Property Sub Type
Multi Family
Special Circumstances
Standard
SqFt Below
1040
SqFt Total
2138
Style
Duplex
Utilities
Electricity ConnectedSewer ConnectedWater Connected
Water Source
Public
Interior Features
Appliances
Gas Water HeaterWater Heater
Basement
Full
Flooring
CarpetTileVariesVinyl
Heating
Natural GasForced Air
Save
Ask
Tour
Hide
Exterior Features
Construction Details
Aluminum Siding
Lot Features
Rectangular Lot
Road Frontage
City Street
Roof
Asphalt
Community Features
MLS Area
Clarence-143200
School District
Clarence
Township
Not Applicable
Financing Terms Available
CashConventionalFHAVA Loan
Schools
School District
Clarence
Elementary School
Unknown
Middle School
Unknown
High School
Unknown
Listing courtesy of Joshua McDougall of HUNT Real Estate ERA (716) 427-4971
![]()
The data relating to real estate on this website comes in part from the Internet Data Exchange (IDX) Program of NYSAMLS’s. Real estate listings held by firms other than are marked with the IDX logo and detailed information about them includes the Listing Broker’s Firm Name.
All information deemed reliable but not guaranteed and should be independently verified. All properties are subject to prior sale, change, or withdrawal. Neither the listing broker(s) nor shall be responsible for any typographical errors, misinformation, misprints, and shall be held totally harmless. © Last checked: 2026-09-25 12:30 AM UTC CNYIS, UNYREIS, WNYREIS. All rights reserved.
The data relating to real estate on this website comes in part from the Internet Data Exchange (IDX) Program of NYSAMLS’s. Real estate listings held by firms other than are marked with the IDX logo and detailed information about them includes the Listing Broker’s Firm Name.
All information deemed reliable but not guaranteed and should be independently verified. All properties are subject to prior sale, change, or withdrawal. Neither the listing broker(s) nor shall be responsible for any typographical errors, misinformation, misprints, and shall be held totally harmless. © Last checked: 2026-09-25 12:30 AM UTC CNYIS, UNYREIS, WNYREIS. All rights reserved.
Neighborhood & Commute
Source: Walkscore
Disclosure: Community information and market data powered by Constellation Data Labs. Information is deemed reliable but not guaranteed.
Save
Ask
Tour
Hide
Did you know? You can invite friends and family to your search. They can join your search, rate and discuss listings with you.