
Save
Ask
Tour
Hide
$225,000
New Listing
9 Petan DriveBuffalo, NY 14225
For Sale|Single Family Residence|Active
4
Beds
2
Total Baths
1
Full Bath
1
Partial Bath
1,545
SqFt
$146
/SqFt
1956
Built
Subdivision:
Town/Cheektowaga
County:
Erie
Listing courtesy of Sarah A Duran of WNY Metro Roberts Realty (716) 445-6225
Call Now: 716-676-6123
Is this the listing for you? We can help make it yours.
716-676-6123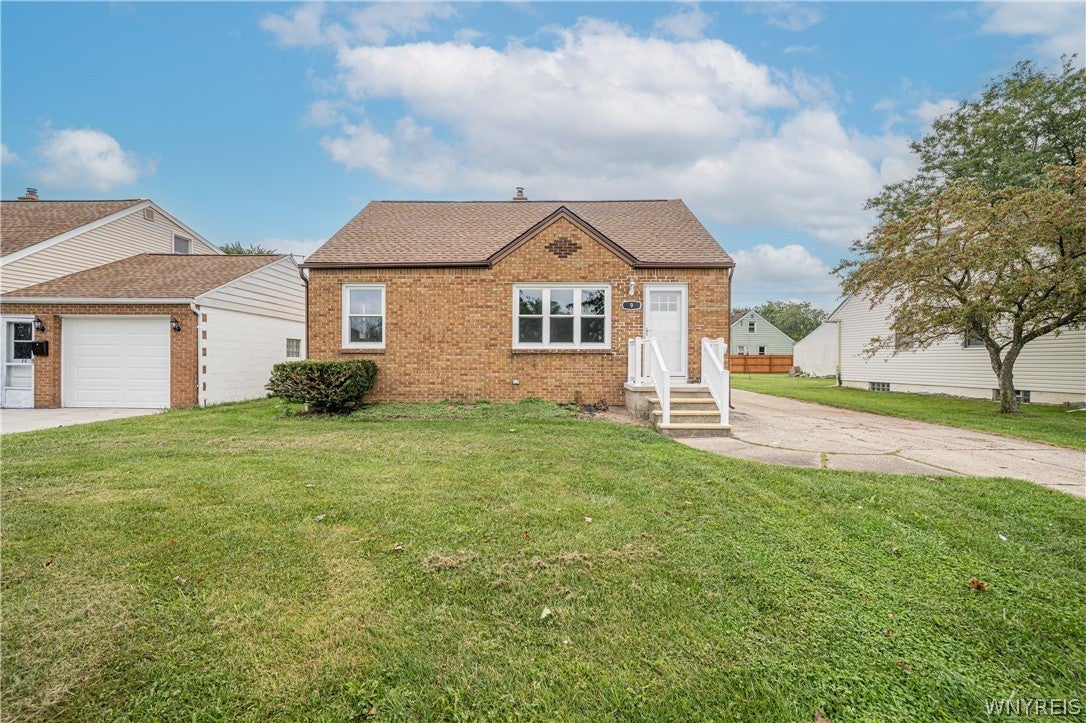
Save
Ask
Tour
Hide
Mortgage Calculator
Monthly Payment (Est.)
Enter an interest rate to see your estimated monthly payment.Calculator powered by Showcase IDX, a Constellation1 Company. Copyright ©2026 Information is deemed reliable but not guaranteed.
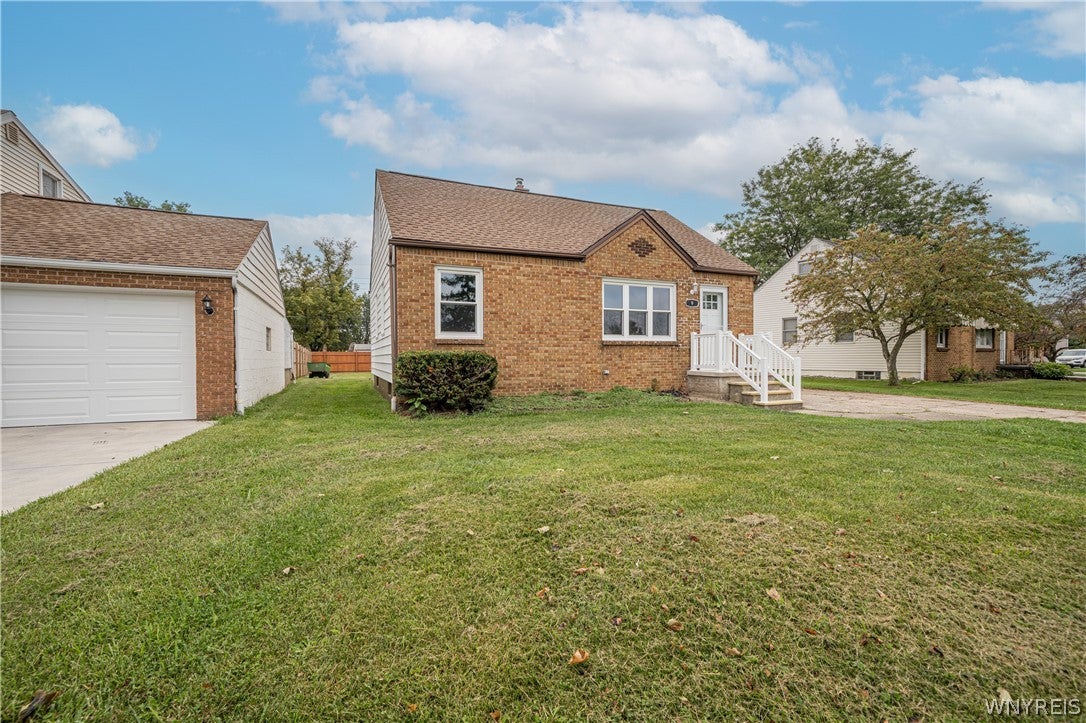
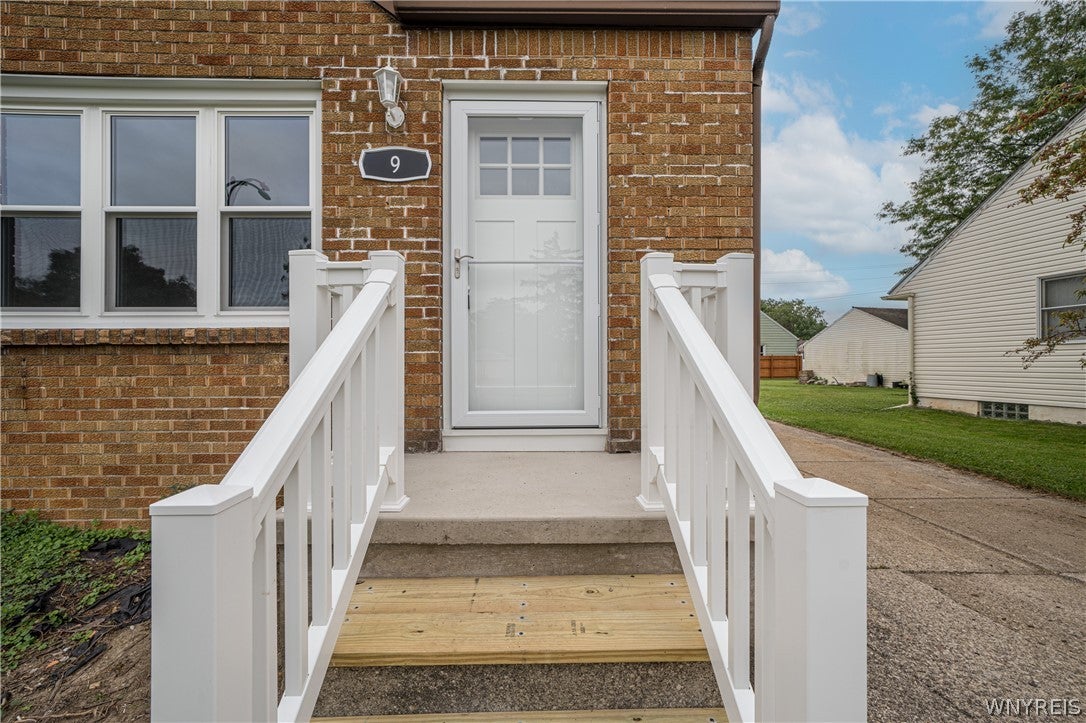
Check out this beautifully remodeled Cape Cod home with 3 or four bedrooms and one and a half bathrooms on the main floor. This home can easily live ranch style by using the family room as a first floor ensuite. The fresh bright kitchen is fully equipped with stainless steel appliances and has a beautiful granite counter top and stone back splash. This brick front home has a detached garage with both a front and rear door to easily access the large, deep, partially fenced yard. The freshly painted basement is dry and has tall ceilings to easily convert space for exercise, hobbies or play space. All the important work has already been done to bring this home to its modern elegance.
Save
Ask
Tour
Hide
Listing Snapshot
Price
$225,000
Days On Site
0 Days
Bedrooms
4
Inside Area (SqFt)
1,545 sqft
Total Baths
2
Full Baths
1
Partial Baths
1
Lot Size
0.16 Acres
Year Built
1956
MLS® Number
B1717455
Status
Active
Property Tax
$2,101
HOA/Condo/Coop Fees
N/A
Sq Ft Source
N/A
Friends & Family
Recent Activity
| 2 hours ago | Listing first seen on site | |
| 6 hours ago | Listing updated with changes from the MLS® |
General Features
Acres
0.16
Cross Street
George Urban Blvd
Garage
Yes
Garage Spaces
2
Number Of Stories
1
Parking
DetachedGarageConcrete
Property Sub Type
Single Family Residence
Special Circumstances
Standard
SqFt Total
1545
Style
CapeCod
Utilities
Electricity ConnectedSewer ConnectedWater Connected
Water Source
Public
Interior Features
Appliances
DishwasherGas CooktopGas Water HeaterRefrigeratorWater Heater
Basement
Full
Cooling
Central Air
Flooring
CarpetVariesVinyl
Heating
Natural GasForced Air
Interior
Granite CountersMaster Downstairs
Main Level Bedrooms
3
Save
Ask
Tour
Hide
Exterior Features
Construction Details
Brick
Lot Features
Rectangular Lot
Road Frontage
City Street
Roof
Asphalt
Community Features
MLS Area
Cheektowaga-143089
School District
Maryvale
Township
Not Applicable
Financing Terms Available
CashConventionalFHAVA Loan
Schools
School District
Maryvale
Elementary School
Unknown
Middle School
Unknown
High School
Unknown
Listing courtesy of Sarah A Duran of WNY Metro Roberts Realty (716) 445-6225
![]()
The data relating to real estate on this website comes in part from the Internet Data Exchange (IDX) Program of NYSAMLS’s. Real estate listings held by firms other than are marked with the IDX logo and detailed information about them includes the Listing Broker’s Firm Name.
All information deemed reliable but not guaranteed and should be independently verified. All properties are subject to prior sale, change, or withdrawal. Neither the listing broker(s) nor shall be responsible for any typographical errors, misinformation, misprints, and shall be held totally harmless. © Last checked: 2026-09-25 12:30 AM UTC CNYIS, UNYREIS, WNYREIS. All rights reserved.
The data relating to real estate on this website comes in part from the Internet Data Exchange (IDX) Program of NYSAMLS’s. Real estate listings held by firms other than are marked with the IDX logo and detailed information about them includes the Listing Broker’s Firm Name.
All information deemed reliable but not guaranteed and should be independently verified. All properties are subject to prior sale, change, or withdrawal. Neither the listing broker(s) nor shall be responsible for any typographical errors, misinformation, misprints, and shall be held totally harmless. © Last checked: 2026-09-25 12:30 AM UTC CNYIS, UNYREIS, WNYREIS. All rights reserved.
Neighborhood & Commute
Source: Walkscore
Disclosure: Community information and market data powered by Constellation Data Labs. Information is deemed reliable but not guaranteed.
Save
Ask
Tour
Hide
Did you know? You can invite friends and family to your search. They can join your search, rate and discuss listings with you.