
38 Old Colony AvenueTonawanda, NY 14150
Mortgage Calculator
Monthly Payment (Est.)
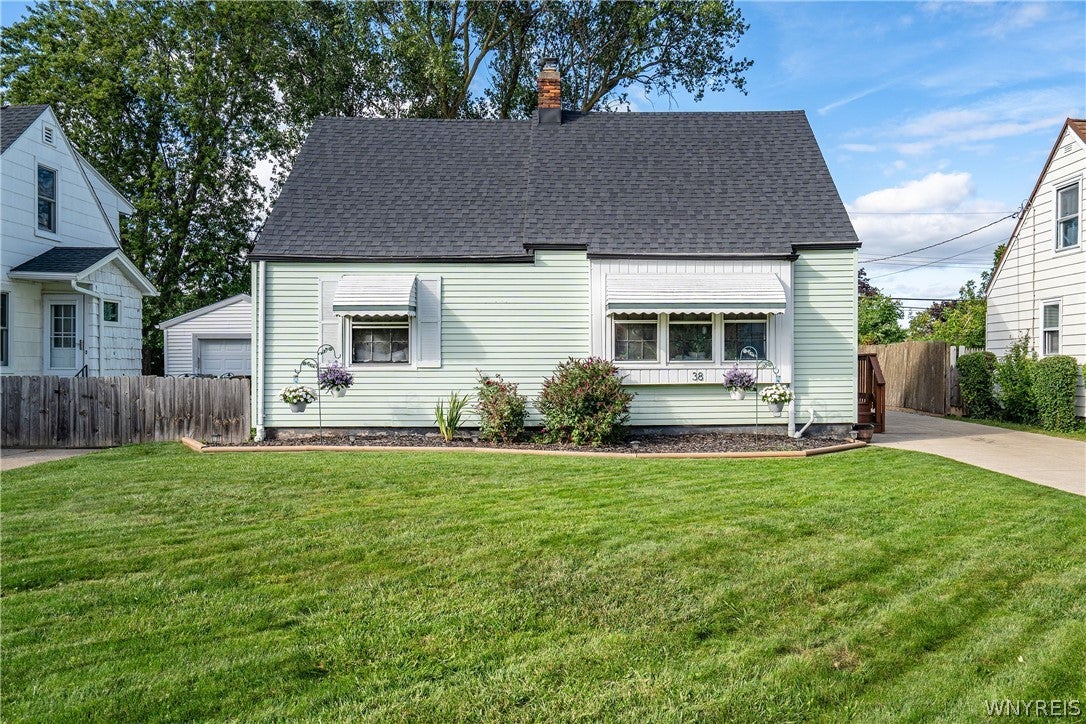
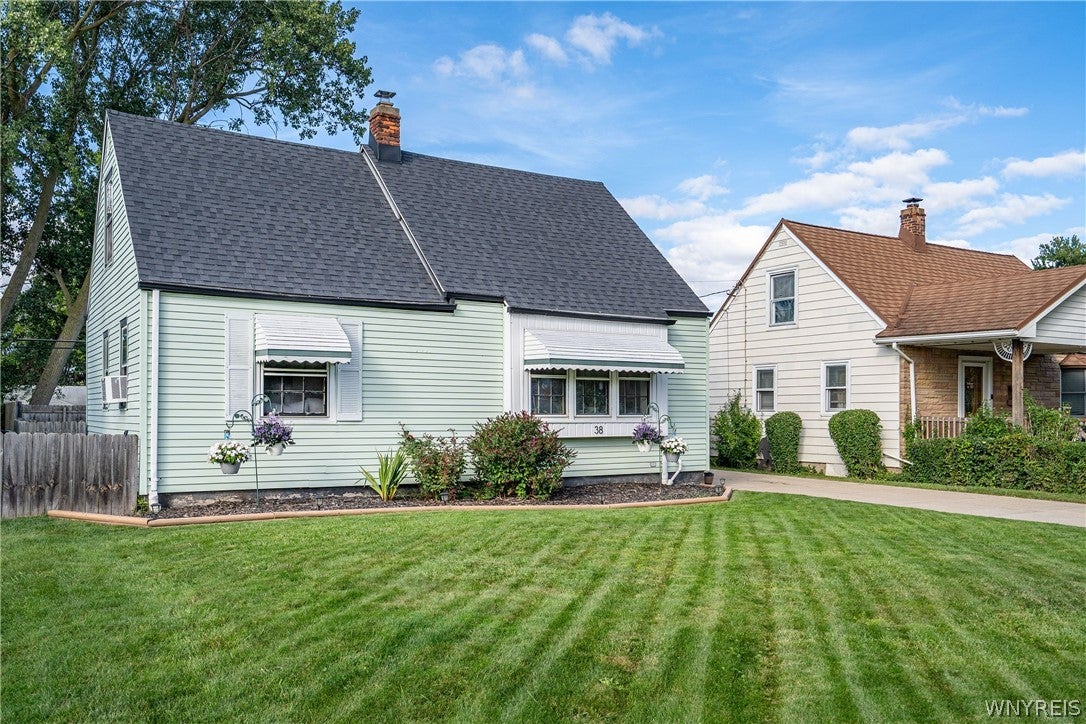
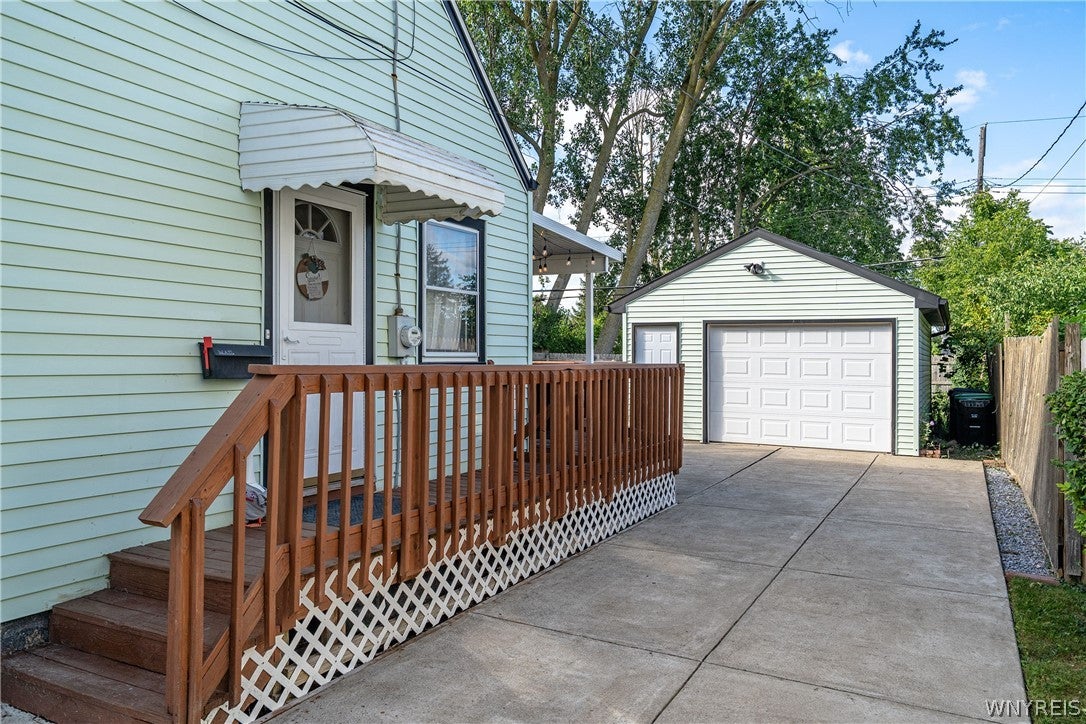
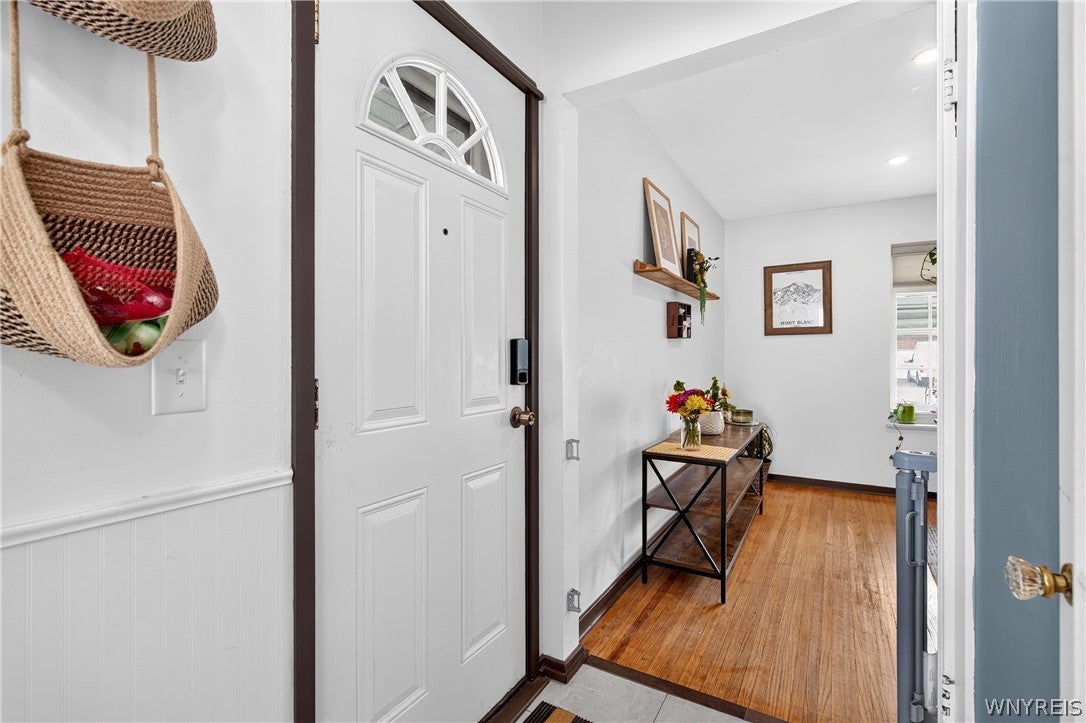
Enter an interest rate to see your estimated monthly payment.Welcome to 38 Old Colony Drive, a charming Tonawanda Cape Cod renovated top to bottom by owners who poured their hearts into every detail. The star of the show is the wraparound wooden porch, covered, strung with café lights, and freshly stained in 2026. Step out through the slider with your morning coffee, fire up the grill for friends, or gather around the fire table as the lights come on. The owners are out there every single evening, and once you see it you'll understand why. Inside, an oversized picture window floods the open living and dining area with natural light, showcasing hardwood floors professionally refinished in 2024 and new overhead lighting. The kitchen was completely redone in 2024 with gray shaker cabinetry, glass front uppers, granite countertops, new flooring, a new dishwasher, updated wiring, and a dedicated microwave outlet. Upstairs, the second floor was opened up and expanded into a spacious primary bedroom with spray foam insulation, all new drywall, two large new closets, added crawl space access for easy maintenance, wide plank pine floors, sloped ceilings, and an exposed brick chimney that gives the space real character. It feels private and tucked away, the perfect place to end the day. A second bedroom and full bath with new vinyl tile flooring round out the home. The full basement is bright and wide open, currently set up as a home gym and office with room to spare for storage or hobbies. It also features new lighting, a new sump pump, and upgraded PVC plumbing. Outside, the drainage was completely redone with new piping, a new street bubbler, and regrading to carry water away from the foundation. Add a newer roof, furnace, hot water tank, and a new garage, and the big ticket items are handled. With 2 bedrooms, 1 full bath, and approximately 1,200 square feet, this is move in ready living where the hard work has been done for you. Just unpack, pour something cold, and head out to the porch. Offers are now due 9/30 at 2 pm.
| 3 days ago | Listing first seen on site | |
| 3 days ago | Listing updated with changes from the MLS® |
The data relating to real estate on this website comes in part from the Internet Data Exchange (IDX) Program of NYSAMLS’s. Real estate listings held by firms other than are marked with the IDX logo and detailed information about them includes the Listing Broker’s Firm Name.
All information deemed reliable but not guaranteed and should be independently verified. All properties are subject to prior sale, change, or withdrawal. Neither the listing broker(s) nor shall be responsible for any typographical errors, misinformation, misprints, and shall be held totally harmless. © Last checked: 2026-09-28 11:56 PM UTC CNYIS, UNYREIS, WNYREIS. All rights reserved.
Did you know? You can invite friends and family to your search. They can join your search, rate and discuss listings with you.