
7526 Milestrip RoadOrchard Park, NY 14127
Mortgage Calculator
Monthly Payment (Est.)
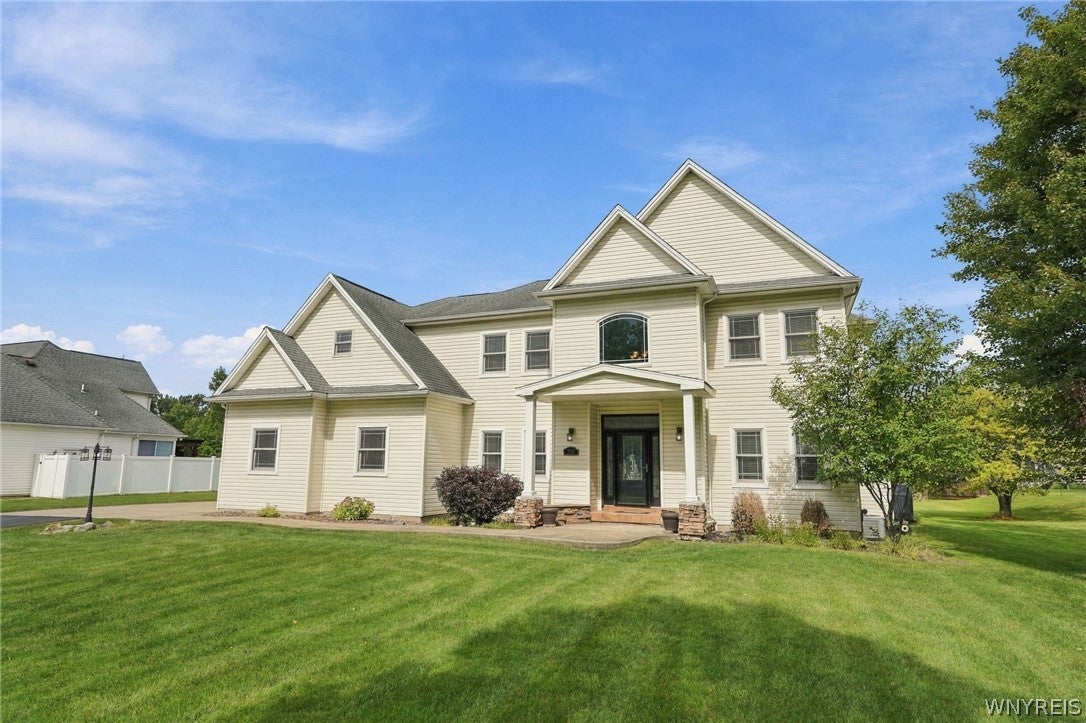
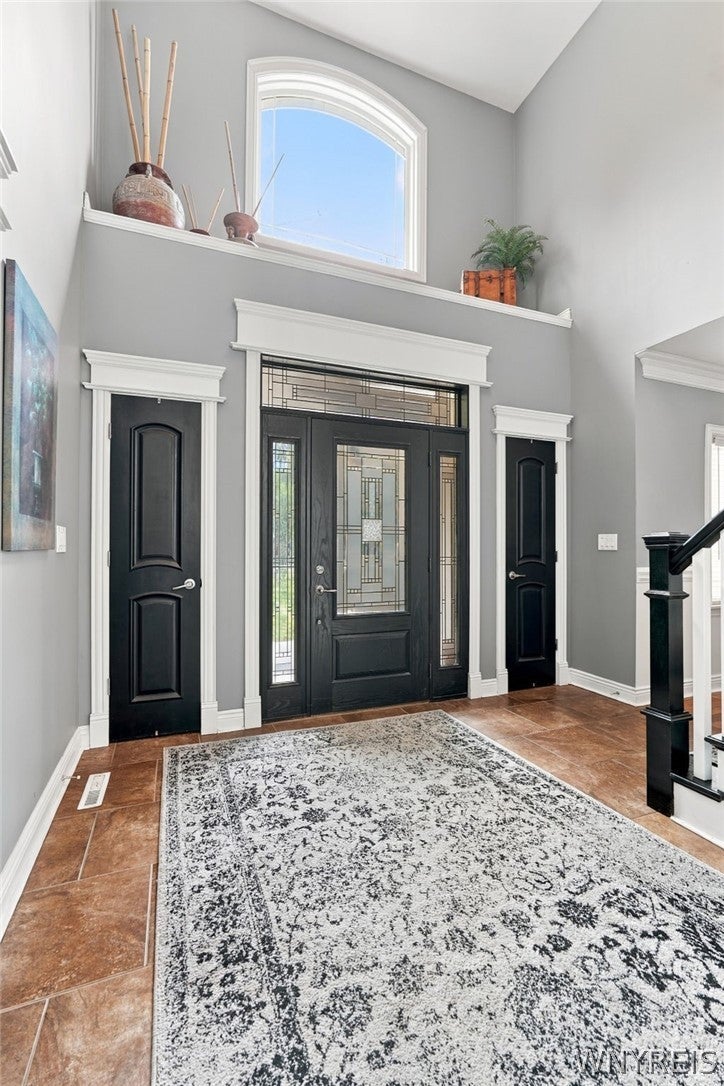
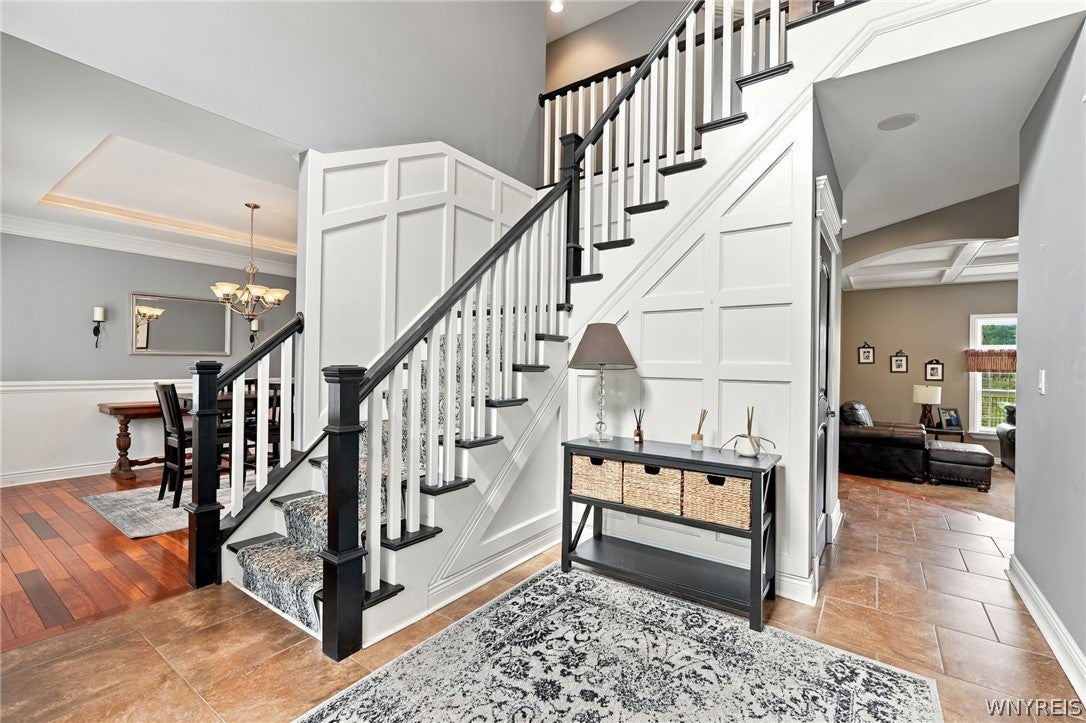
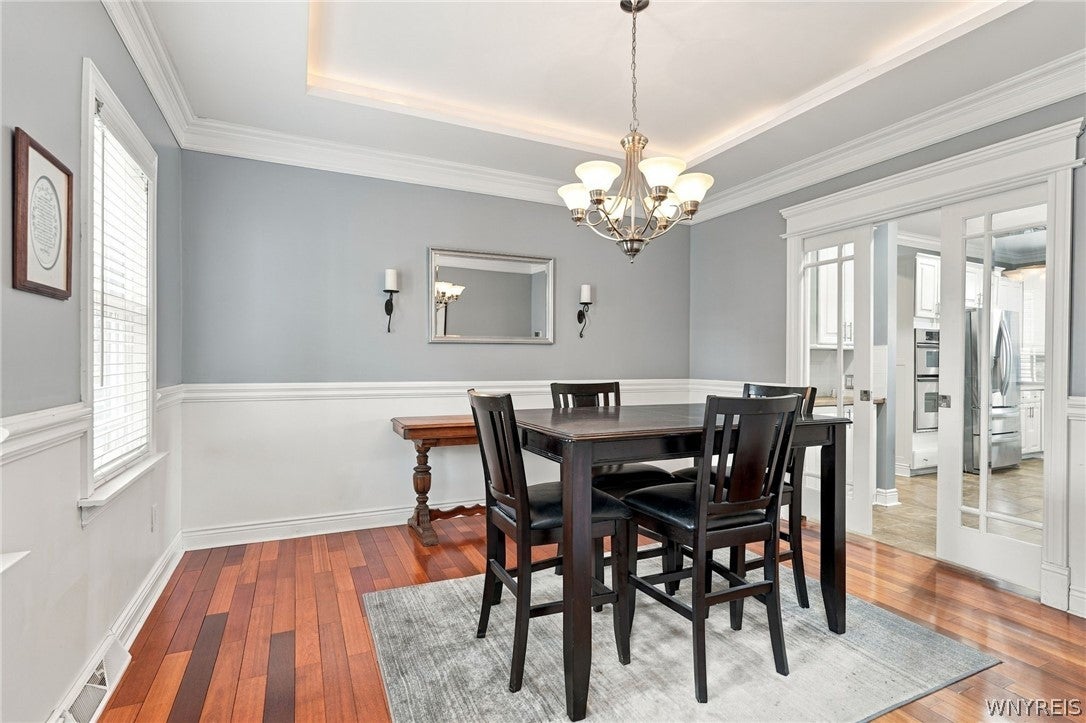
Enter an interest rate to see your estimated monthly payment.Exceptional Orchard Park living awaits in this beautifully designed home, where sophisticated details meet everyday living. A two-story foyer sets the tone, leading to an elegant formal dining room with stylish glass doors opening to the kitchen. The well-appointed kitchen is designed for gathering, featuring a generous center island, buffet bar, and adjoining wet bar with beverage chiller. A convenient door from the kitchen leads directly to the expansive backyard featuring a spacious partially covered patio, generous grilling area and stunning gunite in-ground pool. The golf enthusiast will appreciate the private tee box and putting green where you can perfect your game creating an ideal setting for outdoor entertaining. The inviting living room showcases beautiful architectural accents and a warming gas fireplace, while the first-floor includes an office with built-ins and laundry room adding to the home's thoughtful functionality. The second level offers an owner's suite with a sitting area and spa-like bathroom featuring a luxurious jetted tub. Three additional bedrooms along with a bonus room provide ample space for family and guests. The finished lower level elevates the entertainment experience with a theater area, theater seating, and bar. A three-car garage provides exceptional storage and convenience. Located within the highly regarded Orchard Park School district this home offers many extras with an exceptional blend of elegance, comfort, and entertaining space. Offers reviewed September 30th@noon. WELCOME HOME!!
| 5 days ago | Listing first seen on site | |
| 6 days ago | Listing updated with changes from the MLS® |
The data relating to real estate on this website comes in part from the Internet Data Exchange (IDX) Program of NYSAMLS’s. Real estate listings held by firms other than are marked with the IDX logo and detailed information about them includes the Listing Broker’s Firm Name.
All information deemed reliable but not guaranteed and should be independently verified. All properties are subject to prior sale, change, or withdrawal. Neither the listing broker(s) nor shall be responsible for any typographical errors, misinformation, misprints, and shall be held totally harmless. © Last checked: 2026-09-29 01:47 AM UTC CNYIS, UNYREIS, WNYREIS. All rights reserved.
Did you know? You can invite friends and family to your search. They can join your search, rate and discuss listings with you.