
161 Wedgewood DriveWilliamsville, NY 14221
Mortgage Calculator
Monthly Payment (Est.)
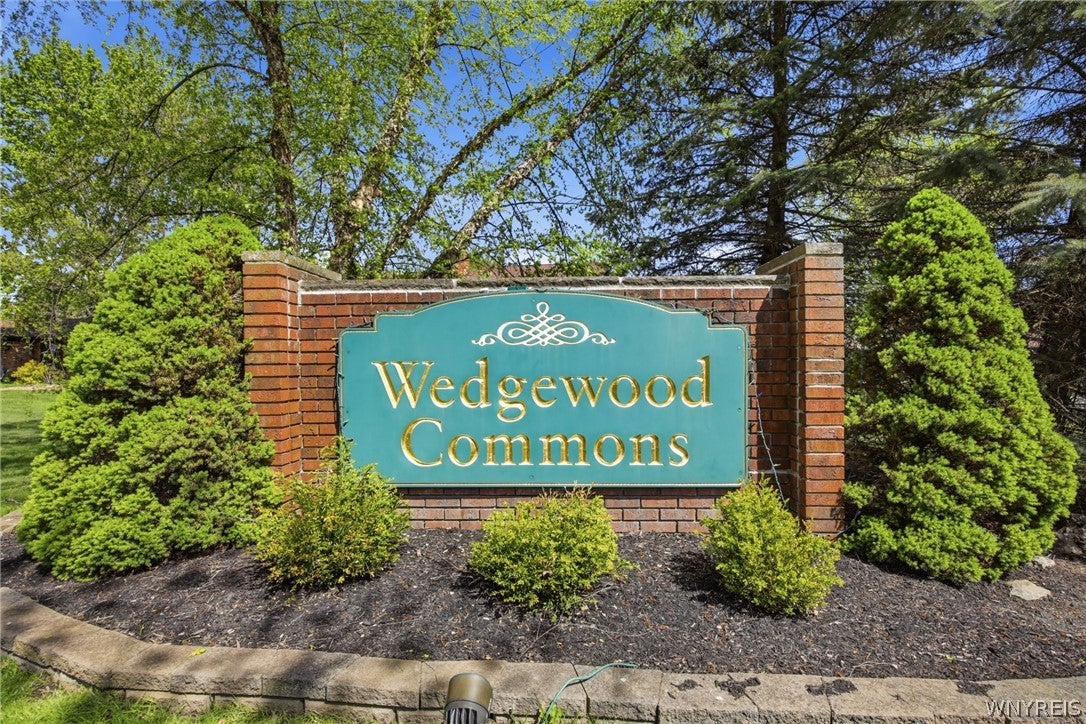
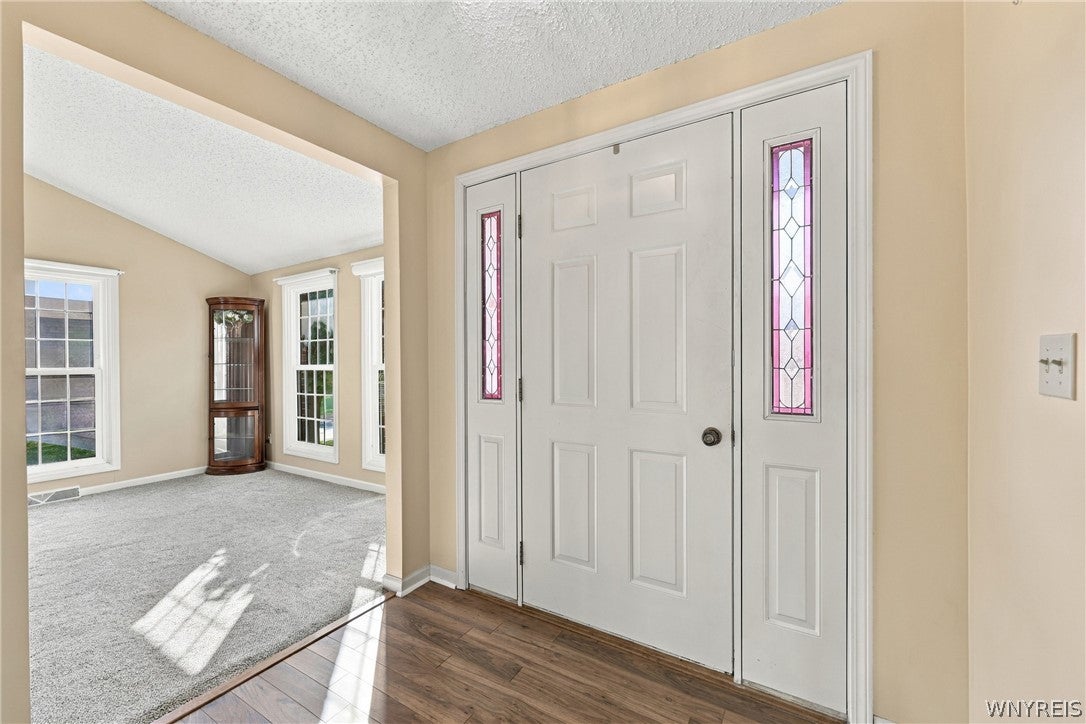
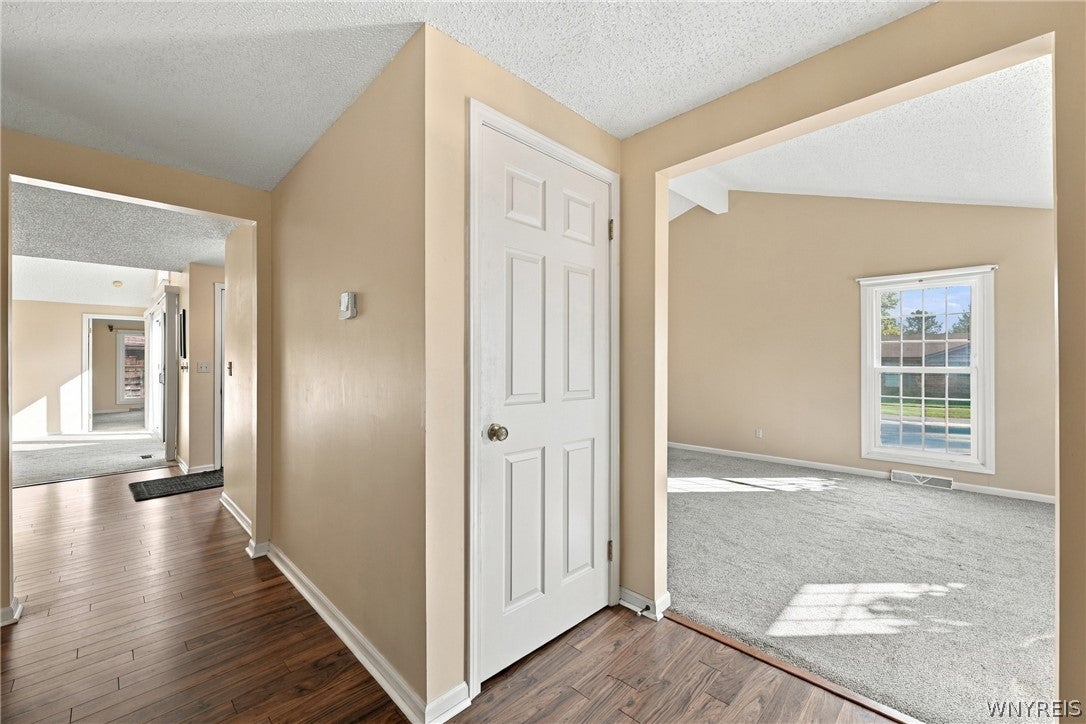
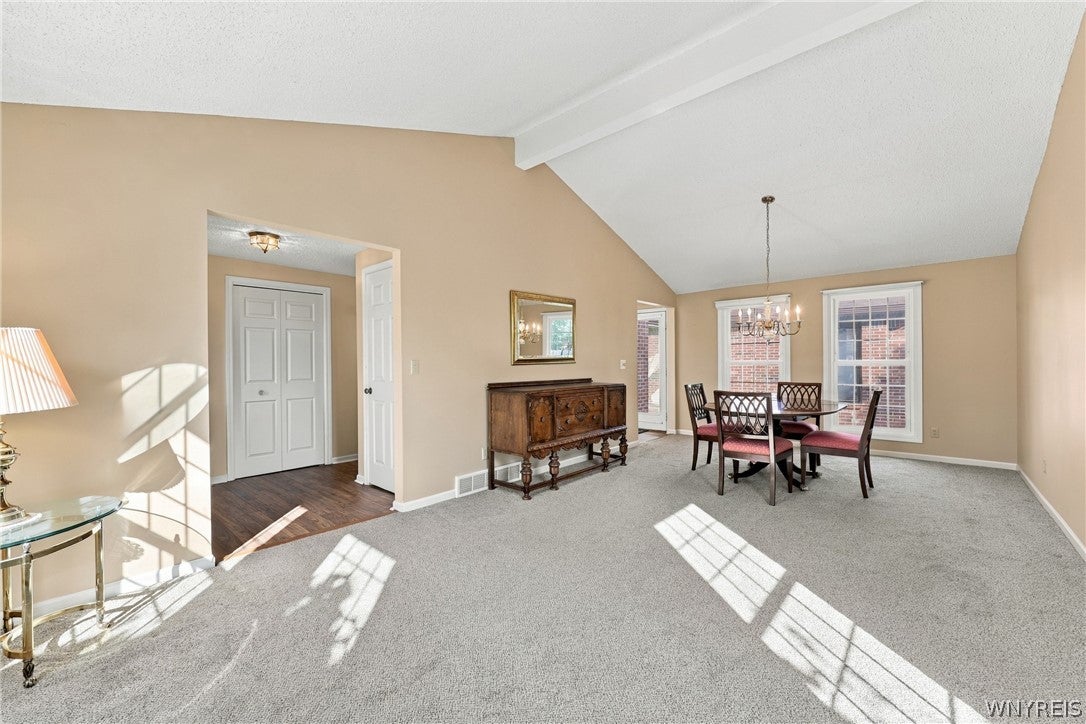
Enter an interest rate to see your estimated monthly payment.This 1,785 sq ft end-unit ranch offers true one-floor living with no interior steps. It features 2 bedrooms, 2 full baths, a full basement, and central air, all in a bright, neutral palette. The open floor plan flows easily between the formal rooms, making it well suited for entertaining. Cathedral ceilings and a skylight add volume and light, while floor-to-ceiling windows fill the home with natural sunlight. The updated eat-in kitchen, with all newer appliances and flooring, shares its cathedral ceiling with the family room, where a gas fireplace with mantel serves as a warm focal point. New double sliders in the family room open to a fully fenced, private yard with a concrete patio and Kohler awning, which can also be reached from a second door off the hallway. The primary suite includes an en suite bath with double sinks, a large dressing closet, and a private linen closet. The storage in all Wedgewood condos rival that of single-family homes! First-floor laundry adds everyday convenience. Additional laundry hook ups in basement. Kitchen center island is not attached to the floor - can be removed or moved. Recent updates include all new windows and sliders, new sump pump, newer carpeting, kitchen improvements, a 2012 garage door and opener, 2013 gas fireplace, 2015 hot water tank, furnace, and central air, plus added basement insulation and glass block windows. The building received a tear-off roof in 2017. Residents of this "Florida-style" community enjoy beautifully landscaped grounds, an in-ground saltwater pool, tennis court, and clubhouse. Small pets up to 40 lbs. are welcome. The monthly fee covers water, Spectrum basic cable and Wi-Fi plus the exterior of the building including roof, fencing, landscaping, pool, tennis court, clubhouse, master insurance policy, snow removal and more. Trash removal is the Town of Amherst on Tuesday mornings. Owner is responsible for interior, windows, doors and garage doors plus courtyard interior. Conveniently located near shopping and daily amenities, in the Williamsville school district. Highest and best only. Offers due Friday, October 9 at 12 noon.
| a week ago | Status changed to Pending | |
| a week ago | Listing updated with changes from the MLS | |
| 3 weeks ago | Listing first seen on site |
The data relating to real estate on this website comes in part from the Internet Data Exchange (IDX) Program of NYSAMLS’s. Real estate listings held by firms other than are marked with the IDX logo and detailed information about them includes the Listing Broker’s Firm Name.
All information deemed reliable but not guaranteed and should be independently verified. All properties are subject to prior sale, change, or withdrawal. Neither the listing broker(s) nor shall be responsible for any typographical errors, misinformation, misprints, and shall be held totally harmless. © Last checked: 2026-10-24 02:58 PM UTC CNYIS, UNYREIS, WNYREIS. All rights reserved.