
930 Elliott DriveLewiston, NY 14092
Mortgage Calculator
Monthly Payment (Est.)
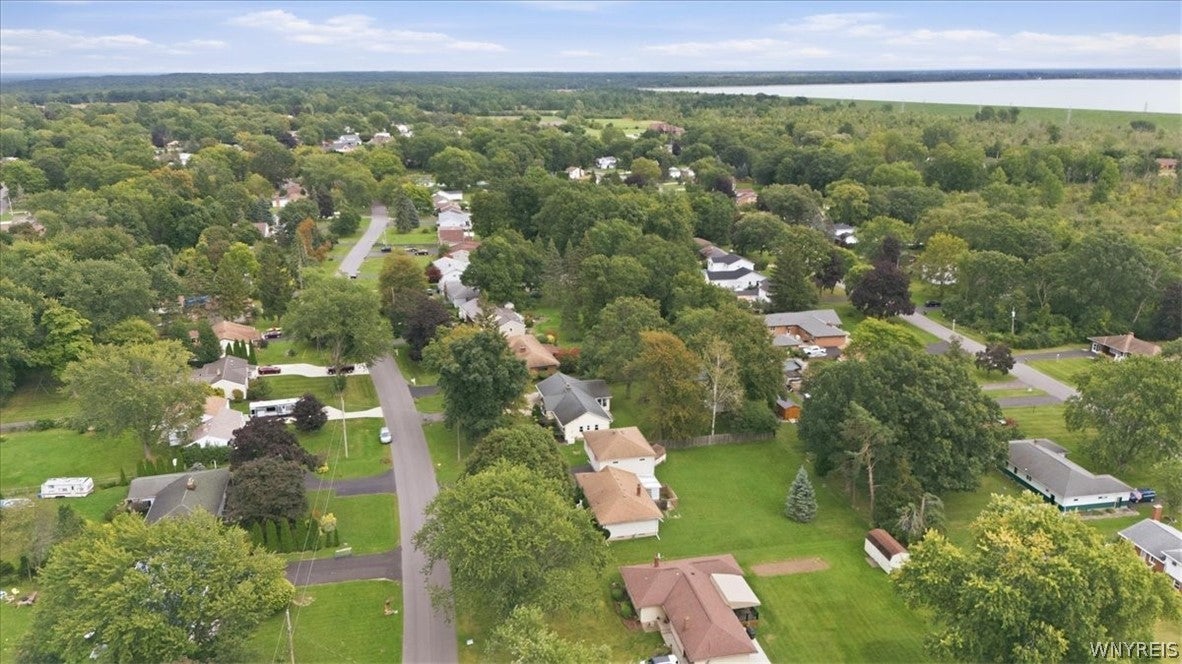
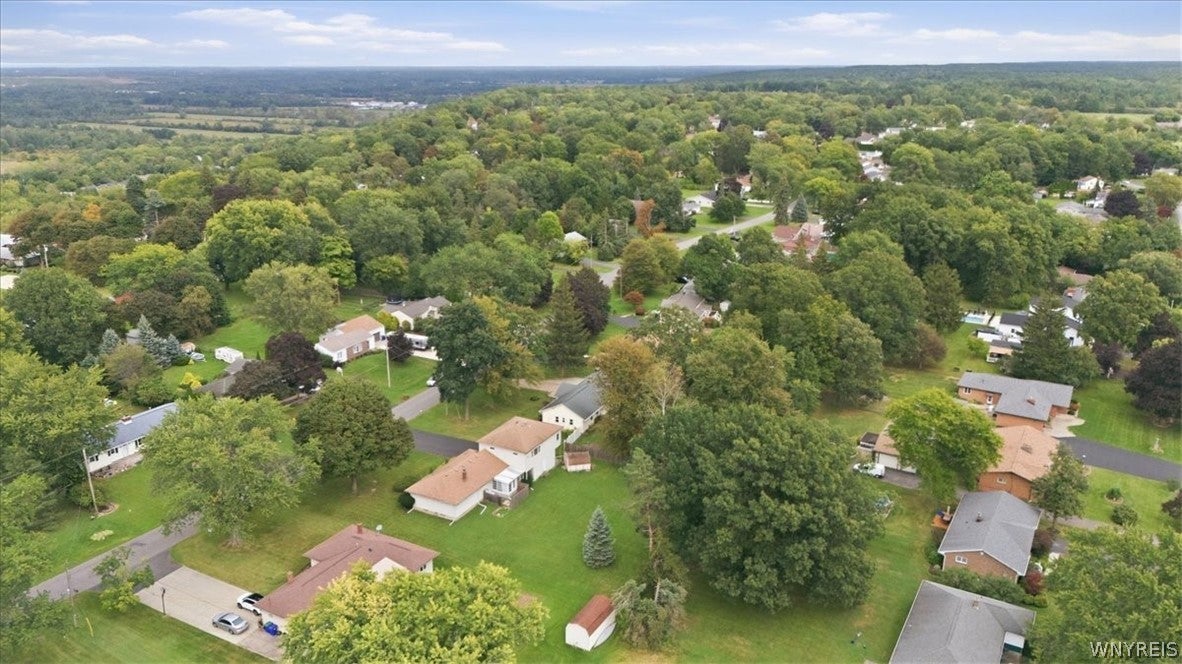
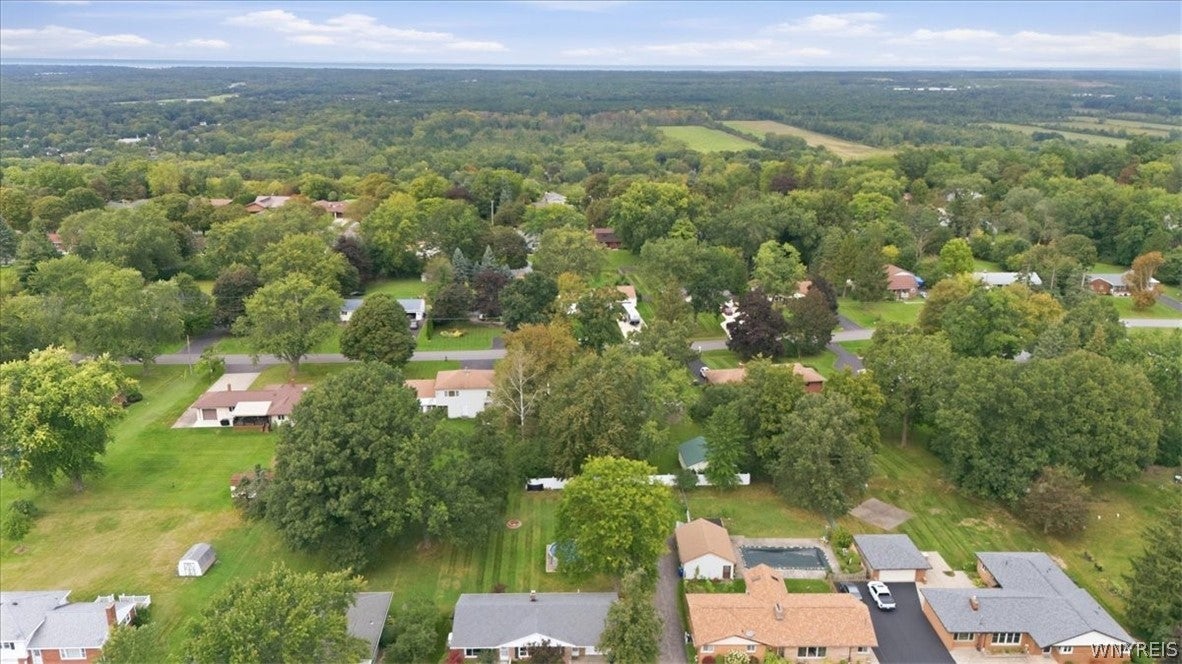
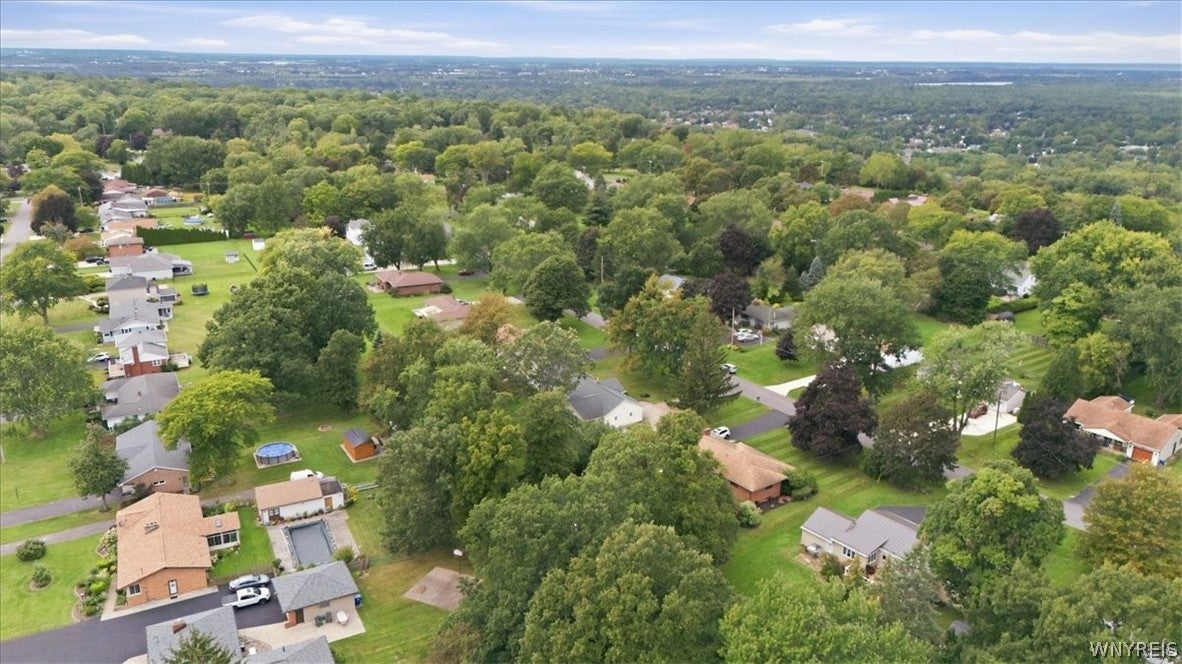
Enter an interest rate to see your estimated monthly payment.Offered for the first time in 68 years, this Lewiston ranch has been home to 4 generations of the same family and it shows in how well it has been cared for. Set on a large lot on one of Lewiston's most tightly held streets, the home delivers construction you simply cannot buy new: true plaster walls, solid woodwork, and 3 fireplaces including a wood burning fireplace in the living room, a gas fireplace in the family room, and a third in the basement. Inside are 3 bedrooms, 1.5 baths with a private half bath off the primary, and roughly 1,600 sq ft including a bright 22x12 family room addition with windows on both sides and direct access to the rear patio. The sellers have already handled the work most buyers dread: brand new carpeting, refreshed bathroom with new vanity and toilet, fresh paint, new luxury vinyl in the hall. The exterior is both vinyl and wood sided and topped with a modern asphalt roof. Mechanically this home is dialed in with a new boiler installed in 2023 feeding hot water baseboard heat with multi-zone thermostats, updated vinyl windows throughout, a whole house Generac backup generator on a service contract, and a sump pump. The full basement runs the footprint of the house and is ready to be finished, and the washer and dryer stay. Outside is the feature that will sell this home. A concrete driveway leads to an oversized side parking pad large enough for an RV, boat, or work trailer, and the vinyl fenced backyard offers total privacy with plenty of room to spread out. The extra deep heated 2.5 bay garage with metal roof is a true carpenter's shop with power, dust collection, and loft storage above. It can convey empty, or for the right consideration, the seller will include the full complement of woodworking equipment so the next owner can open the doors and go to work on day 1. Contractors, woodworkers, hobbyists, and small business owners, this one was built for you. Minutes to Lewiston Village shops, dining, and the Niagara River. Houses on Elliott Dr rarely come available. Square footage has been changed to reflect home updates.
| 6 days ago | Listing first seen on site | |
| 6 days ago | Listing updated with changes from the MLS® |
The data relating to real estate on this website comes in part from the Internet Data Exchange (IDX) Program of NYSAMLS’s. Real estate listings held by firms other than are marked with the IDX logo and detailed information about them includes the Listing Broker’s Firm Name.
All information deemed reliable but not guaranteed and should be independently verified. All properties are subject to prior sale, change, or withdrawal. Neither the listing broker(s) nor shall be responsible for any typographical errors, misinformation, misprints, and shall be held totally harmless. © Last checked: 2026-09-28 11:51 PM UTC CNYIS, UNYREIS, WNYREIS. All rights reserved.
Did you know? You can invite friends and family to your search. They can join your search, rate and discuss listings with you.