
105 Homer Lane DWilliamsville, NY 14221
Mortgage Calculator
Monthly Payment (Est.)
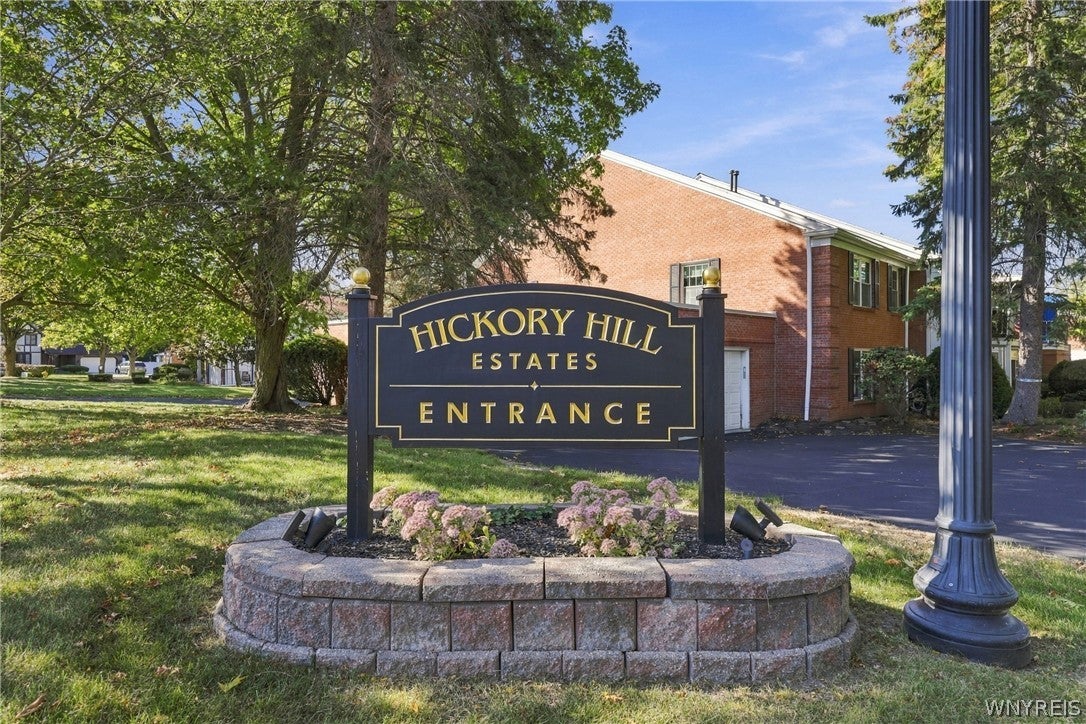
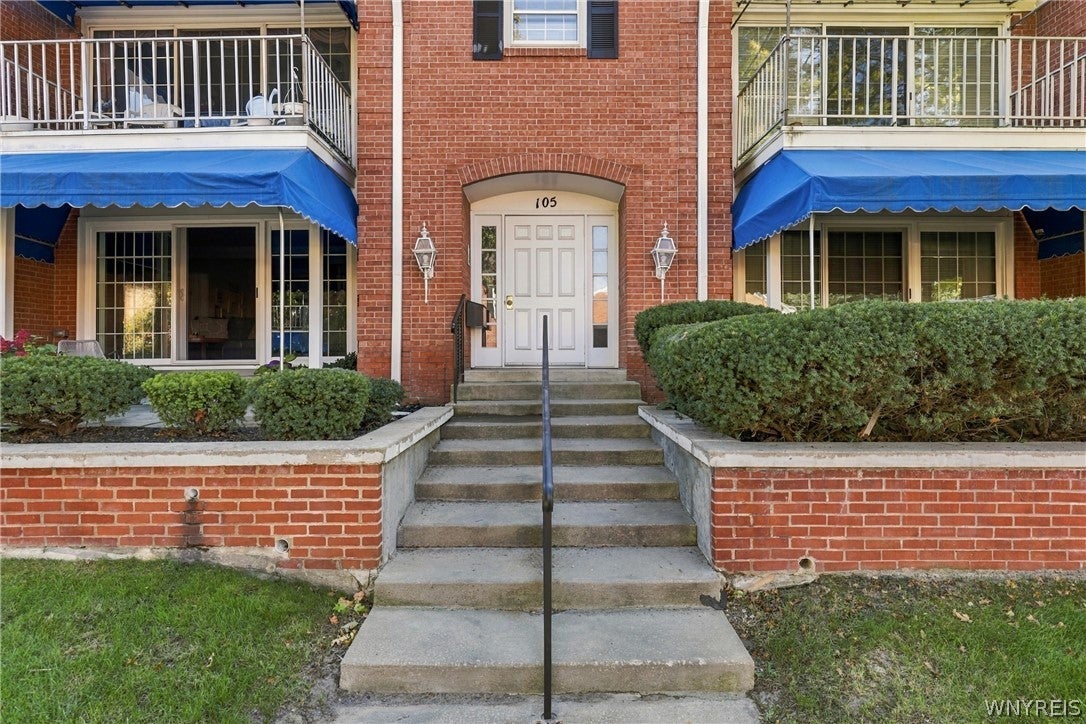
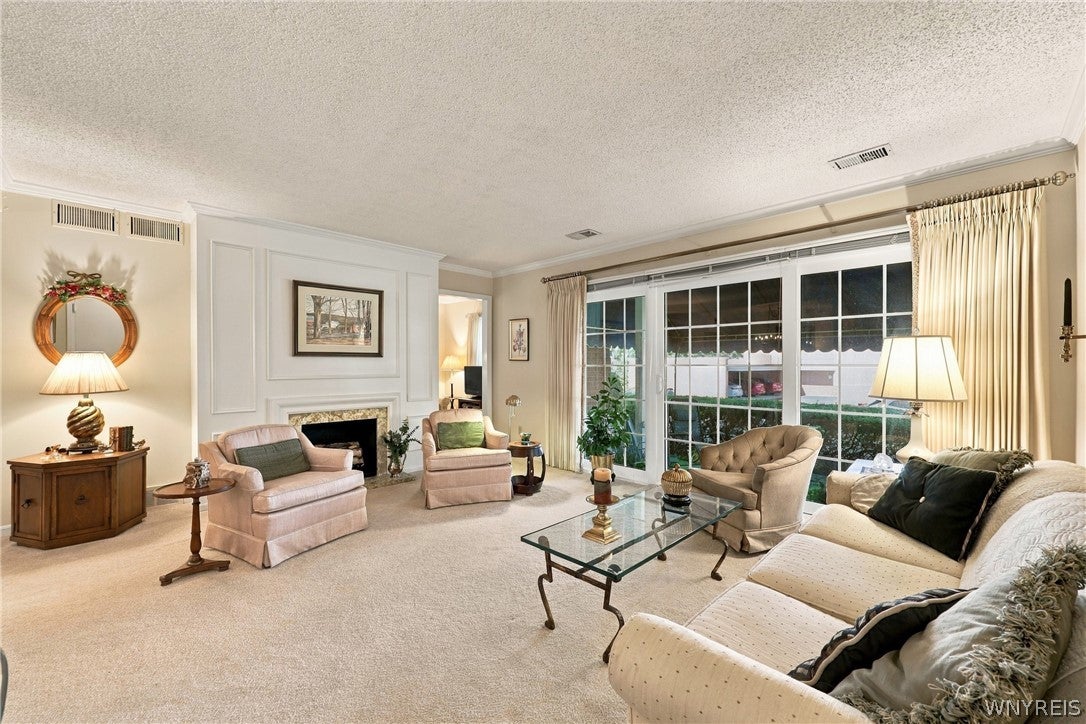
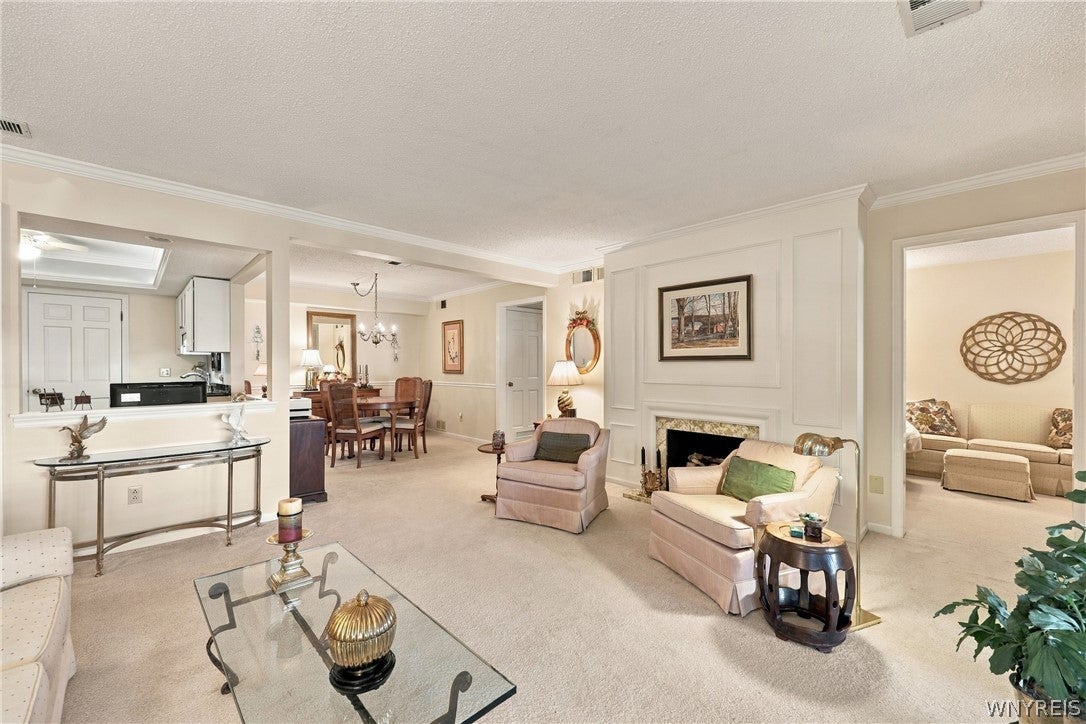
Enter an interest rate to see your estimated monthly payment.This elegant Hickory Hill Condominium first-floor, one-level ranch offers effortless living with **no interior steps** and a thoughtfully designed layout within one of Western New York’s premier Florida-style communities, where manicured grounds, an inground pool, and clubhouse create a resort-like environment. Inside, this meticulous 1477 SF, 3-bedroom, 2-bath home features an open floor plan filled with natural light and tranquil views of the landscaped surroundings, complemented by a front coat closet that runs the full length of the entry wall for exceptional storage and architectural presence. The eat-in kitchen is appointed with granite counters, new cabinetry, luxury vinyl flooring, and a tray ceiling that enhances its sense of space, while a generous pantry and custom built-in table—ideal for casual dining or a stylish workspace—add charm & functionality. The adjoining dining area provides an inviting setting for everyday meals or intimate entertaining. The primary suite offers a peaceful retreat with a dressing area, large closet & private bath; both baths have been partially updated. The third bedroom, currently a handsome den with built-ins, can easily be restored to its original use. All windows and the slider to the private patio have been replaced and the front patio—with its Kohler awning—features a completely private outdoor space shielded from view by other residents or passersby. Mechanical updates include a 2013 furnace, A/C, & hot water tank, while a full laundry room, attached garage, & abundant storage further elevate convenience. The monthly fee includes VERIZON basic cable, Wi-Fi, water, trash, & exterior care. Ideally located in Williamsville, the community permits one small pet. The owner is elderly & requires at least a one-notice. Your understanding is appreciated. Furniture is available privately, or the condo may be sold fully furnished. Please do not lock the bottom knob on the door from the laundry room to the hallway accessing the garage. Wall mirrors excluded in all rooms. Viewings were begin with the open house Sunday, September 27 from 12 noon to 3 p.m. Scheduled viewings will be from 12 noon to 7 p.m. Williamsville schools.
| 13 hours ago | Listing first seen on site | |
| 17 hours ago | Listing updated with changes from the MLS® |
The data relating to real estate on this website comes in part from the Internet Data Exchange (IDX) Program of NYSAMLS’s. Real estate listings held by firms other than are marked with the IDX logo and detailed information about them includes the Listing Broker’s Firm Name.
All information deemed reliable but not guaranteed and should be independently verified. All properties are subject to prior sale, change, or withdrawal. Neither the listing broker(s) nor shall be responsible for any typographical errors, misinformation, misprints, and shall be held totally harmless. © Last checked: 2026-09-25 11:25 PM UTC CNYIS, UNYREIS, WNYREIS. All rights reserved.