
225 S 3rd StreetLewiston, NY 14092
Mortgage Calculator
Monthly Payment (Est.)
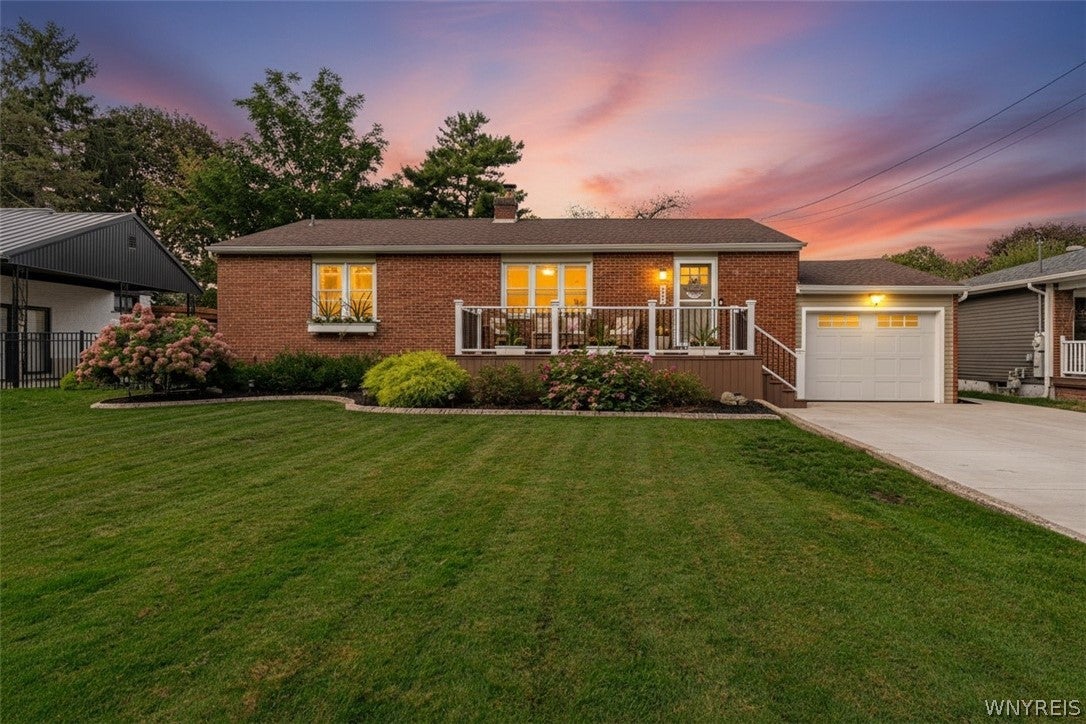
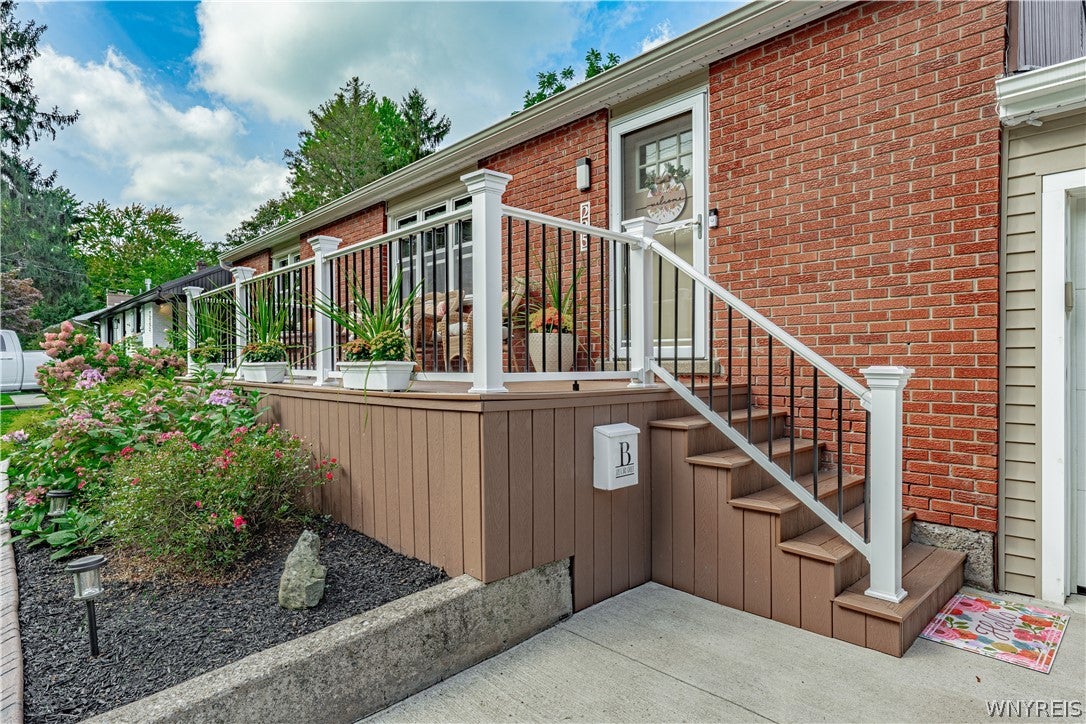
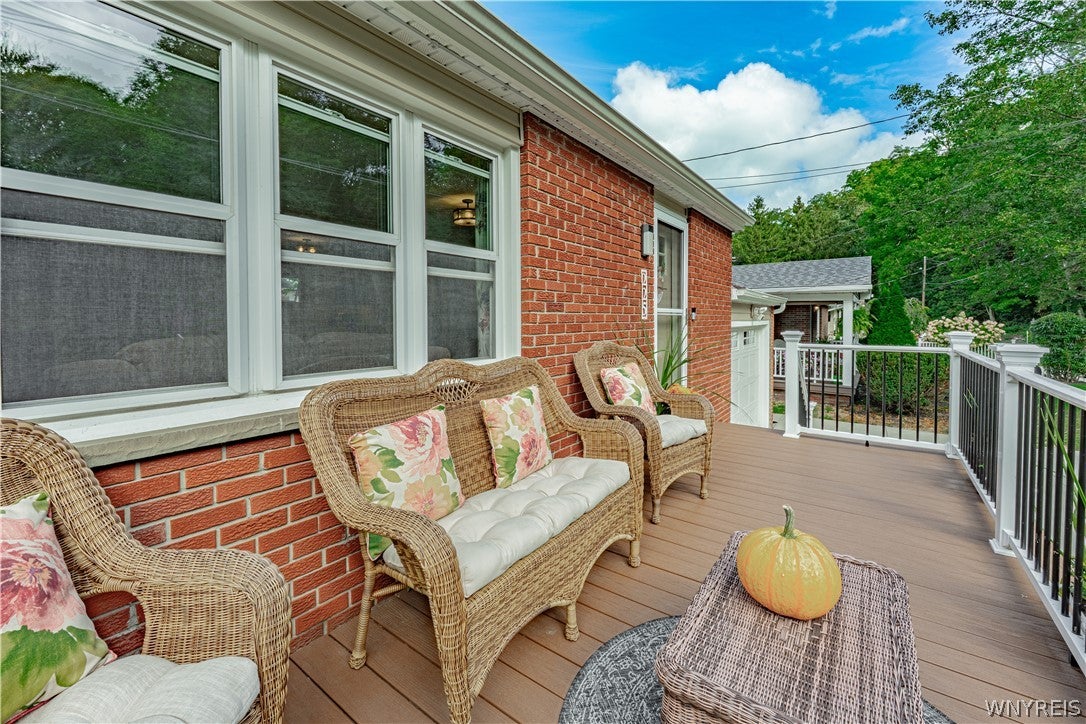
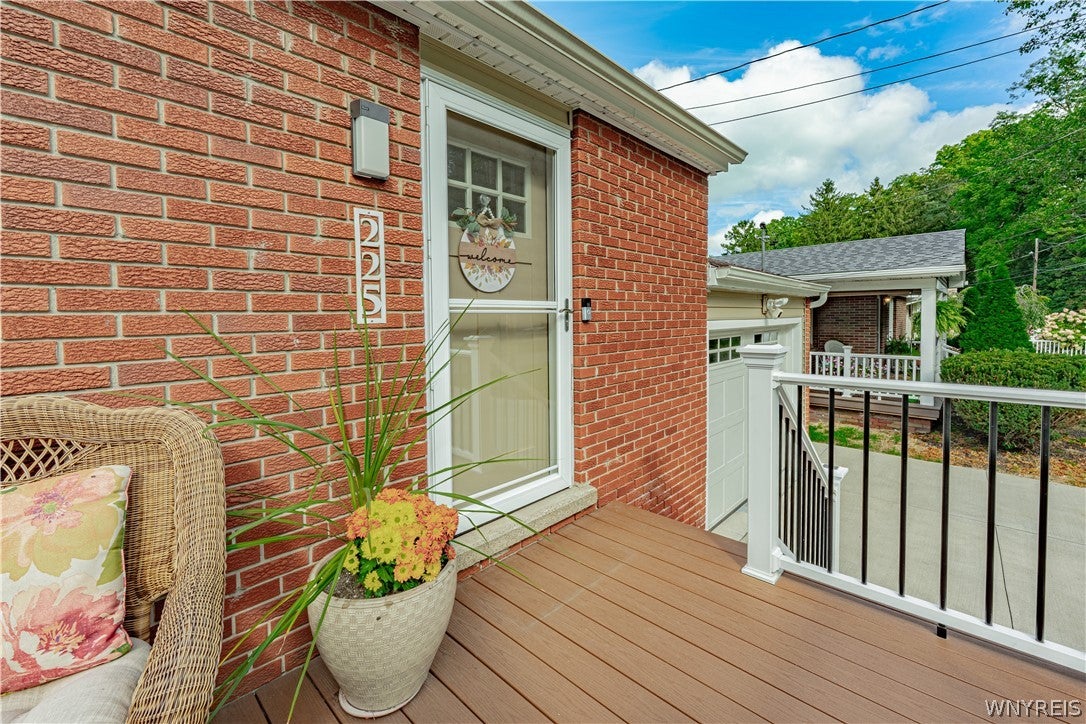
Enter an interest rate to see your estimated monthly payment.Welcome to 225 S 3rd Street, a move-in-ready brick ranch tucked away on a quiet, walkable street in the heart of the Village of Lewiston. With about 1,288 sq ft plus additional finished basement space, this well-maintained home combines classic charm with thoughtful updates throughout. Inside, you’ll find a beautifully remodeled kitchen completed in 2024 featuring quartz countertops, updated finishes and a convenient pantry. The home features hardwood and tile flooring, updated six-panel interior doors, a newer front entry and storm door, and numerous improvements designed for comfort and efficiency. The finished basement adds exceptional additional living space with vinyl flooring, a full bathroom completed in 2021, wood-burning stove and its own separate heating zone added in 2024. Major mechanical updates include a new boiler in 2025, central air located in the attic added in 2020, 150-amp electrical service, insulation upgrades to entire home include injection foam insulation in exterior walls and 18 inches of blown in insulation in crawl space above, and a water-backup sump pump. Outside is where this property truly shines. The stunning, fully fenced backyard features an expansive 18’ x 16’ patio and a 12’ x 12’ shed with power, giving the perfect setting for entertaining, relaxing or enjoying the outdoors. Underground drainage connects the downspouts to the storm sewer system for added peace of mind. The front porch was updated with Trex decking and railings in 2022, while newer gutters with leaf guards, select replacement windows, updated exterior doors and a newer garage door add to the home’s low-maintenance appeal. The insulated garage features an automatic opener and its own scuttle access for additional convenience. With a poured foundation, updated kitchen, finished basement, beautiful outdoor space and an unbeatable Village of Lewiston location, this brick ranch is ready for its next owner to simply move in and enjoy.
| 3 days ago | Status changed to Pending | |
| 3 days ago | Listing updated with changes from the MLS® | |
| 6 days ago | Listing first seen on site |
The data relating to real estate on this website comes in part from the Internet Data Exchange (IDX) Program of NYSAMLS’s. Real estate listings held by firms other than are marked with the IDX logo and detailed information about them includes the Listing Broker’s Firm Name.
All information deemed reliable but not guaranteed and should be independently verified. All properties are subject to prior sale, change, or withdrawal. Neither the listing broker(s) nor shall be responsible for any typographical errors, misinformation, misprints, and shall be held totally harmless. © Last checked: 2026-09-29 12:56 AM UTC CNYIS, UNYREIS, WNYREIS. All rights reserved.
Did you know? You can invite friends and family to your search. They can join your search, rate and discuss listings with you.