8180 Driftwood Court, Williamsville, NY, 14221

Save
Ask
Tour
Hide
Share
$749,900
3 Days On Site

8180 Driftwood Court
Williamsville, NY 14221

For Sale|Single Family Residence|Active
4
Beds
3
Total Baths
2
Full Baths
1
Partial Bath
2,858
SqFt
$262
/SqFt
1997
Built
County:
Erie
Listing courtesy of James J Conley of MJ Peterson Real Estate Inc. (716) 587-2903
Call Now: 716-676-6123
Is this the listing for you? We can help make it yours.
716-676-6123
8180 Driftwood Court8180 Driftwood Court8180 Driftwood Court8180 Driftwood Court
Save
Ask
Tour
Hide
Share

Mortgage Calculator

Monthly Payment (Est.)

Enter an interest rate to see your estimated monthly payment.
Calculator powered by Showcase IDX, a Constellation1 Company. Copyright ©2026 Information is deemed reliable but not guaranteed.

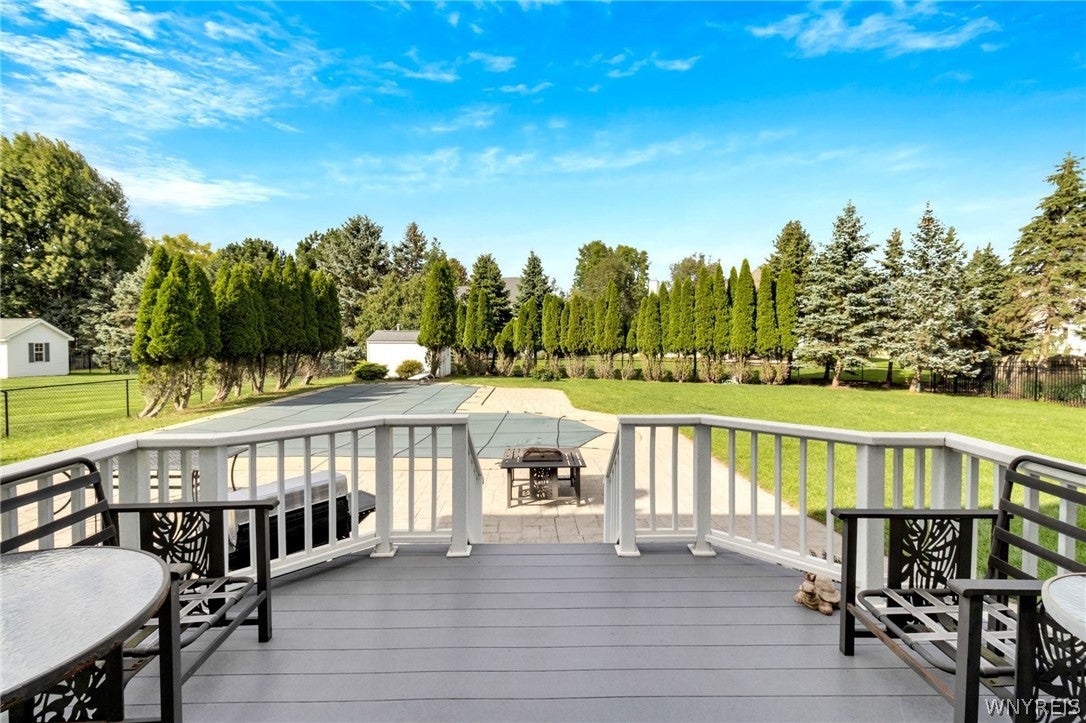
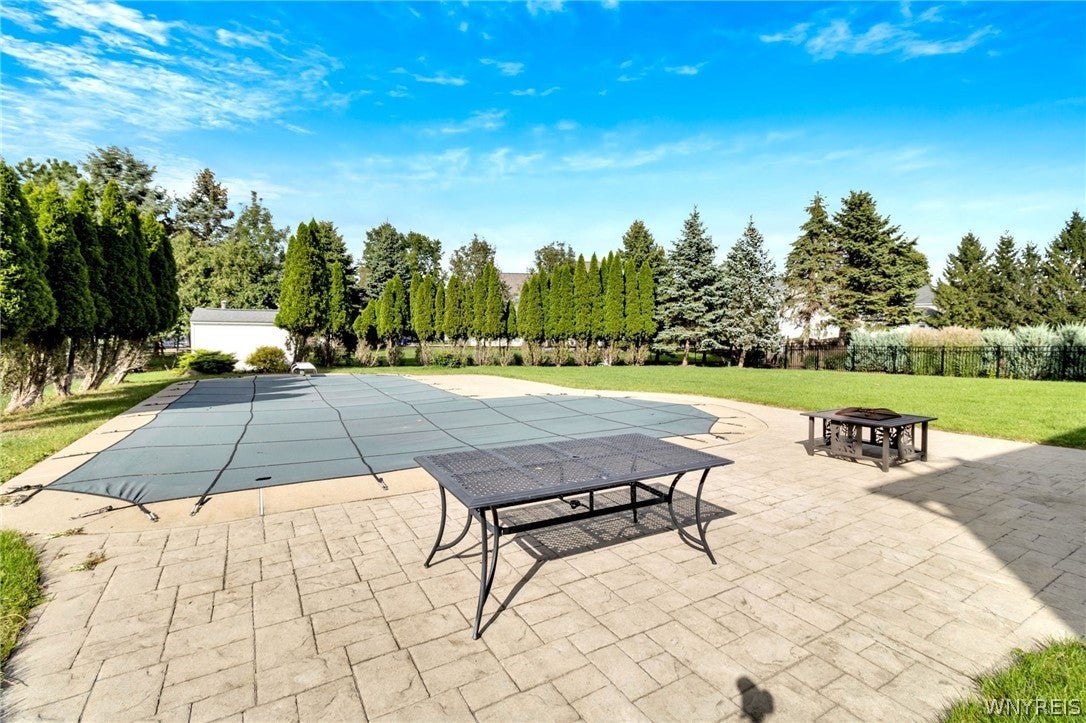
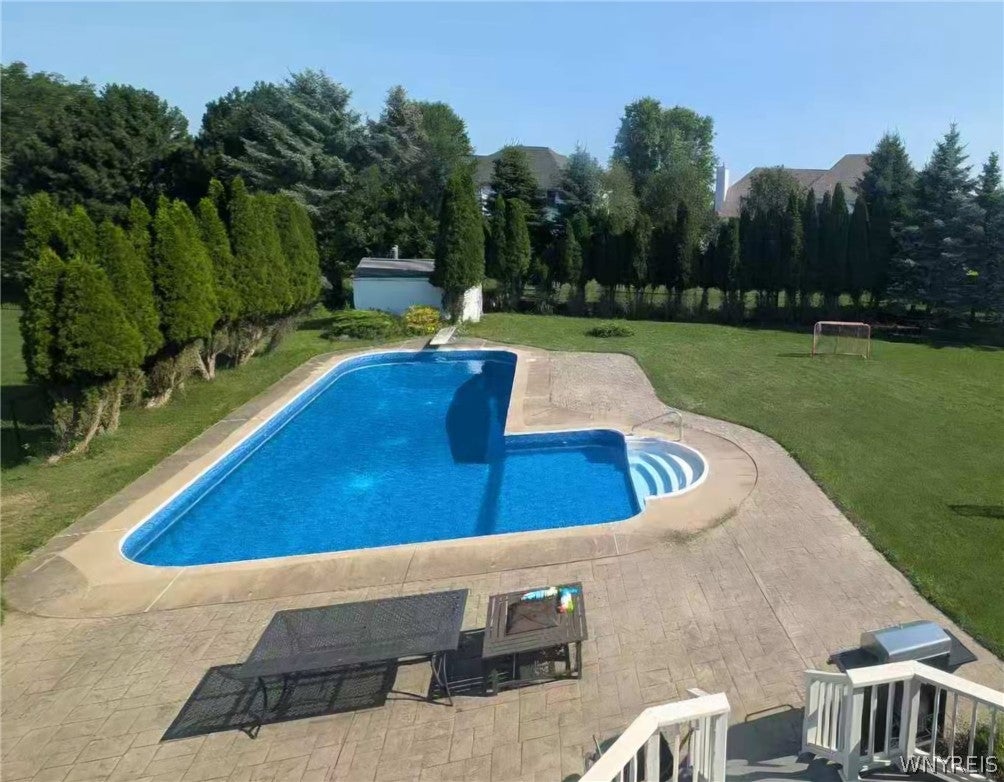
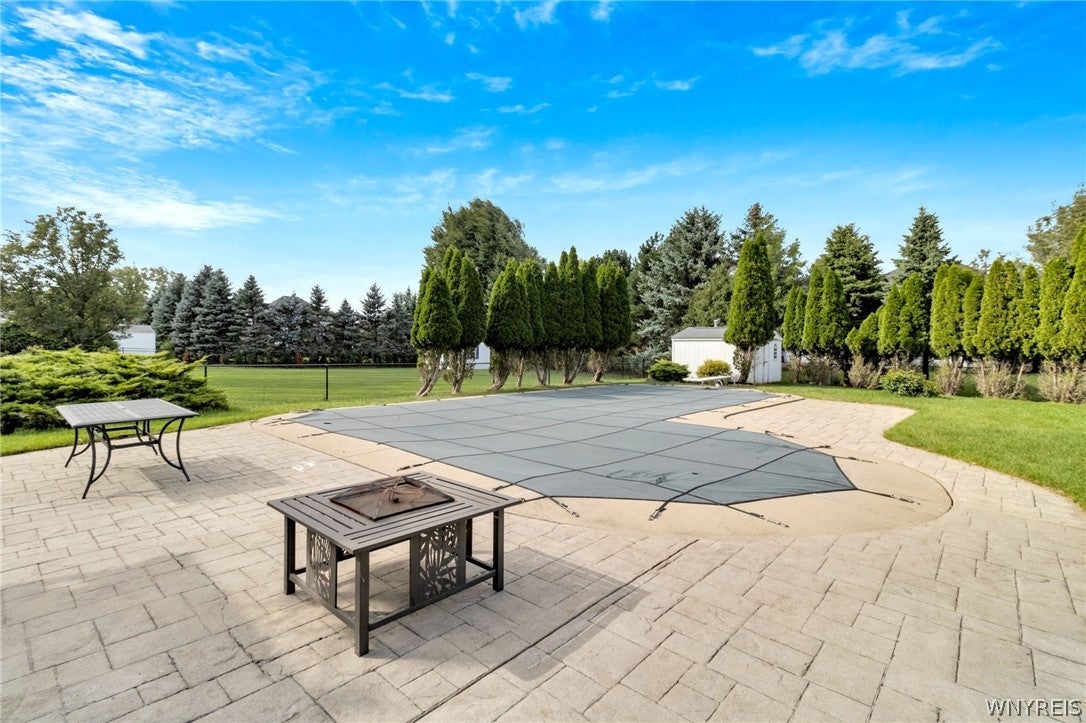
Set on a beautifully landscaped cul-de-sac lot in Clarence’s established Loch Lea Estates, this four-bedroom traditional offers approximately 2,858 square feet of living space based on appraisal measurements and is located within the Williamsville School District. A dramatic two-story foyer introduces a freshly painted, neutral interior accented by updated railings and balusters. Rich Brazilian cherry hardwood floors connect the formal living room, inviting family room and private first-floor study, which features dedicated exterior access and offers excellent flexibility as a home office. The tray-ceiling dining room provides an elegant setting for gatherings. The spacious kitchen features abundant wood cabinetry, granite countertops, a new refrigerator and commercial-grade stainless steel exhaust hood. Upstairs are four generously proportioned bedrooms with vaulted ceilings, including an expansive primary suite with a walk-in closet and glamour bath. The finished basement extends the home’s versatility with newly installed luxury vinyl flooring and additional space for recreation, exercise, work or hobbies. Outside, mature landscaping surrounds a private backyard retreat centered around the inground saltwater pool. A new pool liner and pool pump were installed in 2024. Additional improvements include an architectural roof installed in 2014, updated pool electrical lines, newer interior lighting fixtures and prior replacement of the furnace induction and exhaust motors. Substantial living space, flexible rooms, a finished basement and a resort-like pool setting create a distinctive Clarence home in Loch Lea Estates. Showings commence on Friday 9/25 at 1pm

Save
Ask
Tour
Hide
Share
Listing Snapshot
Price 
$749,900
Days On Site 
3 Days
Bedrooms 
4
Inside Area (SqFt) 
2,858 sqft
Total Baths 
3
Full Baths 
2
Partial Baths 
1
Lot Size 
0.4 Acres
Year Built 
1997
MLS® Number 
B1716460
Status 
Active
Property Tax 
$11,959
HOA/Condo/Coop Fees 
N/A
Sq Ft Source 
Appraiser
Friends & Family
Recent Activity
3 days agoListing first seen on site
3 days agoListing updated with changes from the MLS®
General Features
Acres 
0.4
Attached Garage 
Yes
Cross Street 
Golden Oak Circle
Garage 
Yes
Garage Spaces 
2.5
Levels 
Two
Number Of Stories 
2
Parking 
AttachedGarageStorageGarage Door OpenerConcrete
Property Sub Type 
Single Family Residence
Security 
Security System Owned
Special Circumstances 
Standard
SqFt Total 
2858
Style 
TwoStoryTraditional
Utilities 
Cable AvailableElectricity ConnectedSewer ConnectedWater Connected
Water Source 
Public
Interior Features
Appliances 
DryerDishwasherExhaust FanFree-Standing RangeDisposalGas Water HeaterOvenRefrigeratorRange HoodWasherHumidifierWater Heater
Basement 
FullPartially Finished
Cooling 
Ceiling Fan(s)Central Air
Electric 
Circuit Breakers
Fireplace 
Yes
Fireplaces 
1
Flooring 
CarpetCeramic TileHardwoodVaries
Heating 
Natural GasExhaust FanForced Air
Interior 
Ceiling Fan(s)Cathedral Ceiling(s)Central VacuumEntrance FoyerEat-in KitchenKitchen Island
Laundry Features 
Main Level
Window Features 
Skylight(s)Insulated Windows
Save
Ask
Tour
Hide
Share
Exterior Features
Construction Details 
BrickVinyl Siding
Exterior 
Private Yard
Fencing 
FencedFull
Lot Features 
Cul-De-SacRectangular LotWooded
Other Structures 
Shed(s)Storage
Patio And Porch 
Patio
Pool Features 
In GroundOutdoor PoolPrivate
Private Pool 
Yes
Road Frontage 
City Street
Roof 
Asphalt
Windows/Doors 
Skylight(s)Insulated Windows
Community Features
Accessibility Features 
Therapeutic Whirlpool
MLS Area 
Clarence-143200
School District 
Williamsville
Township 
Not Applicable
Financing Terms Available 
CashConventional
Schools
School District
Williamsville
Elementary School
Unknown
Middle School
Unknown
High School
Unknown
Listing courtesy of James J Conley of MJ Peterson Real Estate Inc. (716) 587-2903


The data relating to real estate on this website comes in part from the Internet Data Exchange (IDX) Program of NYSAMLS’s. Real estate listings held by firms other than are marked with the IDX logo and detailed information about them includes the Listing Broker’s Firm Name.

All information deemed reliable but not guaranteed and should be independently verified. All properties are subject to prior sale, change, or withdrawal. Neither the listing broker(s) nor shall be responsible for any typographical errors, misinformation, misprints, and shall be held totally harmless. © Last checked: 2026-09-27 12:54 AM UTC CNYIS, UNYREIS, WNYREIS. All rights reserved.

Neighborhood & Commute
Source: Walkscore
Disclosure: Community information and market data powered by Constellation Data Labs. Information is deemed reliable but not guaranteed.
Save
Ask
Tour
Hide
Share
Scroll to Top