
53 Glenalby RoadTonawanda, NY 14150
Mortgage Calculator
Monthly Payment (Est.)
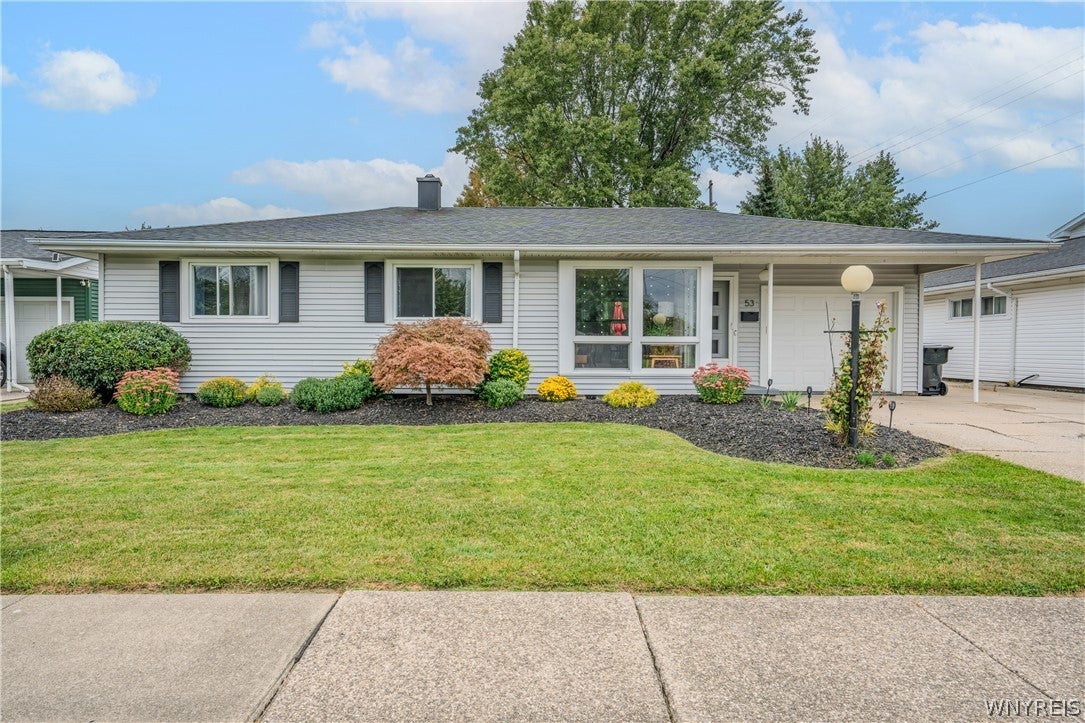
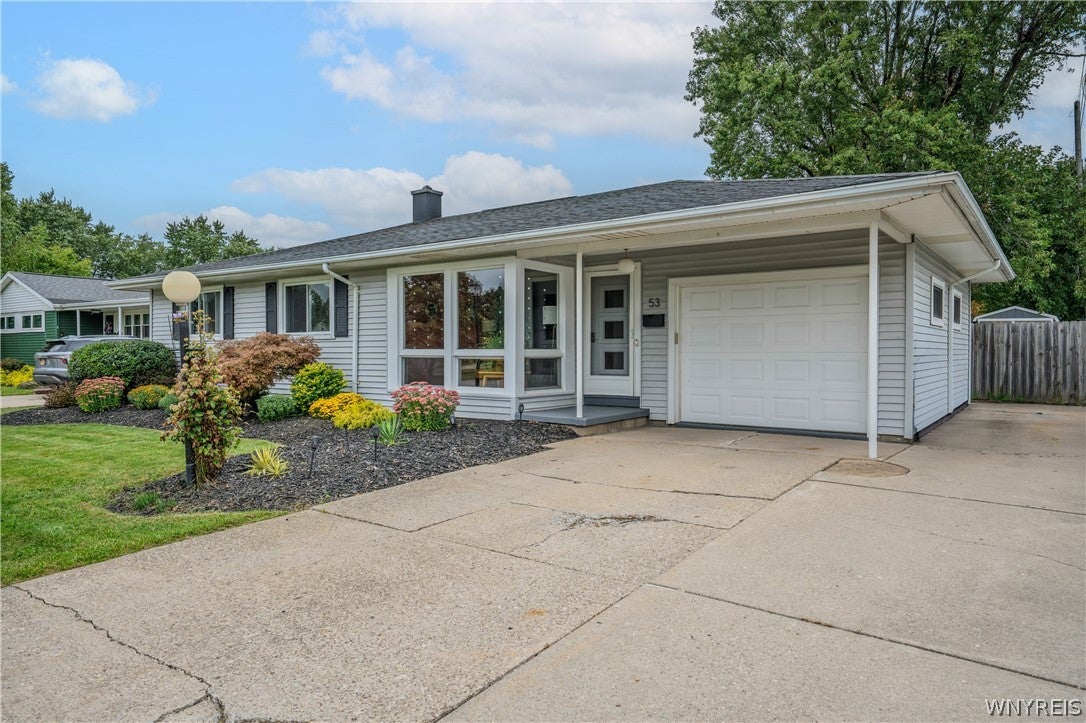
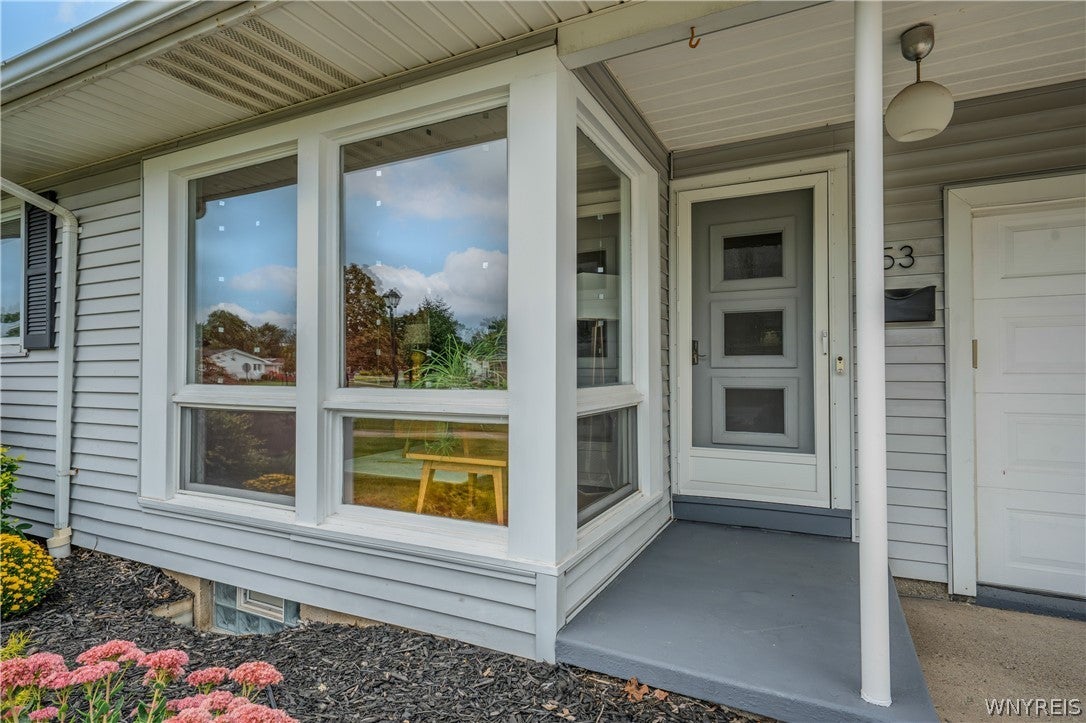
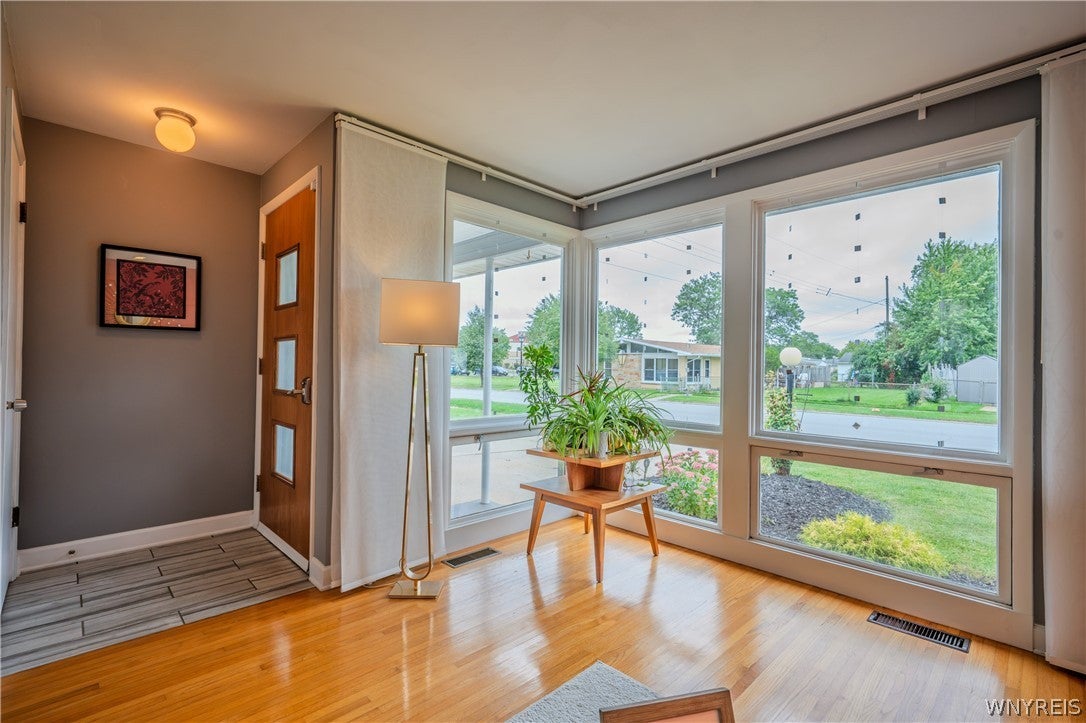
Enter an interest rate to see your estimated monthly payment.Welcome to this meticulously maintained, beautifully updated, and truly move-in ready ranch in the desirable Green Acres neighborhood! Offering an impressive amount of living space, thoughtful upgrades, and features you don’t often find, this home is ANYTHING but ordinary. The open concept layout creates a seamless flow between the kitchen, dining and formal living room – ideal for entertaining. The updated kitchen (19) features Granite counters, undermount sink with reverse osmosis, soft close cabinets, SS appliances, built-in coffee maker, plenty of cabinetry and a heated floor for an added touch of comfort. Natural light fills the spacious living room highlighting the beautiful hardwood floors continuing into the dining room adding tons of warmth & character. The family room updated in 2017 with beautiful hardwood floors, large windows for natural light and a stunning gas fireplace, offers you endless possibilities…with its generous size & warm feel, it’s the perfect place to relax or entertain. The primary suite (updated 2013) has abundant space & feels like its own private retreat with two closets, a built-in electric fireplace and TV, and a cozy reading nook/dressing area. The gorgeous tiled en-suite (17) continues the comfort with heated flooring—a welcome luxury on chilly mornings. Two additional bedrooms feature original hardwood flooring & offer plenty of flexibility for your guests, or as a home office. The updated main bath (25) is another standout, with a skylight that fills the room w/natural light, and a jetted tub great for relaxing at the end of a long day. The fully fenced backyard provides a private space for enjoying the outdoors. The updated patio (concrete & stain 2023) is great for grilling and hosting friends. The attached garage for extra storage and keeping snow off the car with an additional parking pad and extra wide driveway for parking. Additional updates include blown in insulation, whole house triple filtration system, family room windows (17), and HWT (25). outdoor gas grill included. Showings begin at Open House 9/26 from 11-1. Offers due Fri 10/2 at NOON. Seller requests best and final – no escalation clauses will be accepted.
| 5 days ago | Status changed to Active | |
| 5 days ago | Listing updated with changes from the MLS® | |
| 6 days ago | Listing first seen on site |
The data relating to real estate on this website comes in part from the Internet Data Exchange (IDX) Program of NYSAMLS’s. Real estate listings held by firms other than are marked with the IDX logo and detailed information about them includes the Listing Broker’s Firm Name.
All information deemed reliable but not guaranteed and should be independently verified. All properties are subject to prior sale, change, or withdrawal. Neither the listing broker(s) nor shall be responsible for any typographical errors, misinformation, misprints, and shall be held totally harmless. © Last checked: 2026-09-28 11:29 PM UTC CNYIS, UNYREIS, WNYREIS. All rights reserved.
Did you know? You can invite friends and family to your search. They can join your search, rate and discuss listings with you.