481 Darwin Drive, Buffalo, NY, 14225

Save
Ask
Tour
Hide
Share
$295,000
1 Day On Site

481 Darwin Drive
Buffalo, NY 14225

For Sale|Single Family Residence|Active
3
Beds
2
Total Baths
1
Full Bath
1
Partial Bath
1,783
SqFt
$165
/SqFt
1958
Built
County:
Erie
Listing courtesy of Camden Wier of Century 21 North East (716) 225-9555
Call Now: 716-676-6123
Is this the listing for you? We can help make it yours.
716-676-6123
Upcoming Open Houses
Sat, Oct 3, 11:00 AM - 1:00 PM
481 Darwin Drive481 Darwin Drive481 Darwin Drive481 Darwin Drive
Save
Ask
Tour
Hide
Share

Mortgage Calculator

Monthly Payment (Est.)

Enter an interest rate to see your estimated monthly payment.
Calculator powered by Showcase IDX, a Constellation1 Company. Copyright ©2026 Information is deemed reliable but not guaranteed.

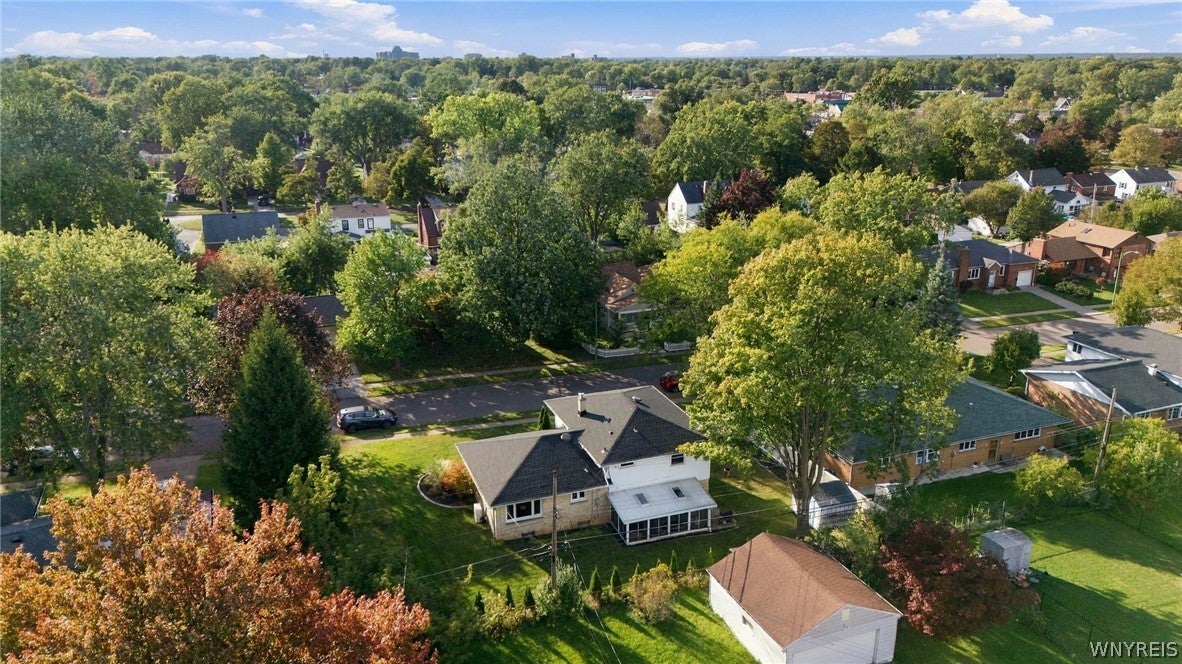
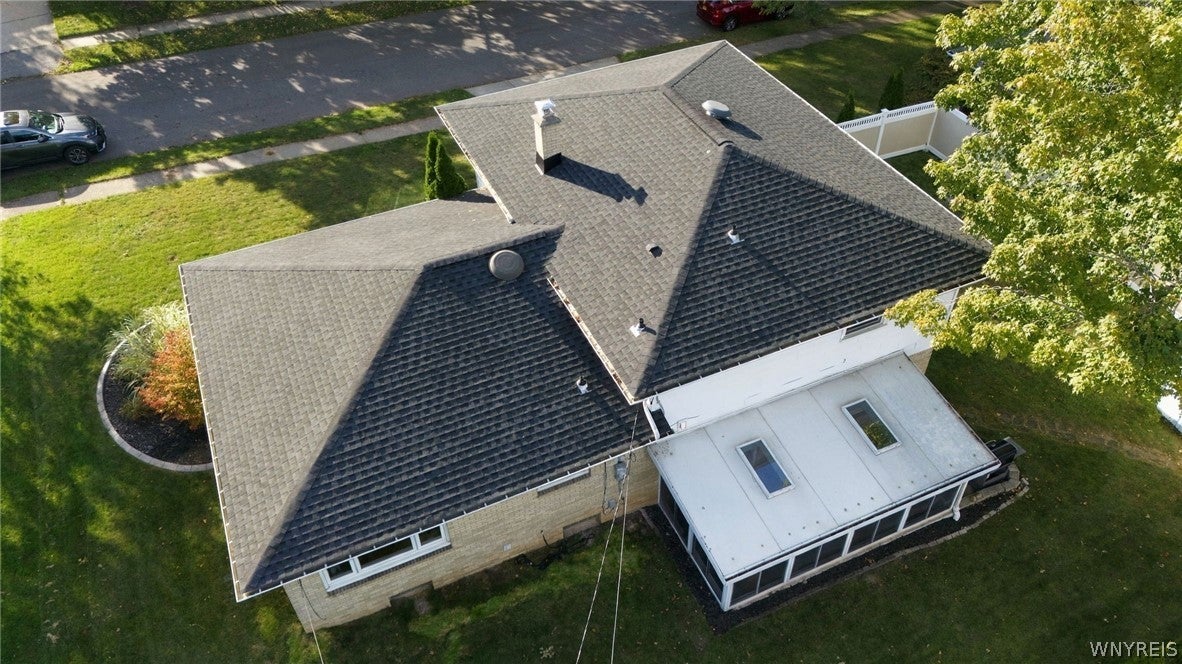
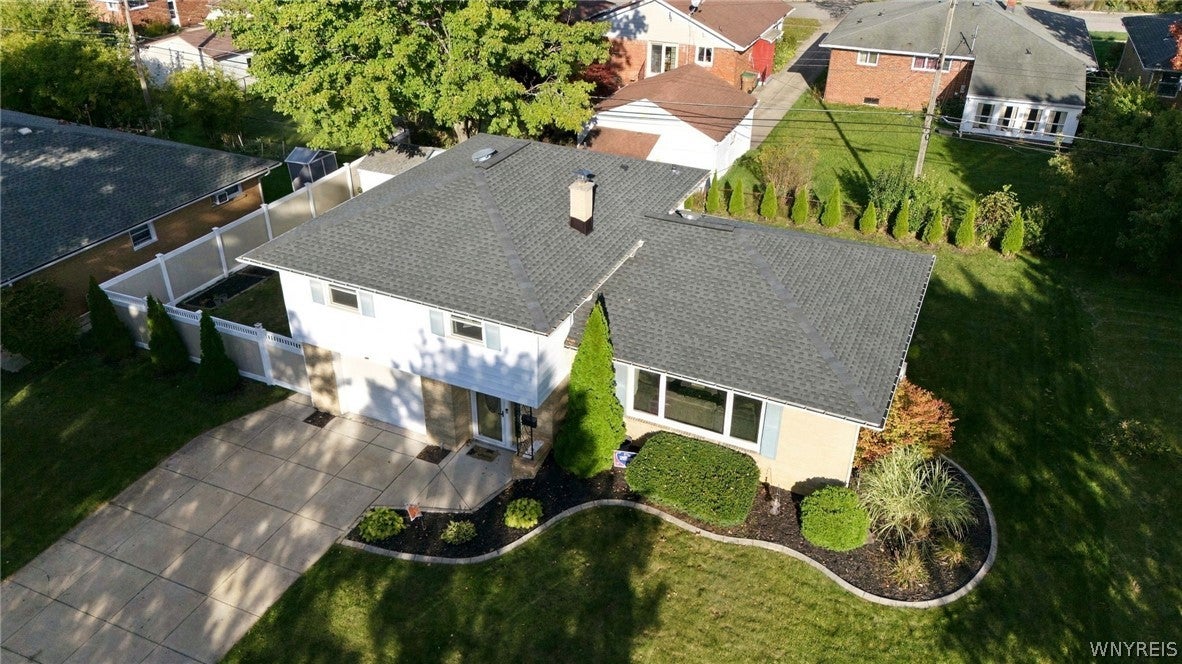
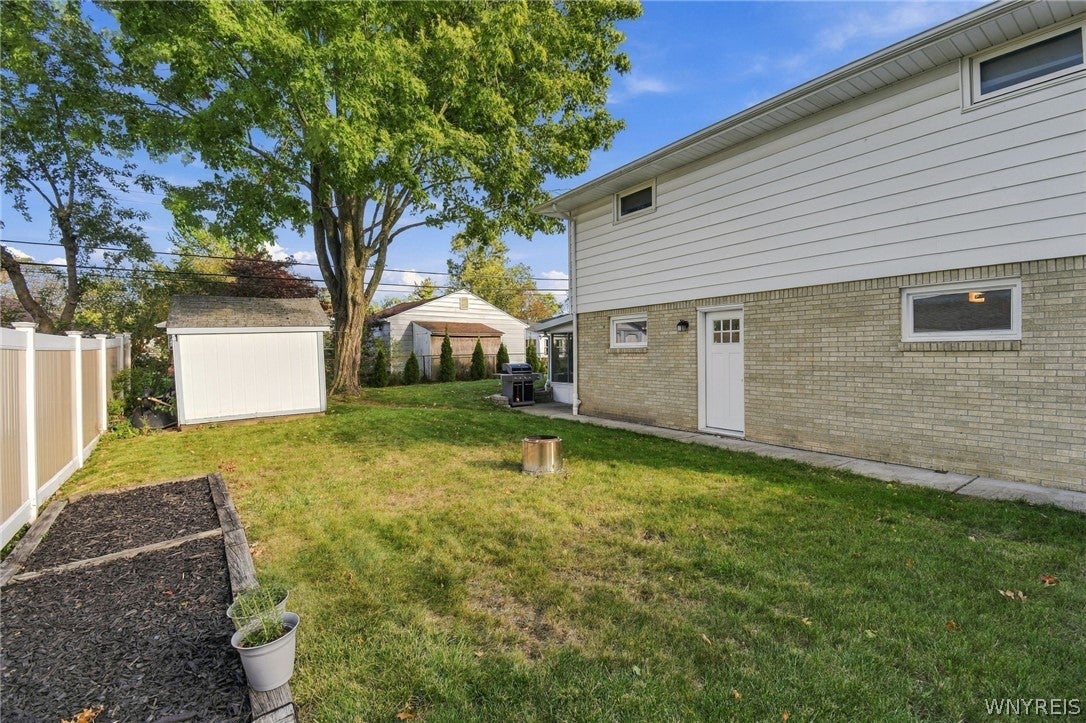
Welcome to 481 Darwin Drive! This charming, move-in-ready 3-bedroom, 1.5-bath split-level is tucked away on a quiet street in a desirable Cheektowaga/Snyder location. The home offers spacious living areas, generously sized bedrooms, hardwood floors, updated windows, and a bright Florida sunroom with vaulted ceilings and skylights—featuring new tile flooring added in 2021. The renovated basement provides additional finished living space, perfect for a family room, rec room, home office, or entertaining. Major updates include a new roof (2021), updated windows, concrete driveway, and custom front door. Additional highlights include 3-zone heating, accessible attic storage, an attached garage, and a private backyard. Conveniently located near shopping, dining, and everyday amenities, this well-maintained home is ready for its next owner!

Save
Ask
Tour
Hide
Share
Listing Snapshot
Price 
$295,000
Days On Site 
1 Day
Bedrooms 
3
Inside Area (SqFt) 
1,783 sqft
Total Baths 
2
Full Baths 
1
Partial Baths 
1
Lot Size 
0.17 Acres
Year Built 
1958
MLS® Number 
B1715953
Status 
Active
Property Tax 
$7,286
HOA/Condo/Coop Fees 
N/A
Sq Ft Source 
N/A
Friends & Family
Recent Activity
yesterdayListing first seen on site
yesterdayListing updated with changes from the MLS®
General Features
Acres 
0.17
Attached Garage 
Yes
Cross Street 
Cleveland Drive
Garage 
Yes
Garage Spaces 
1.5
Levels 
One
Number Of Stories 
1
Parking 
AttachedGarageStorageConcrete
Property Sub Type 
Single Family Residence
Special Circumstances 
Standard
SqFt Below 
413
SqFt Total 
1783
Style 
SplitLevelTraditional
Utilities 
Electricity ConnectedSewer ConnectedWater Connected
Water Source 
Public
Interior Features
Appliances 
DishwasherFreezerGas OvenGas RangeMicrowaveRefrigerator
Basement 
Partially Finished
Cooling 
Ceiling Fan(s)DuctlessAttic Fan
Electric 
Circuit Breakers
Flooring 
HardwoodTileVaries
Heating 
Natural GasDuctless
Interior 
Cedar Closet(s)Ceiling Fan(s)Central VacuumEat-in KitchenHigh Speed Internet
Laundry Features 
In Basement
Window Features 
Skylight(s)
Save
Ask
Tour
Hide
Share
Exterior Features
Construction Details 
BrickFrameVinyl Siding
Fencing 
Partial
Lot Features 
Near Public TransitRectangular Lot
Other Structures 
Shed(s)Storage
Road Frontage 
City Street
Roof 
Asphalt
Windows/Doors 
Skylight(s)
Community Features
MLS Area 
Cheektowaga-143089
School District 
Cleveland Hill
Township 
Not Applicable
Financing Terms Available 
CashConventionalFHAVA Loan
Schools
School District
Cleveland Hill
Elementary School
Unknown
Middle School
Unknown
High School
Unknown
Listing courtesy of Camden Wier of Century 21 North East (716) 225-9555


The data relating to real estate on this website comes in part from the Internet Data Exchange (IDX) Program of NYSAMLS’s. Real estate listings held by firms other than are marked with the IDX logo and detailed information about them includes the Listing Broker’s Firm Name.

All information deemed reliable but not guaranteed and should be independently verified. All properties are subject to prior sale, change, or withdrawal. Neither the listing broker(s) nor shall be responsible for any typographical errors, misinformation, misprints, and shall be held totally harmless. © Last checked: 2026-09-26 11:29 PM UTC CNYIS, UNYREIS, WNYREIS. All rights reserved.

Neighborhood & Commute
Source: Walkscore
Disclosure: Community information and market data powered by Constellation Data Labs. Information is deemed reliable but not guaranteed.
Save
Ask
Tour
Hide
Share
Scroll to Top