
951 Robin RoadBuffalo, NY 14228
Mortgage Calculator
Monthly Payment (Est.)
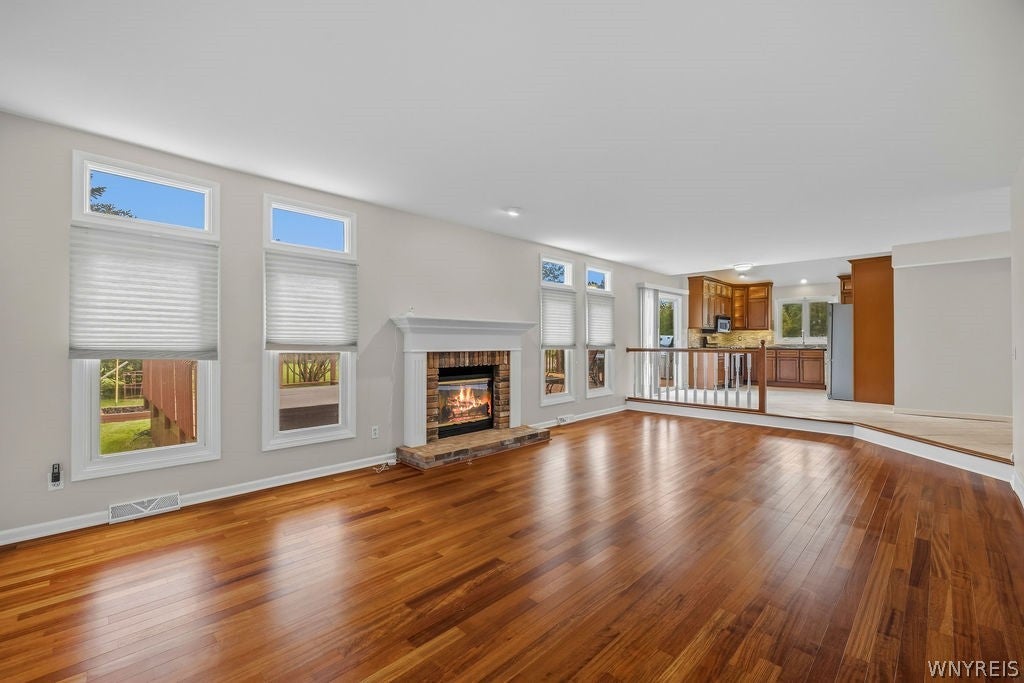
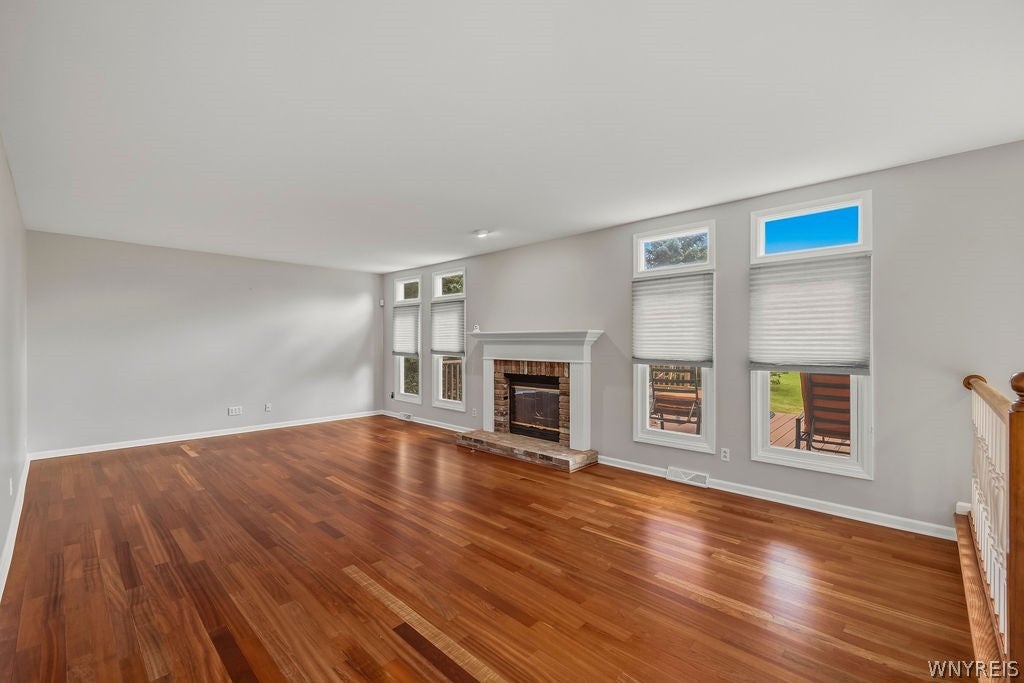
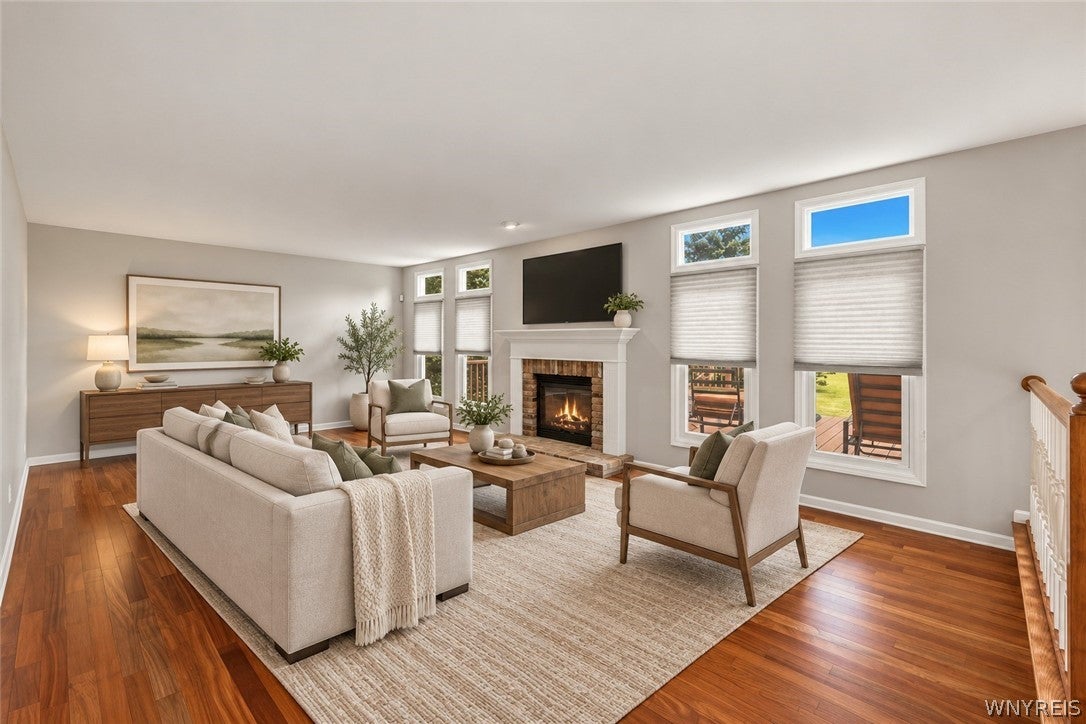
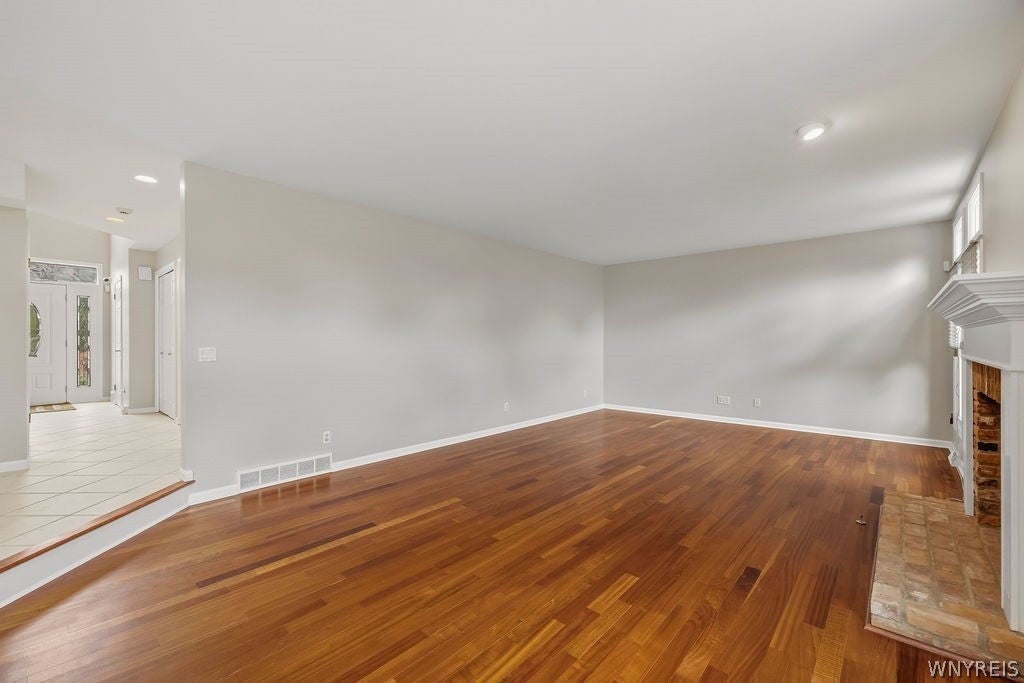
Enter an interest rate to see your estimated monthly payment.Welcome to 951 Robin Rd, a beautifully updated home in Amherst's highly desirable Audubon neighborhood. Owned and upgraded by a local real estate developer, the home features distinctive architecture and upgrades rarely found in this price range. The Audubon community comes with access to a pool, the Walton Woods trails, playgrounds, tennis courts and more, all within the sought-after Williamsville School District. As you enter, the home immediately feels larger than its listed square footage. The open floor plan features dramatic vaulted and cathedral ceilings throughout the foyer, dining room and kitchen. A step-down living room adds further architectural interest, while newly refinished Brazilian cherry hardwood brings warmth and richness to the main living areas. The updated kitchen features tall stacked cherry cabinetry with glass-front uppers, granite countertops, a modern brushed steel mosaic backsplash and custom under-cabinet lighting. A convenient half bath completes the first floor. An open staircase leads to a second-floor landing overlooking the foyer. Upstairs are three well-proportioned bedrooms and two full bathrooms. The primary suite features a raised tray ceiling, a custom California Closets walk-in closet, and an en suite bath with heated tile floors, dual sinks and a vaulted ceiling with skylight. The partially finished basement adds additional living and entertaining space with a large contemporary wet bar, plus a finished laundry area and ample unfinished storage. Outside, an oversized wood deck surrounds a sunken hot tub and offers plenty of room for dining, grilling and lounging. An automated irrigation system maintains the landscaping, while a raised garden bed adds both charm and function. Other improvements include fresh interior paint, brand-new carpets, a new roof ridge vent, alarm system, epoxy-coated garage floor, high-efficiency furnace and water-powered backup sump pump. With distinctive architecture, generous living spaces, Williamsville schools and a convenient location, 951 Robin Rd stands apart.
| 3 days ago | Price changed to $479,000 | |
| 3 days ago | Listing updated with changes from the MLS | |
| 3 weeks ago | Listing first seen on site |
The data relating to real estate on this website comes in part from the Internet Data Exchange (IDX) Program of NYSAMLS’s. Real estate listings held by firms other than are marked with the IDX logo and detailed information about them includes the Listing Broker’s Firm Name.
All information deemed reliable but not guaranteed and should be independently verified. All properties are subject to prior sale, change, or withdrawal. Neither the listing broker(s) nor shall be responsible for any typographical errors, misinformation, misprints, and shall be held totally harmless. © Last checked: 2026-10-25 05:16 PM UTC CNYIS, UNYREIS, WNYREIS. All rights reserved.
Did you know? You can invite friends and family to your search. They can join your search, rate and discuss listings with you.