
5105 Townline RoadSanborn, NY 14132
Mortgage Calculator
Monthly Payment (Est.)
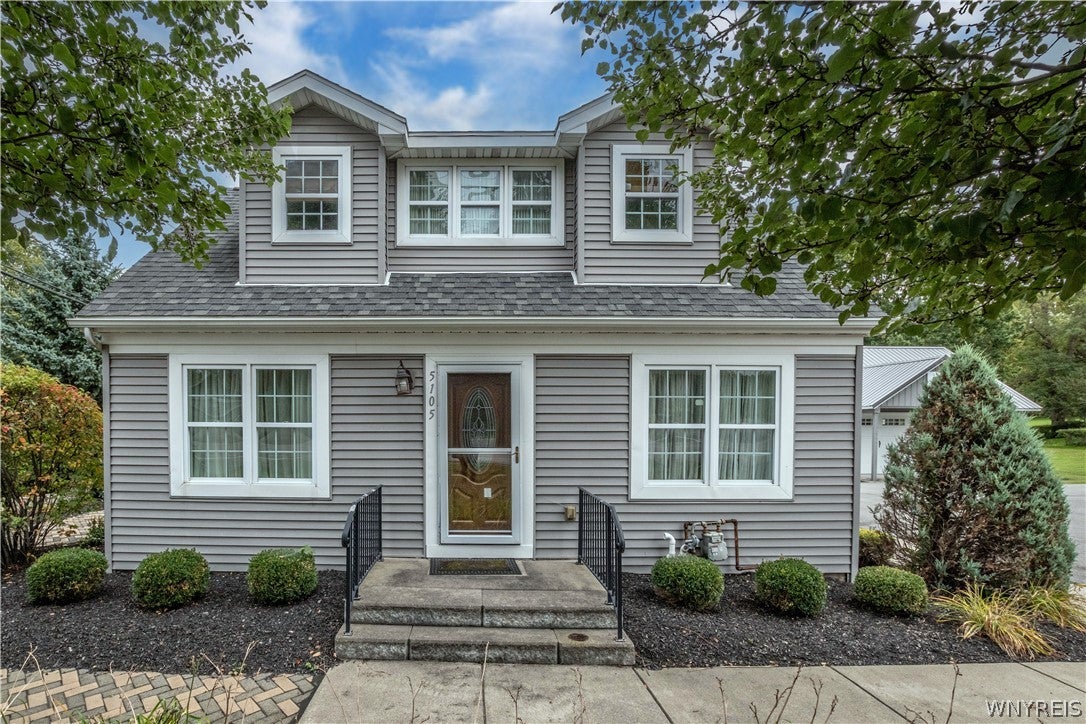
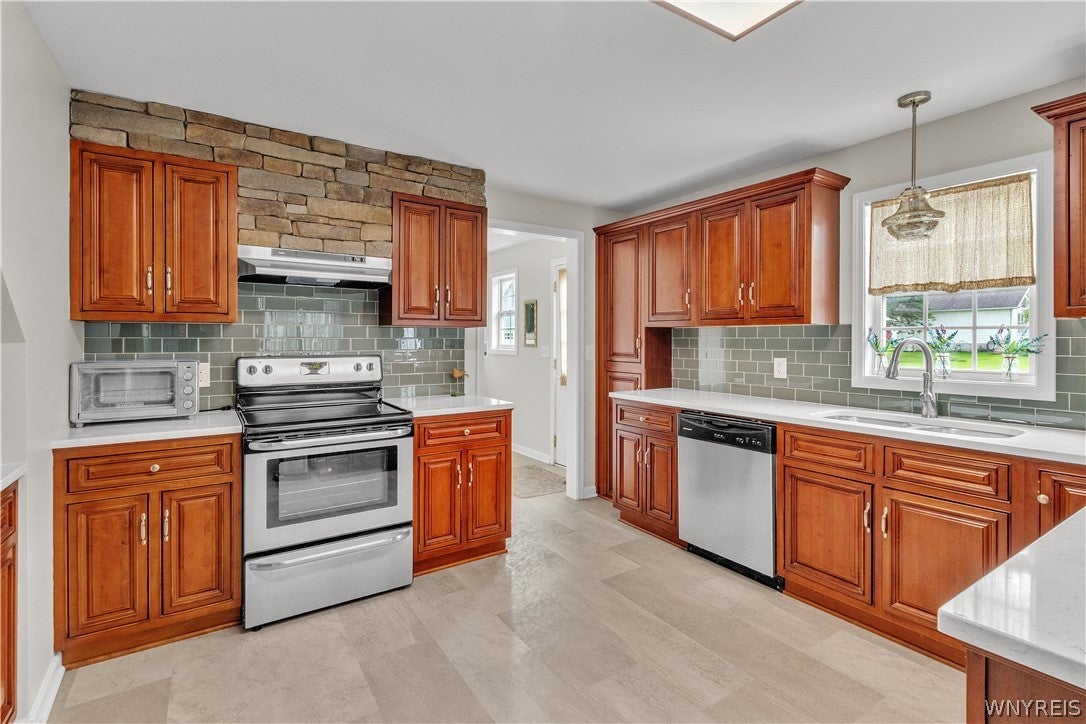
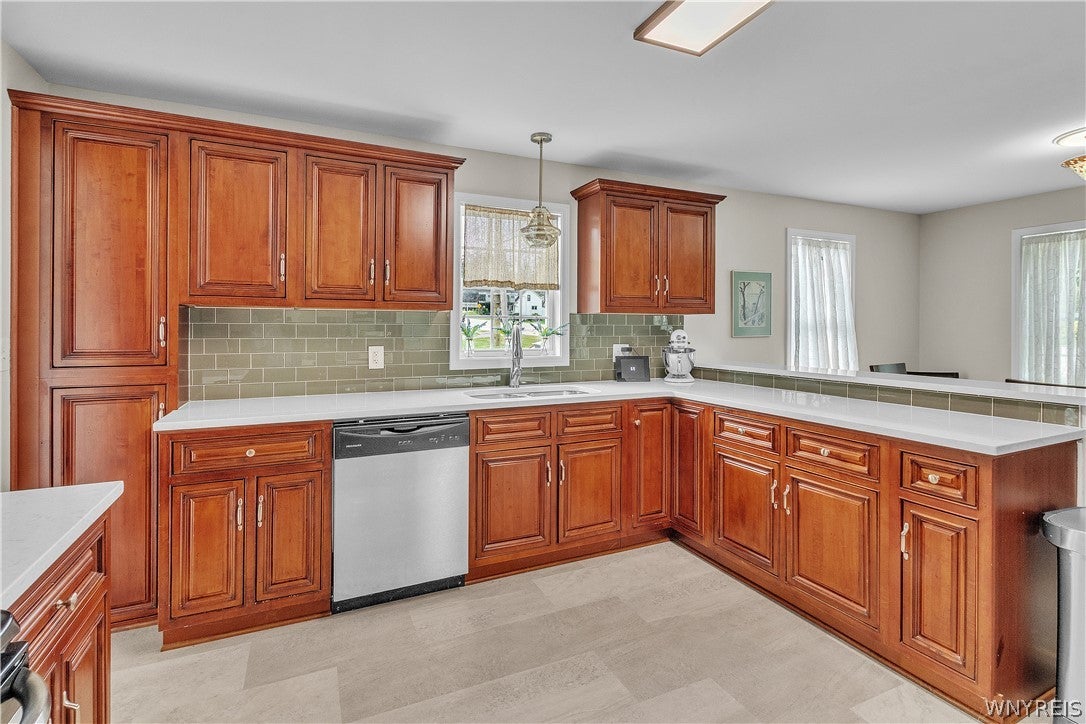
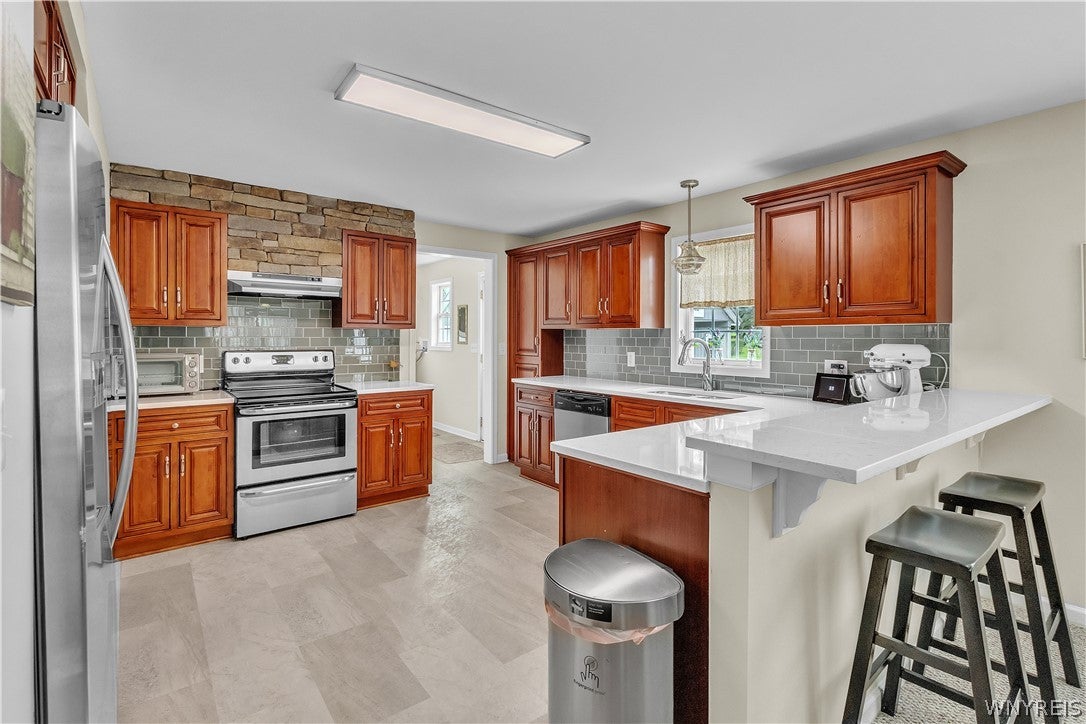
Enter an interest rate to see your estimated monthly payment.Welcome to this completely renovated home, rebuilt from the inside out and situated on a generous lot with an extra-large, newly built garage. The current owner gutted and extensively remodeled the home, installing all-new electrical, ductwork, drywall, flooring, windows, roof, kitchen cabinets, quartz countertops, bathroom vanities, tubs and showers, carpeting, furnace, sump pump, air handler, tankless hot-water heater, professional landscaping, and garage. The first floor features a convenient bedroom, full bathroom, and laundry area. The beautifully upgraded kitchen showcases quartz countertops, a modern glass subway-tile backsplash, and a multi-level counter that creates an inviting breakfast bar and entertaining space. Upstairs, you’ll find two additional bedrooms and another full bathroom, providing plenty of room for family and guests. The newly built, insulated steel garage features 3+ bays and three garage doors, providing exceptional flexibility for vehicles, storage, hobbies, entertaining, or personal business use. The interior features finished walls, with water and gas hookups available, making this an ideal space for a future workshop or another fully equipped operation. The property sits on a huge lot with two driveways and professionally landscaped grounds surrounding the home. With extensive renovations, modern amenities, abundant parking, and a truly versatile garage, this property offers a rare combination of quality, space, and functionality. Upgrades in 2026 include: air conditioner, three sump pumps, furnace, and air handler unit.
| 3 hours ago | Listing first seen on site | |
| 7 hours ago | Listing updated with changes from the MLS® |
The data relating to real estate on this website comes in part from the Internet Data Exchange (IDX) Program of NYSAMLS’s. Real estate listings held by firms other than are marked with the IDX logo and detailed information about them includes the Listing Broker’s Firm Name.
All information deemed reliable but not guaranteed and should be independently verified. All properties are subject to prior sale, change, or withdrawal. Neither the listing broker(s) nor shall be responsible for any typographical errors, misinformation, misprints, and shall be held totally harmless. © Last checked: 2026-10-03 10:17 PM UTC CNYIS, UNYREIS, WNYREIS. All rights reserved.