
914 Underhill RoadEast Aurora, NY 14052
Mortgage Calculator
Monthly Payment (Est.)
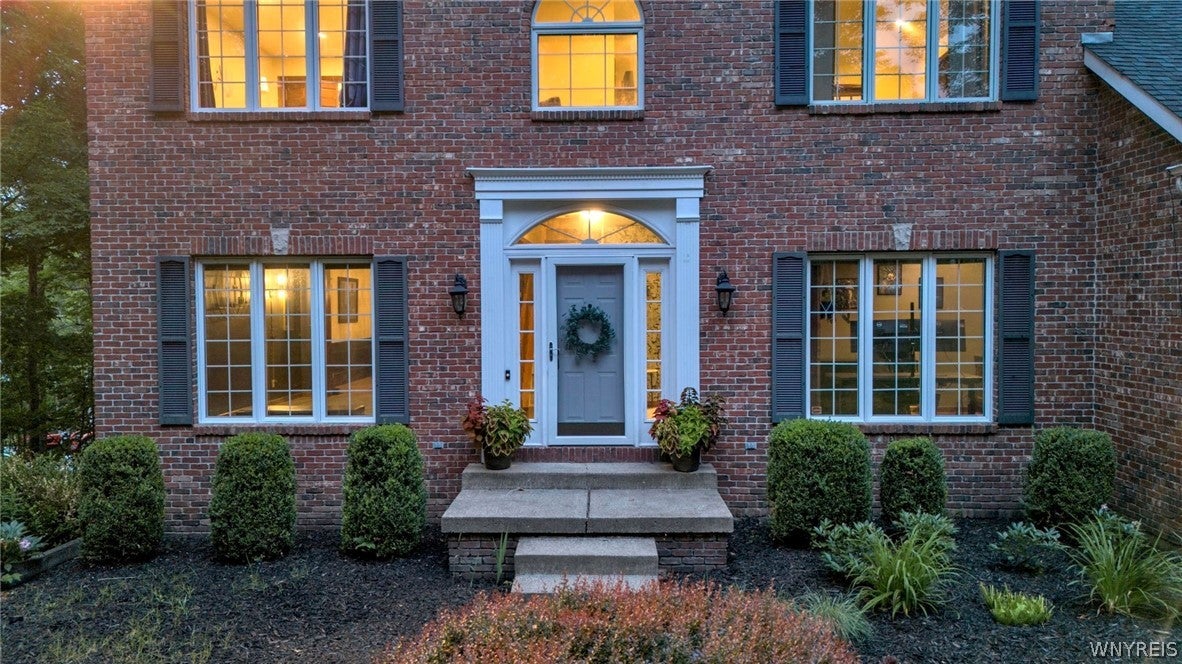
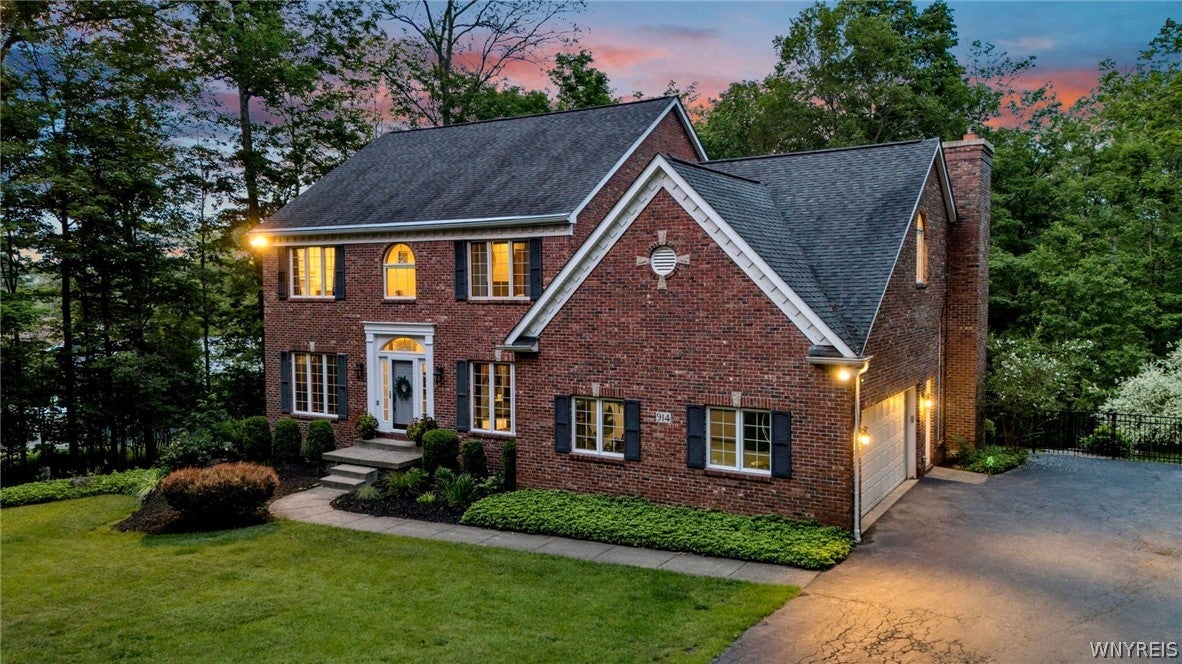
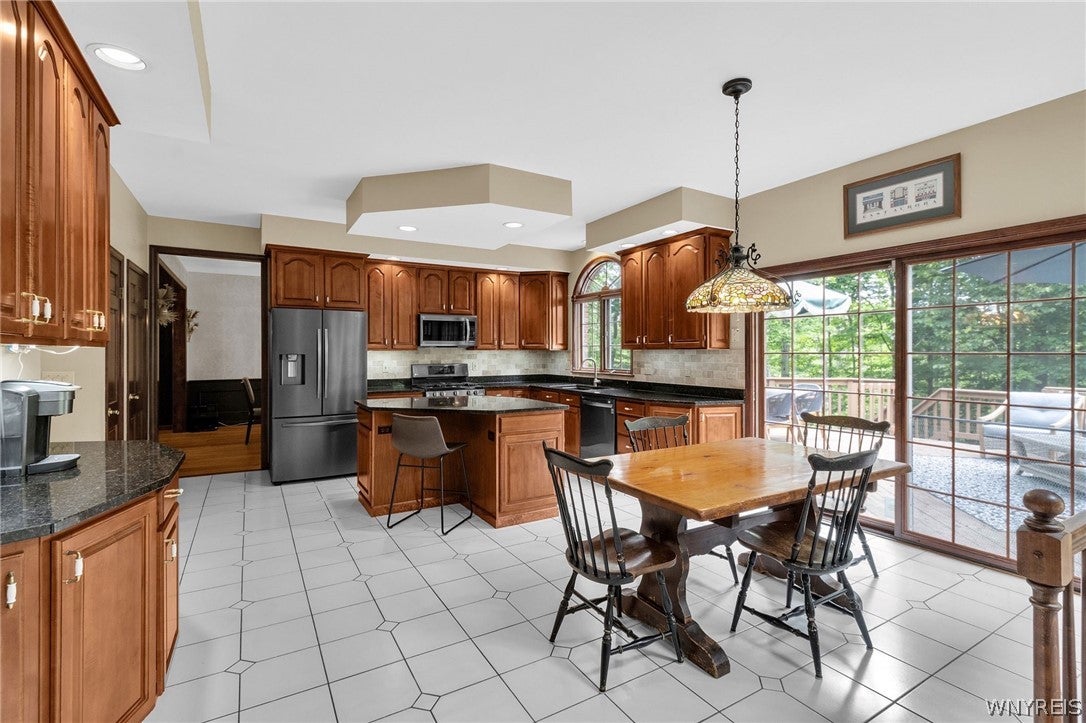
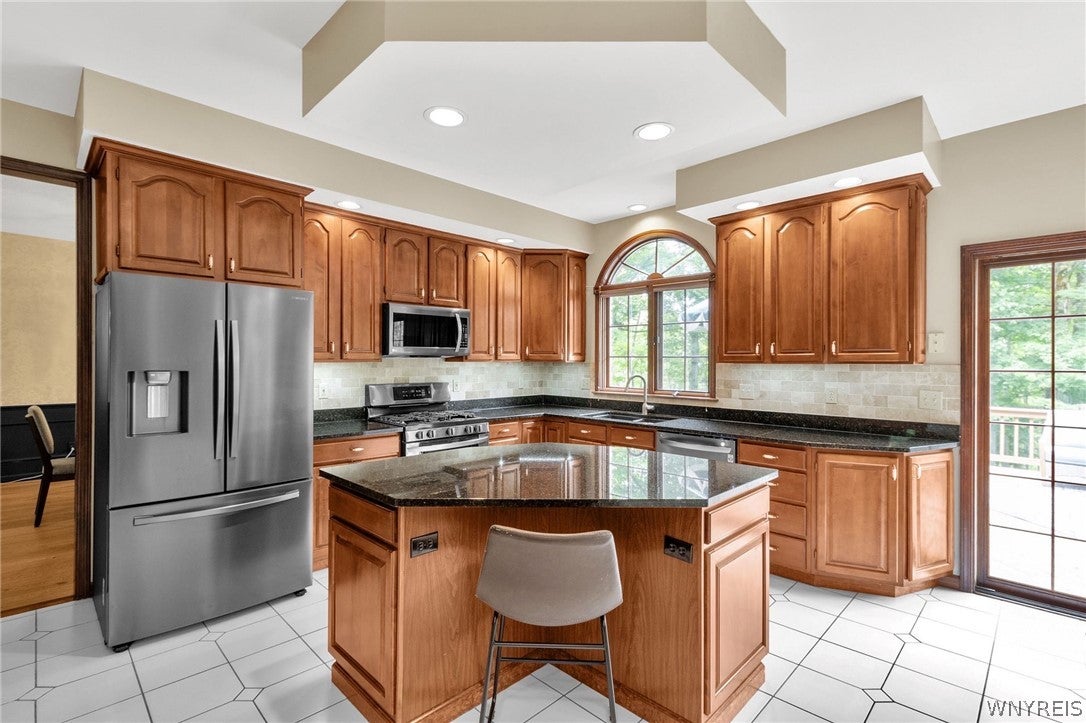
Enter an interest rate to see your estimated monthly payment.Welcome Home to 914 Underhill Road. Situated on 9+ pastoral acres, this Forbes Custom Crafted All-Brick Colonial provides an exceptionally tranquil setting surrounded by nature. Experience the perfect blend of estate-style privacy and only minutes from the vibrant Village of East Aurora. The expansive and flexible open concept floor plan boasts over 3,000 square feet of living space with abundant opportunities to live and entertain with ease. The eat-in granite kitchen features beautiful solid wood cabinetry, stainless appliances and a large island. The inviting dining room, large front living room and spacious great room with beautiful hardwood, soaring ceilings and a wood burning fireplace are wonderful spaces to utilize when hosting family and friends. A home office with custom millwork and built-ins, half bath with a granite vanity and mudroom with easy set up as a first floor laundry area enhance the conveniences and amenities of this special home. Interior hallmarks include 9 foot ceilings, 2x6 construction, 9 inch European oak plank flooring throughout the main and second floor and thoughtful, cohesive design elements on each finished level. As you transition upstairs, the oak floors flow seamlessly through each of the 4 large bedrooms including the primary bedroom en-suite retreat with multiple storage options including a walk-in closet and spa-like bath with a double sink vanity, walk-in shower and tub. A second full bath completes the second level. The finished walk-out basement features an additional 800+ square feet with a third full bath providing more great space to relax and unwind or entertain. Enjoy the outdoors and all the natural surroundings have to offer on your elevated wooden deck overlooking the fenced yard and brick paver patio. Capital improvements include an architectural roof, spray foam insulation in the attic and basement, hard-wired generator accessibility, central air and a high efficiency furnace. The 2.5 car attached garage and 24x30 outbuilding with 240V electric and loft area are perfect spaces for storage or to use as a workshop. A rare opportunity to own a truly exceptional property. Open House Saturday, 9/19 from 11am-1pm
| 2 weeks ago | Listing first seen on site | |
| 2 weeks ago | Listing updated with changes from the MLS® |
The data relating to real estate on this website comes in part from the Internet Data Exchange (IDX) Program of NYSAMLS’s. Real estate listings held by firms other than are marked with the IDX logo and detailed information about them includes the Listing Broker’s Firm Name.
All information deemed reliable but not guaranteed and should be independently verified. All properties are subject to prior sale, change, or withdrawal. Neither the listing broker(s) nor shall be responsible for any typographical errors, misinformation, misprints, and shall be held totally harmless. © Last checked: 2026-09-27 11:17 PM UTC CNYIS, UNYREIS, WNYREIS. All rights reserved.
Did you know? You can invite friends and family to your search. They can join your search, rate and discuss listings with you.